

1194 Border Ave #A, Corona, CA
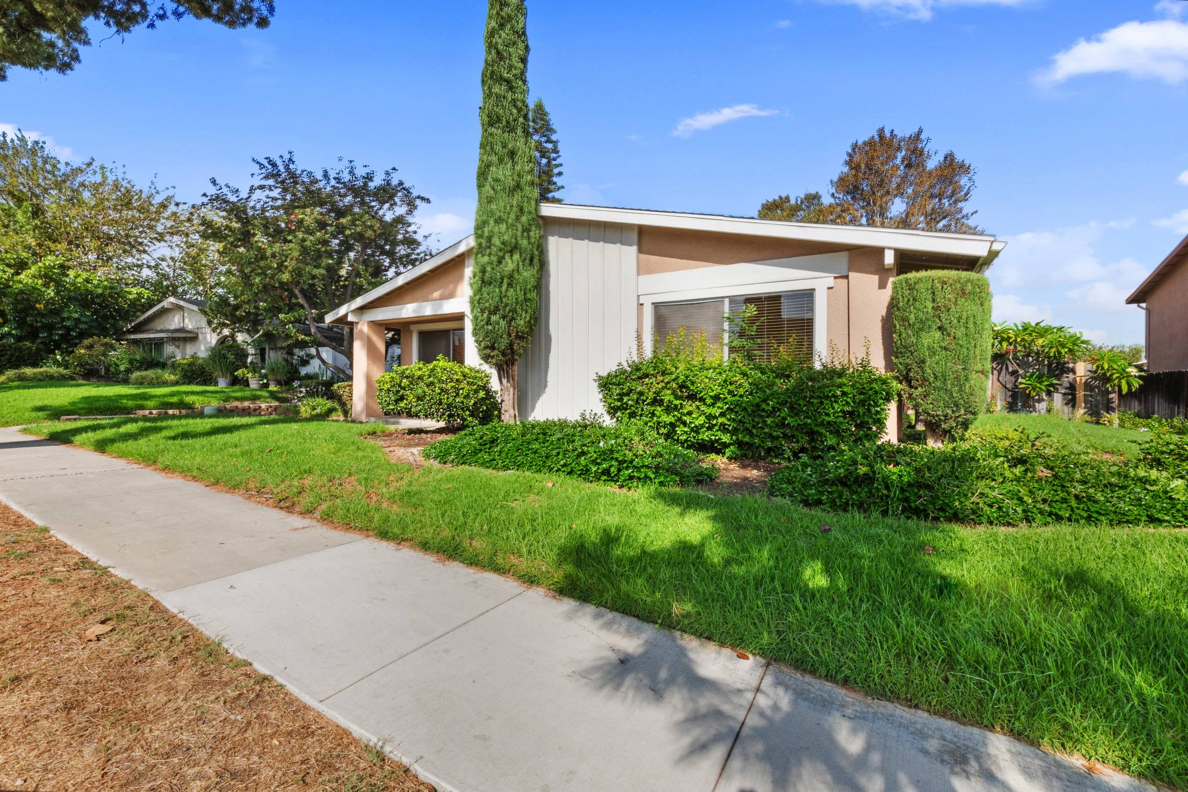
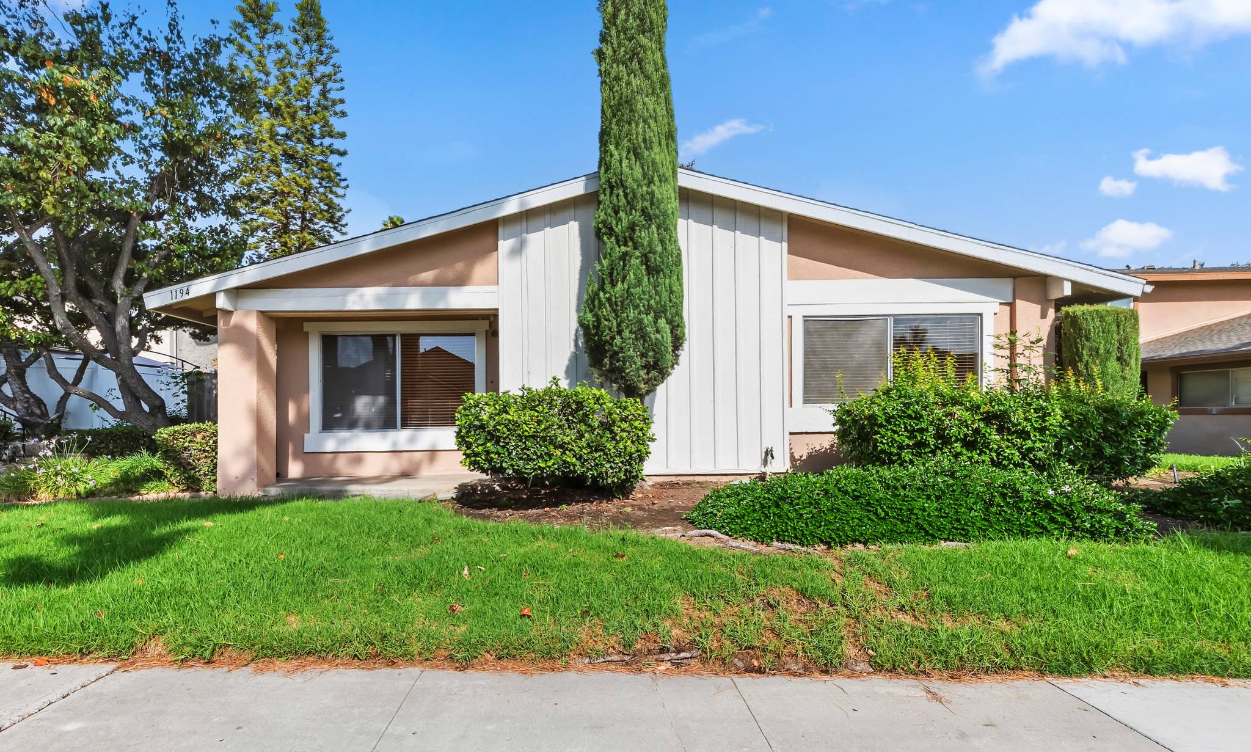
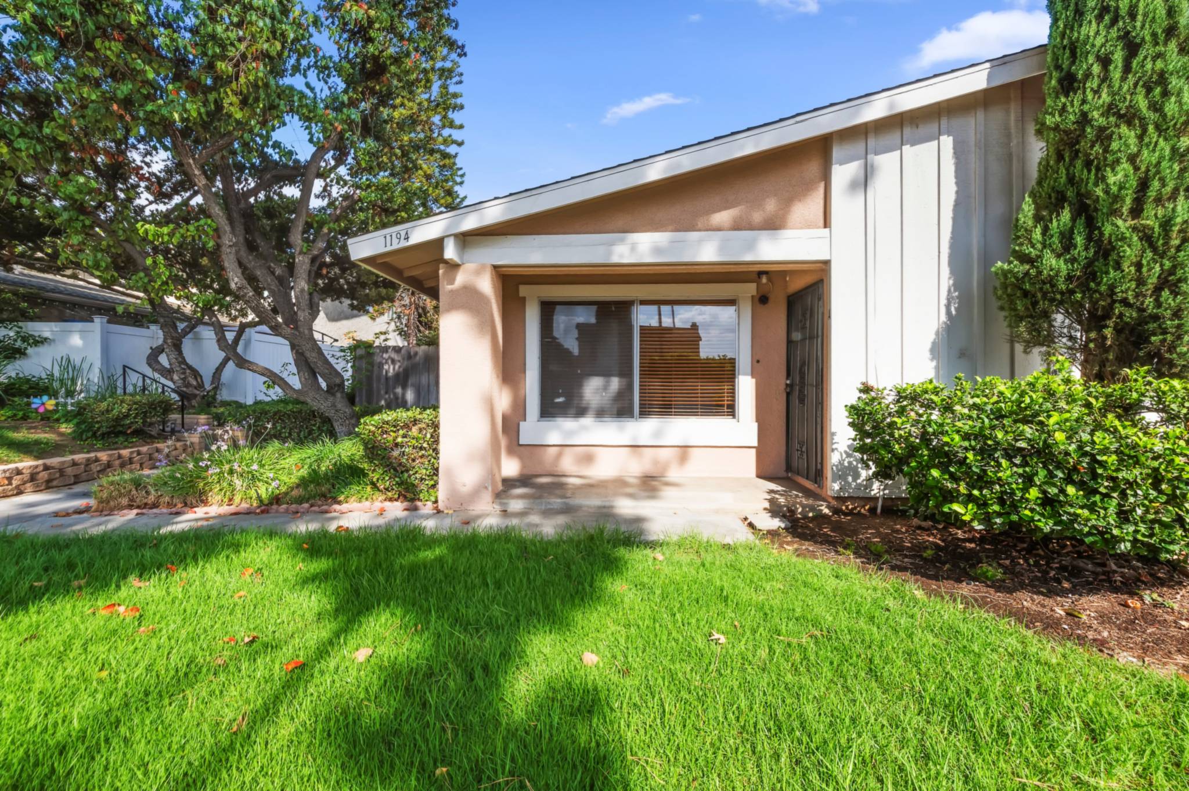
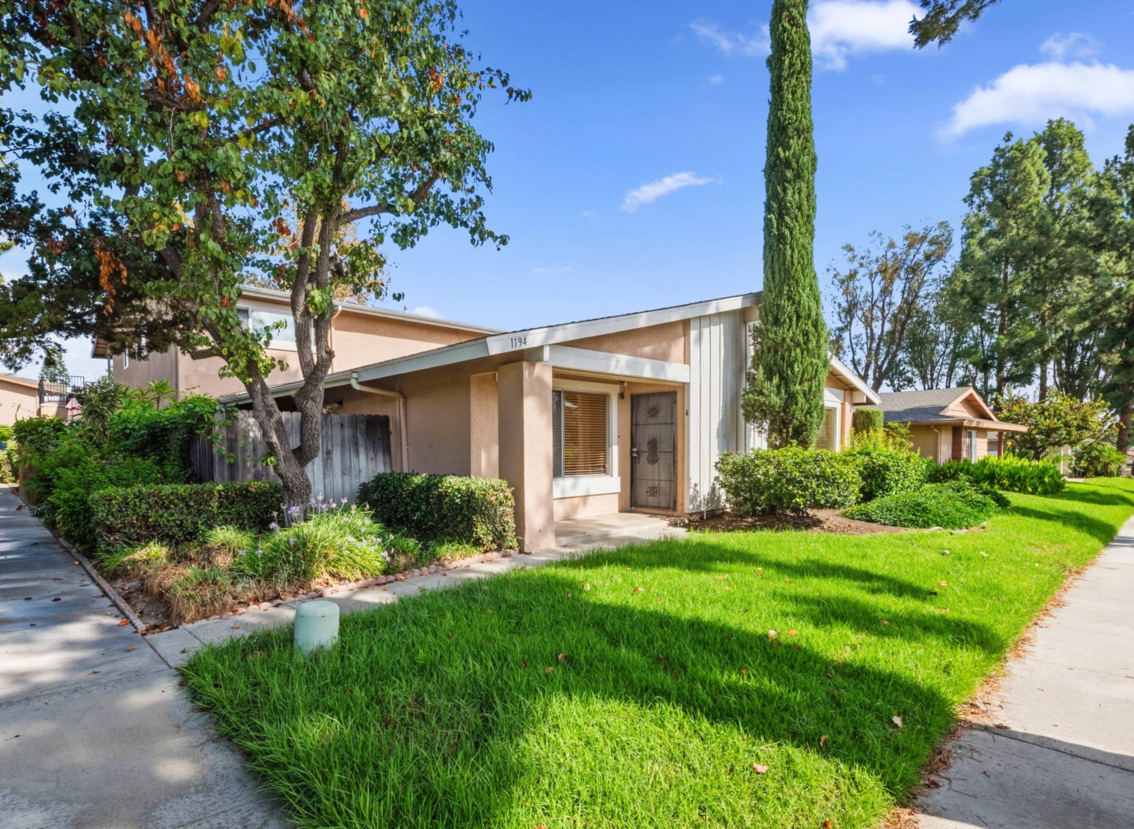
For sale in the Village Grove community in Corona, 1194 Border Ave #A is a single-story end-unit condo with 2 bedrooms, 1 bathroom and 902 square feet. The floor plan is open — living room, dining area and an upgraded kitchen with granite counters run together under one ceiling — and a sliding door leads to a private fenced patio. A 1-car garage, an assigned parking space and a laundry room a few steps from the front door come with the unit, and Village Grove’s pool, spa, tennis courts and private lake are part of the neighborhood.
This home is active and showing now. Showings opened Friday, September 25, 2026. Text us at (951) 556-6289 and we’ll send you available showing times.
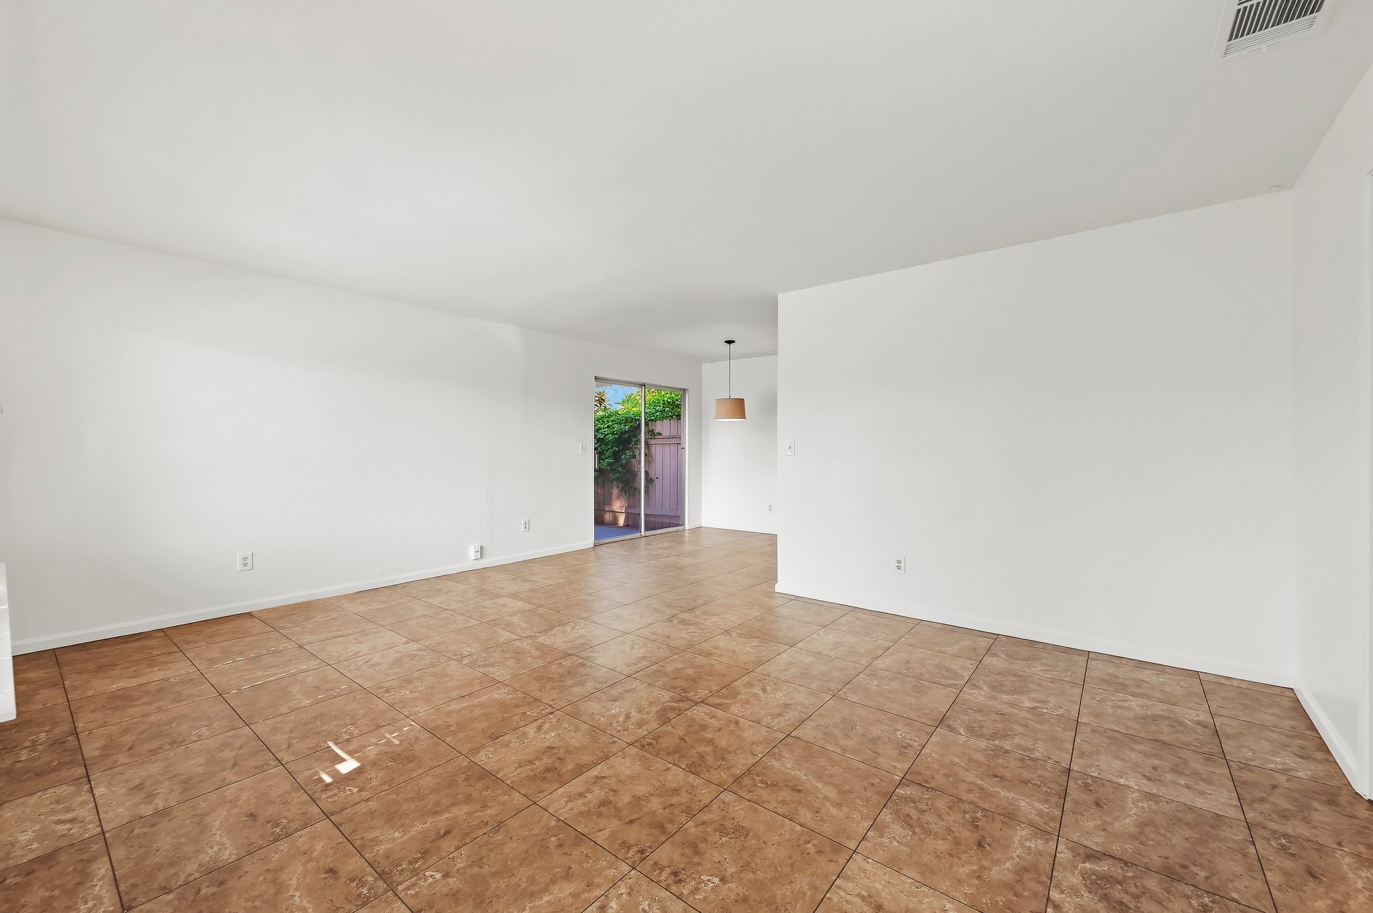
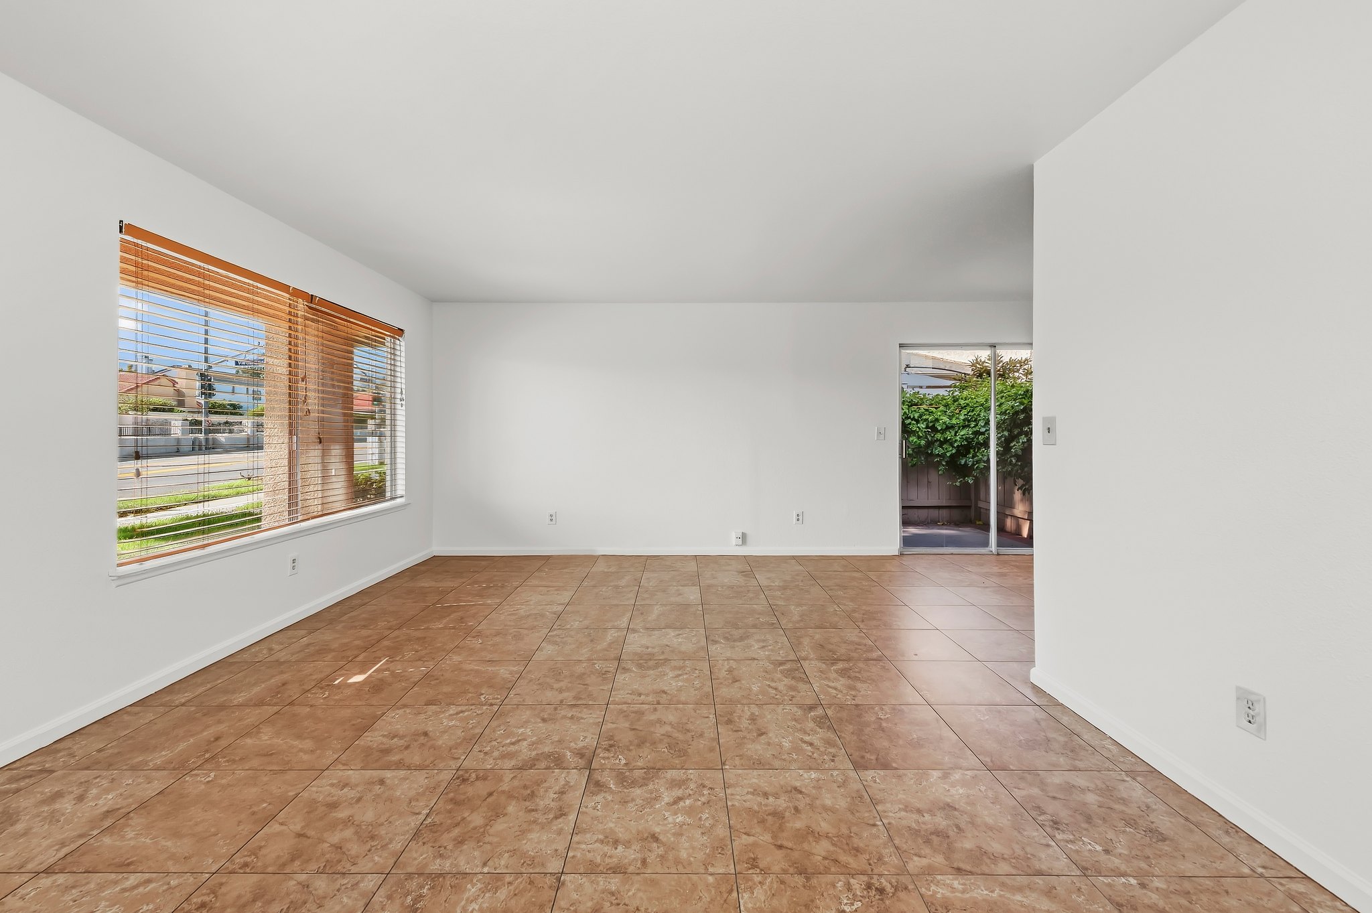
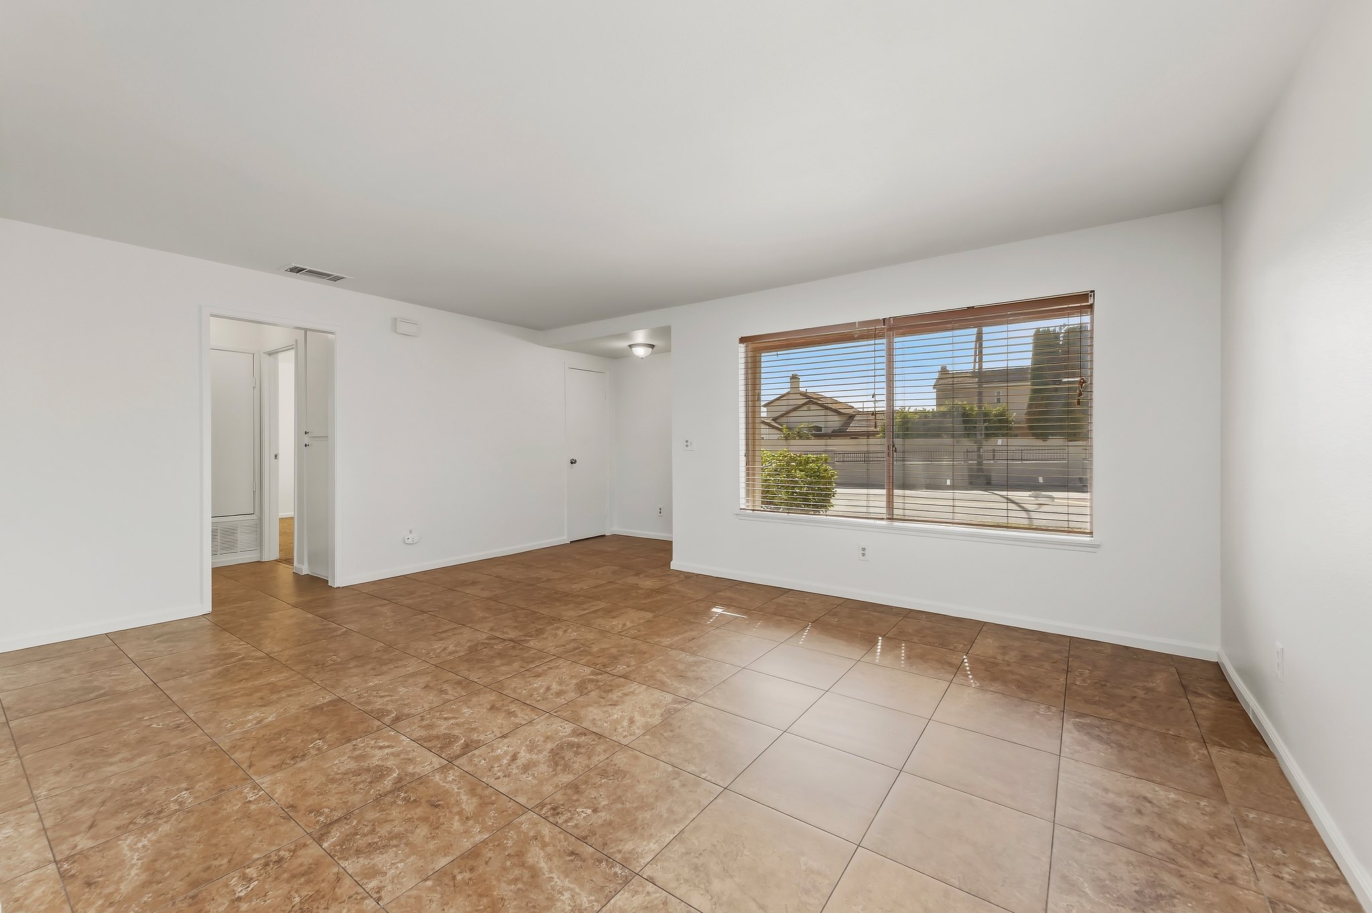
An Open Living Area on One Level
Tile floors run through the living room and dining area, with windows on two sides and a wide sliding door to the patio. There are no stairs anywhere in the home, and the end-unit position means only one shared wall.
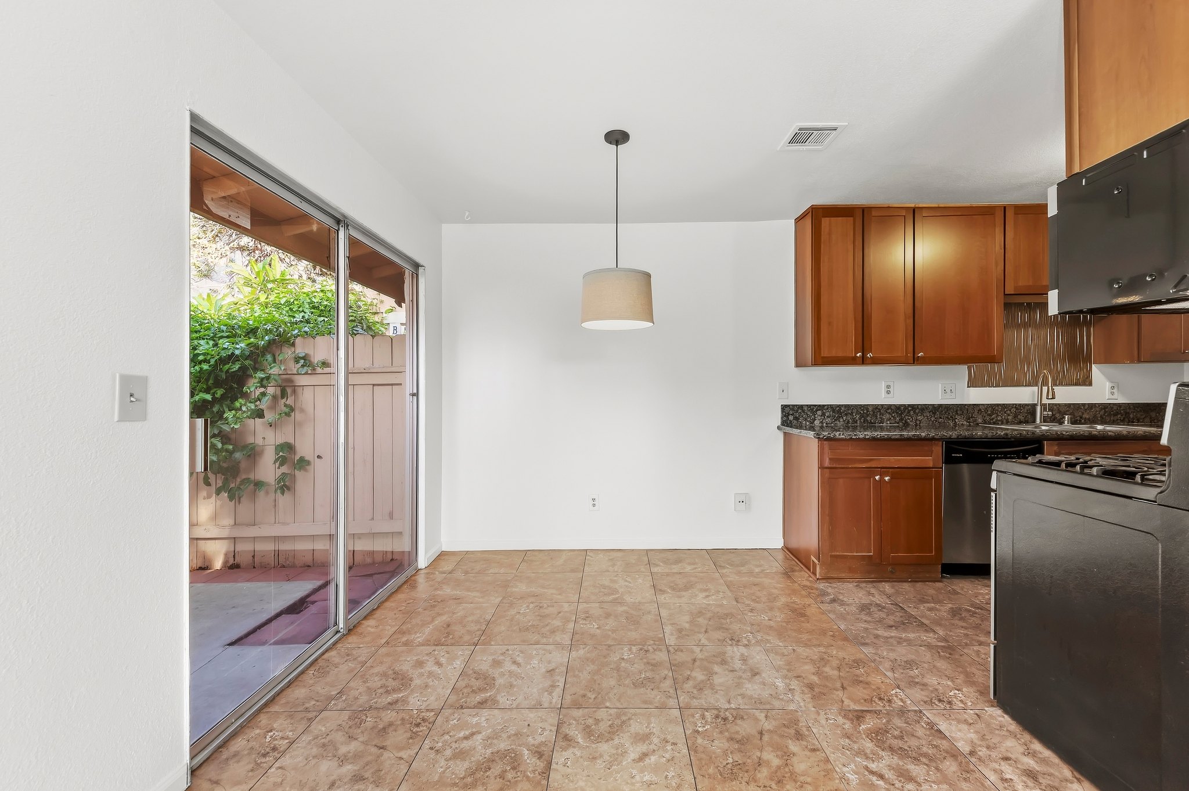
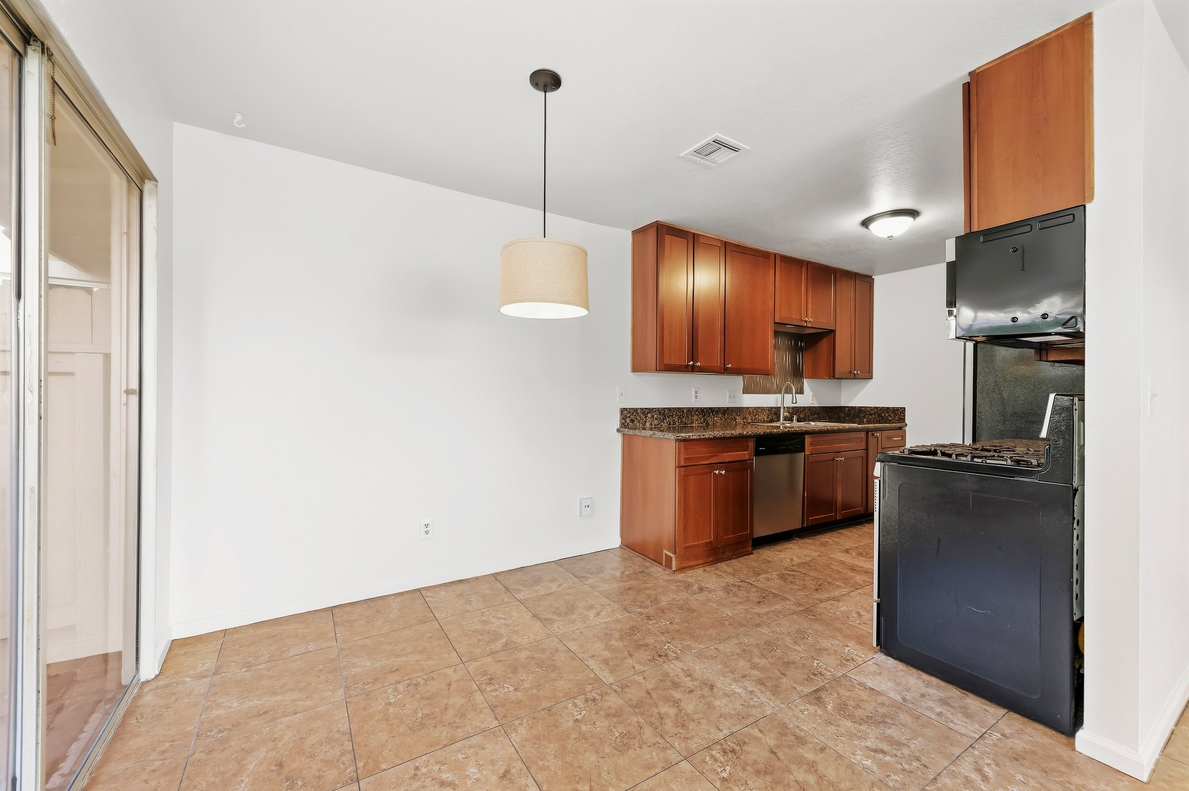
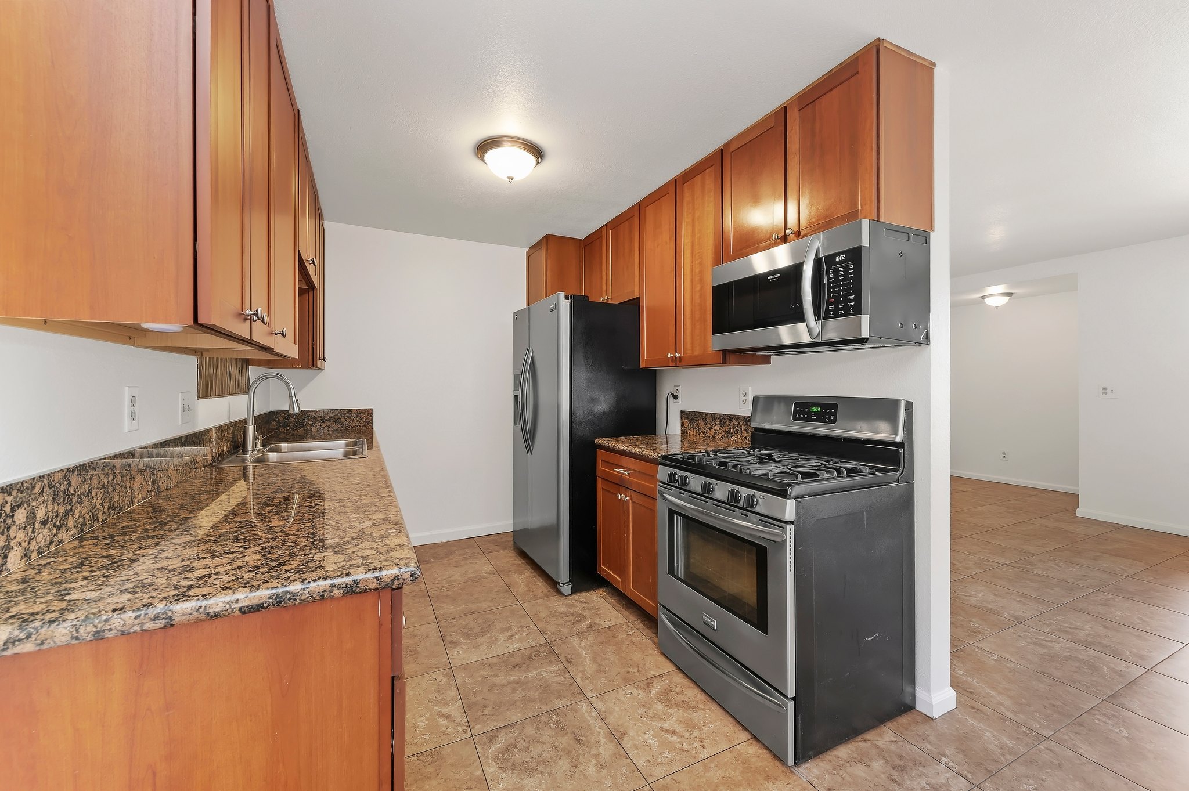
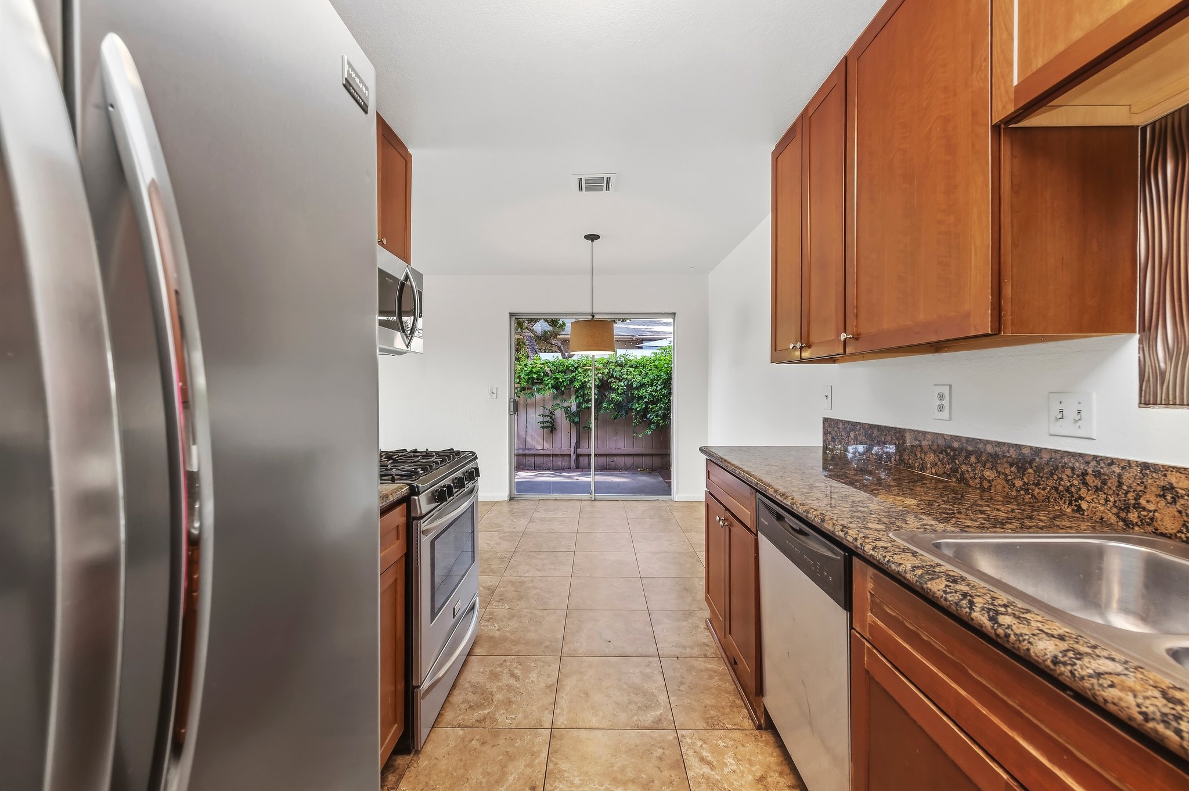
An Upgraded Kitchen With Granite Counters
Wood cabinetry wraps granite countertops, and the appliances are stainless: gas range, over-the-range microwave, dishwasher and refrigerator. The kitchen opens straight onto the dining area, so whoever is cooking is still part of the room.
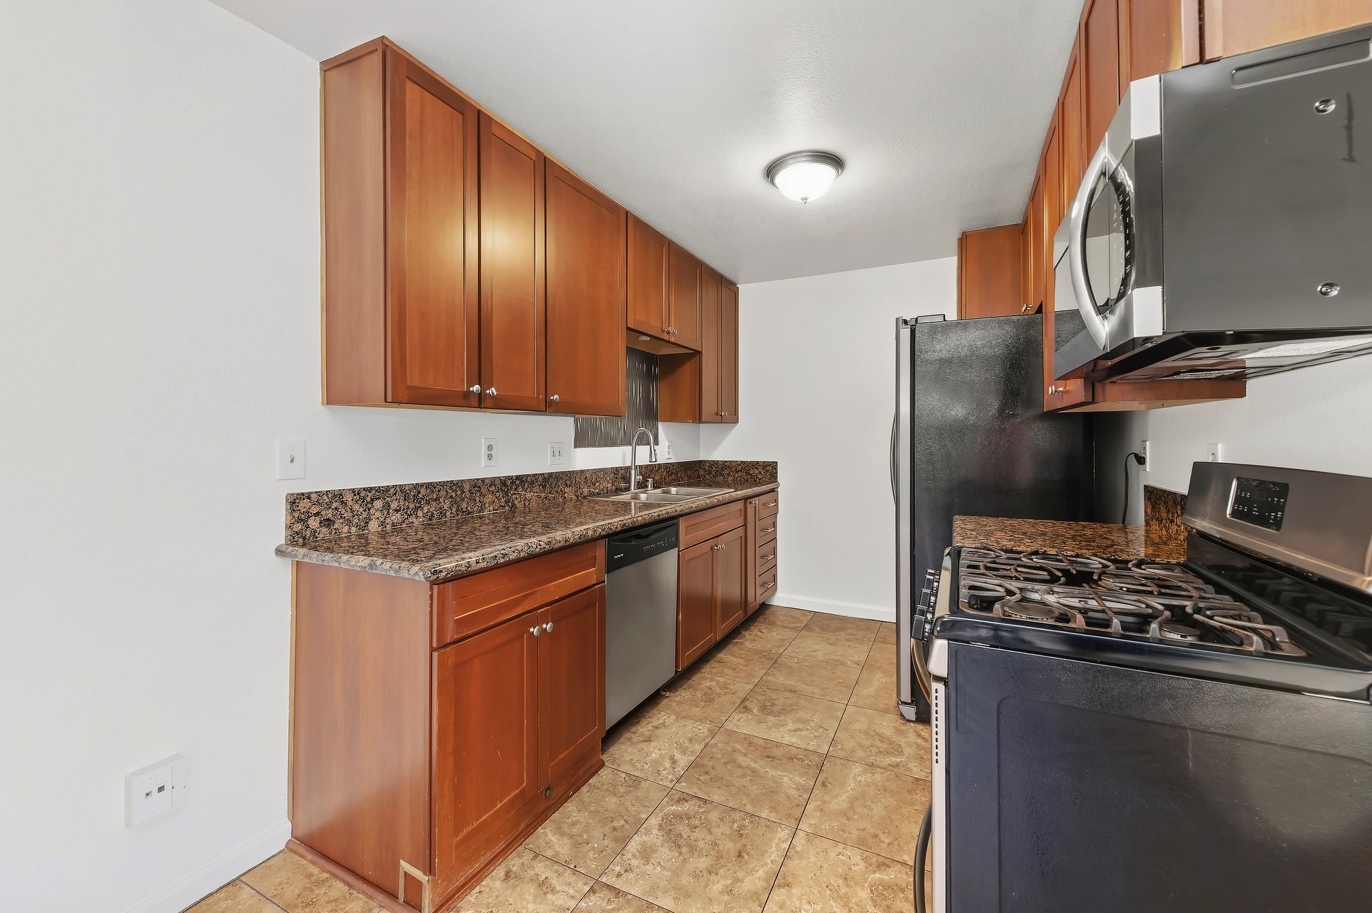
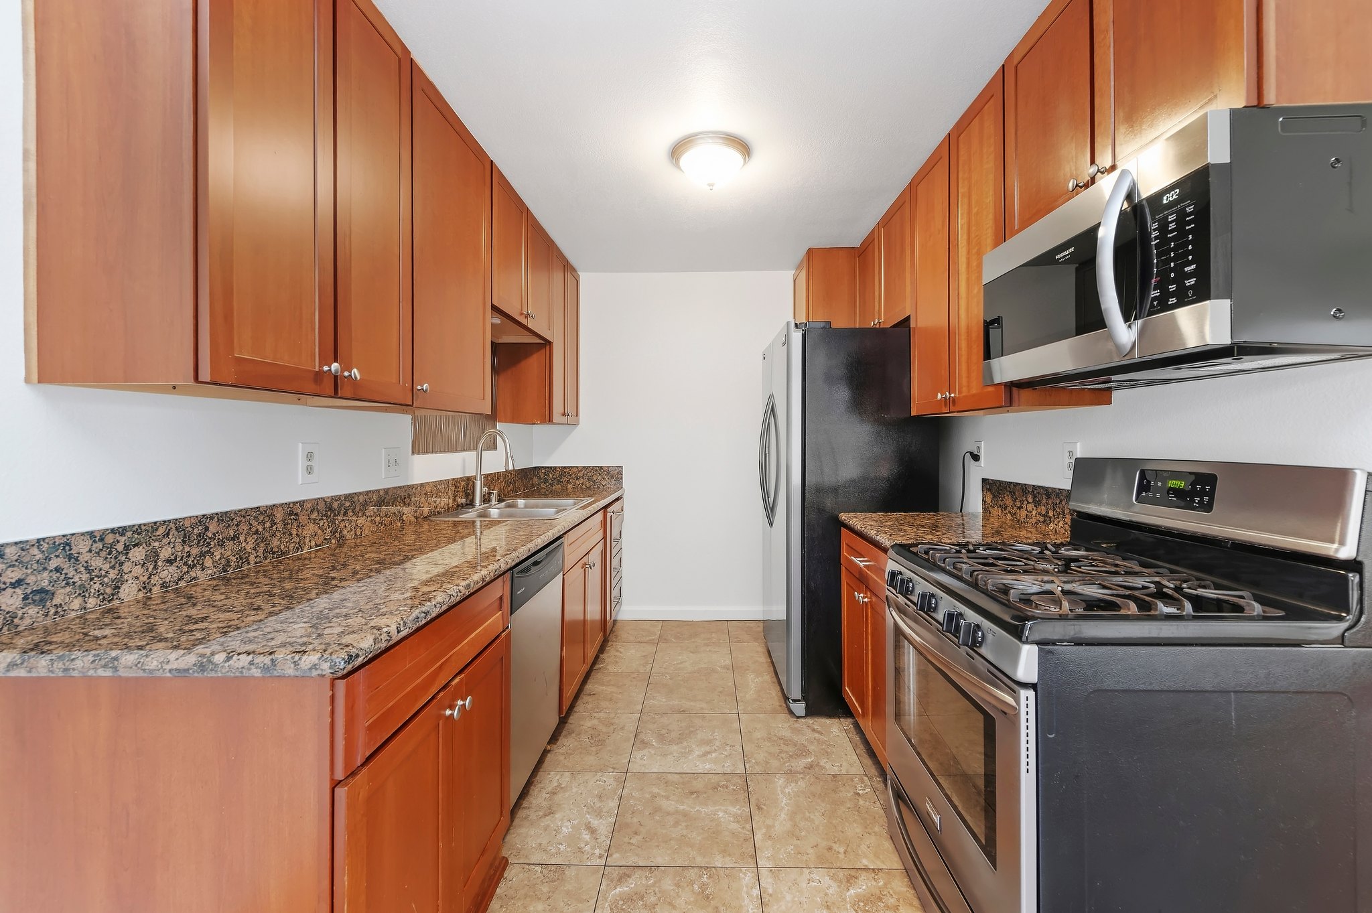
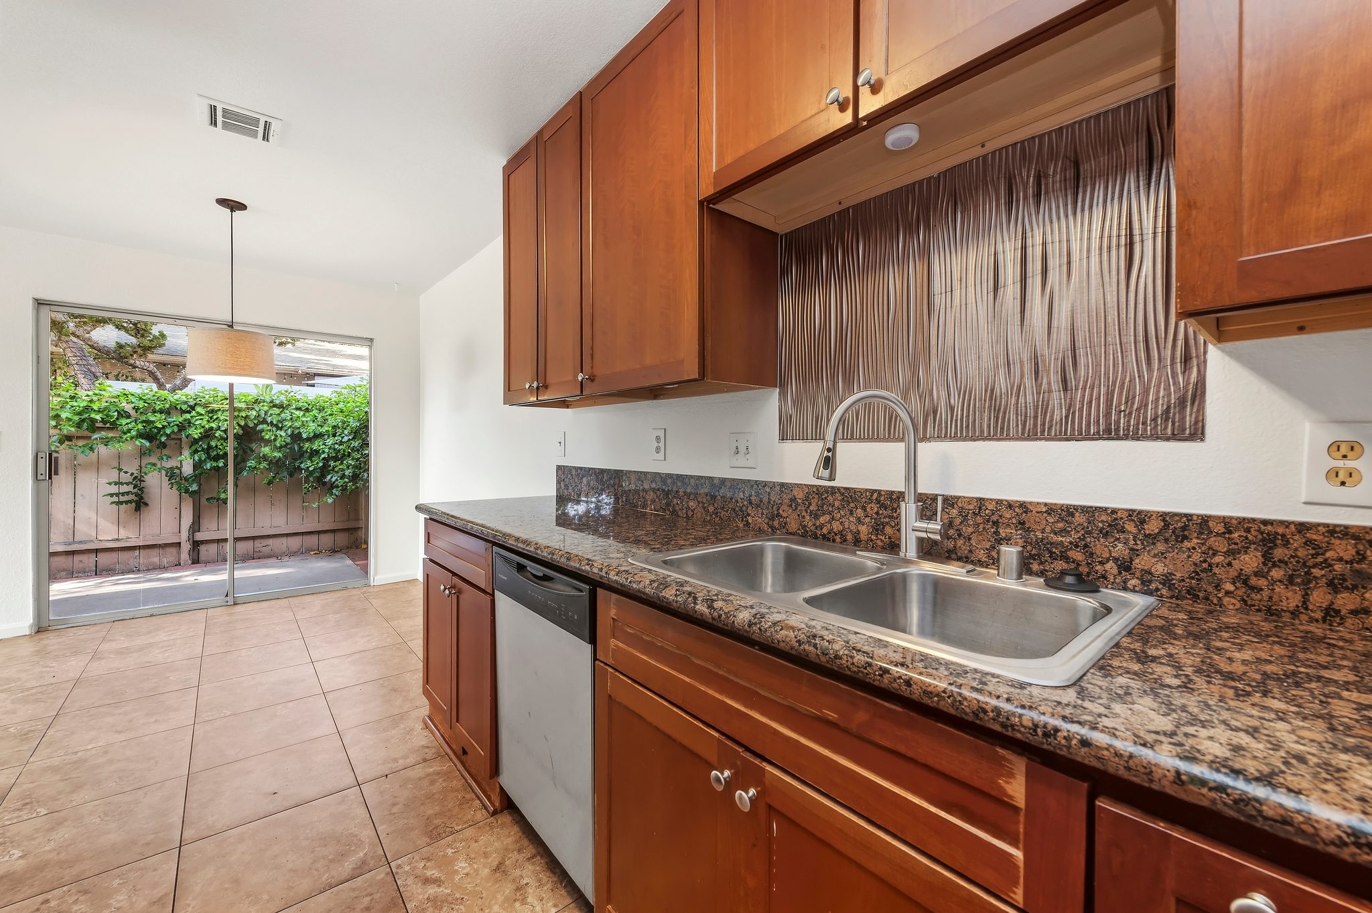
Two Bedrooms and a Walk-In Shower
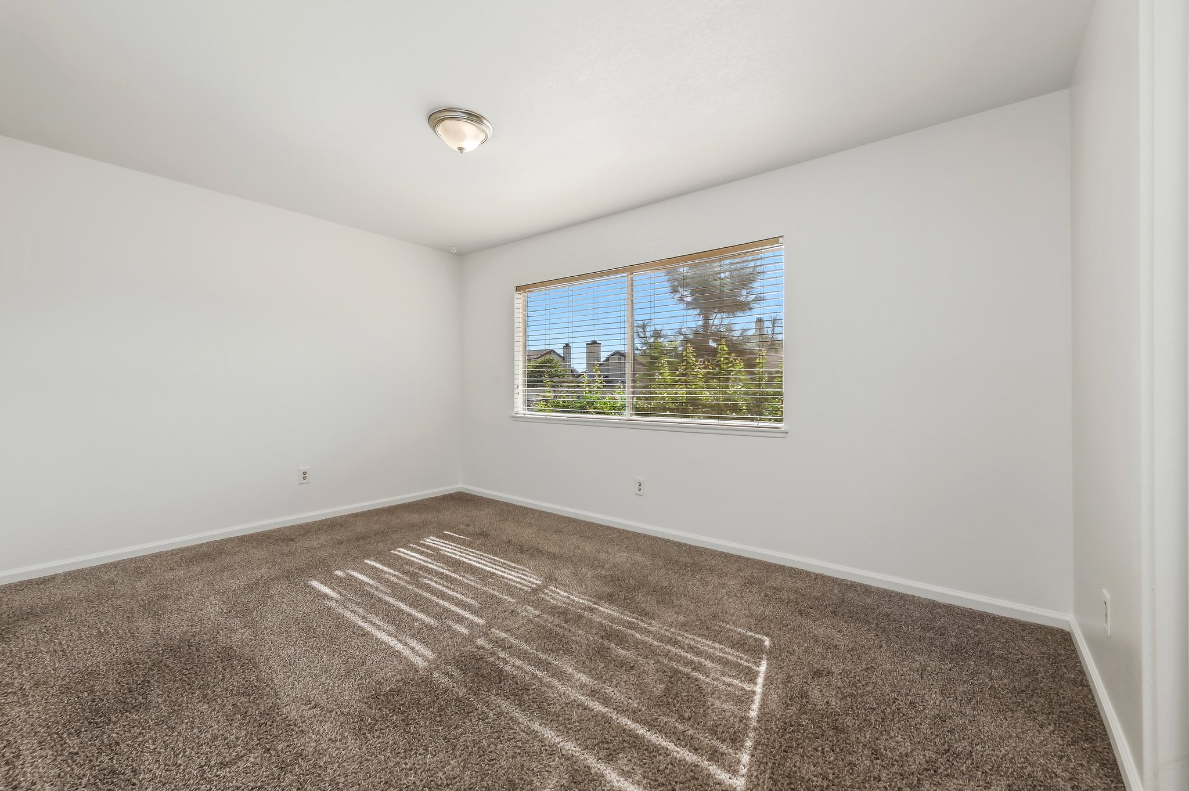
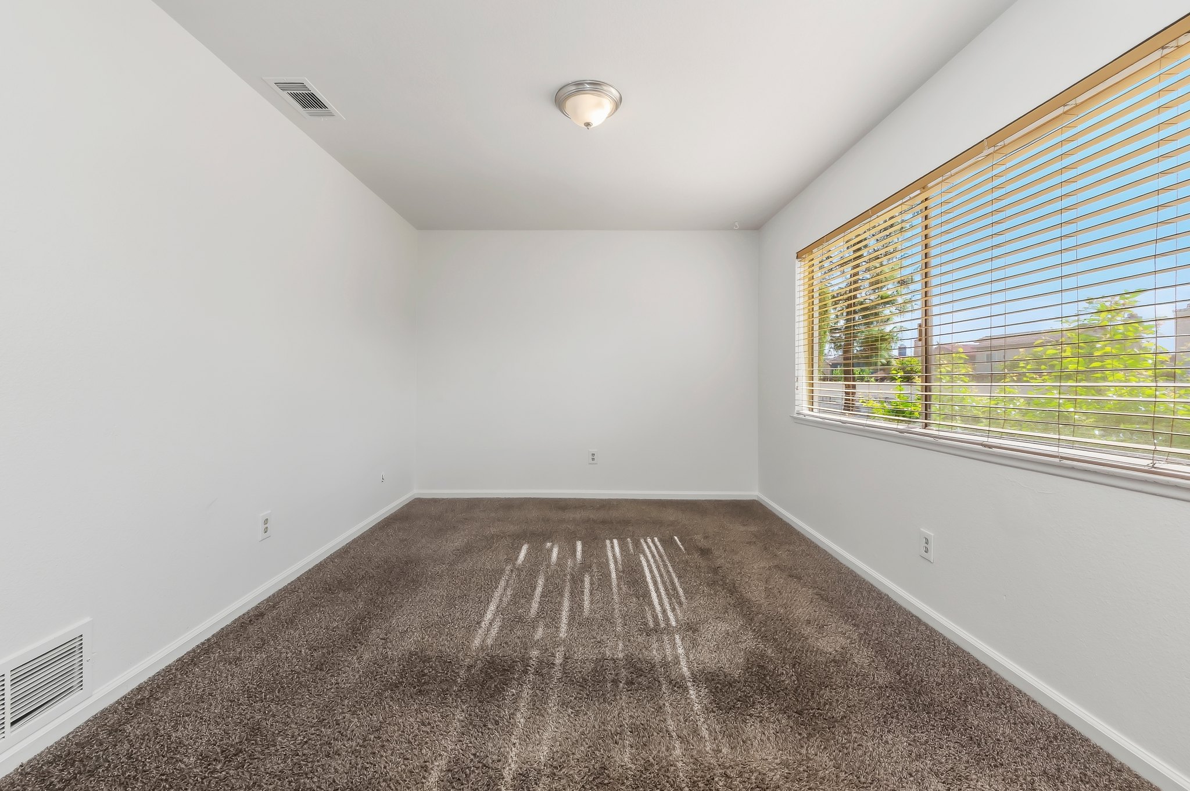
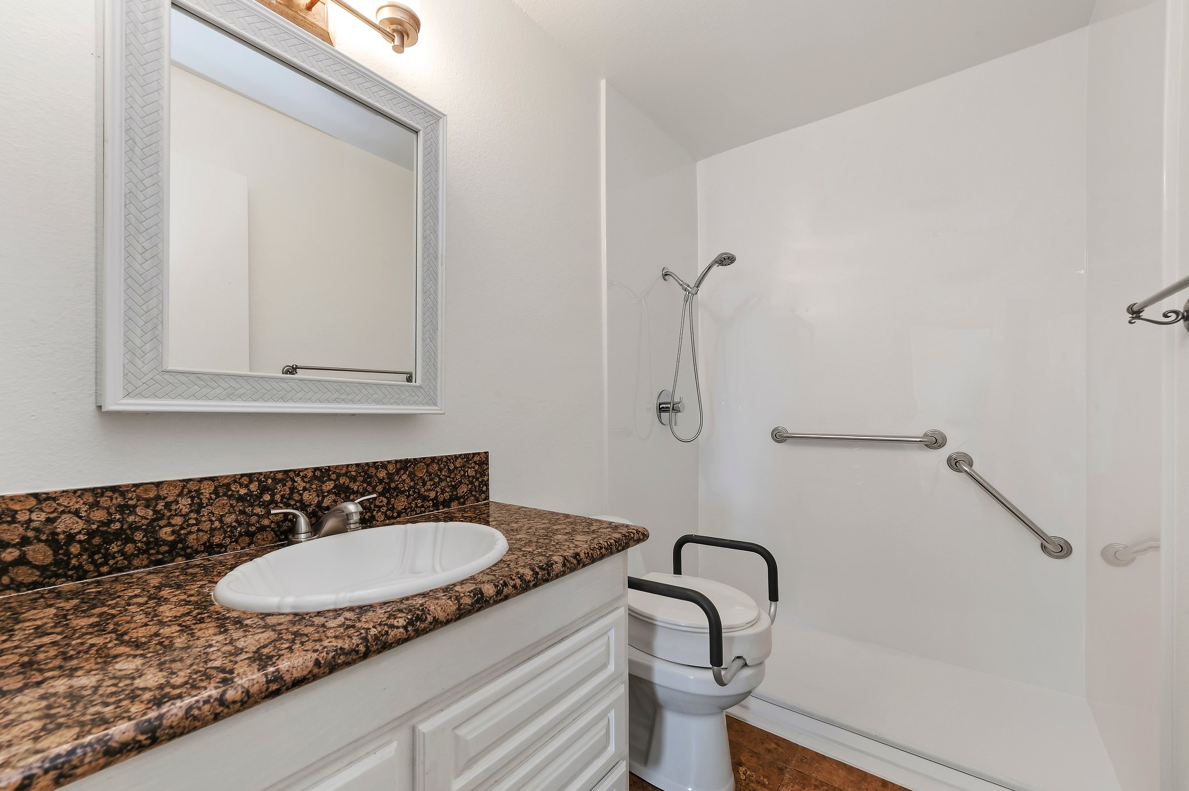
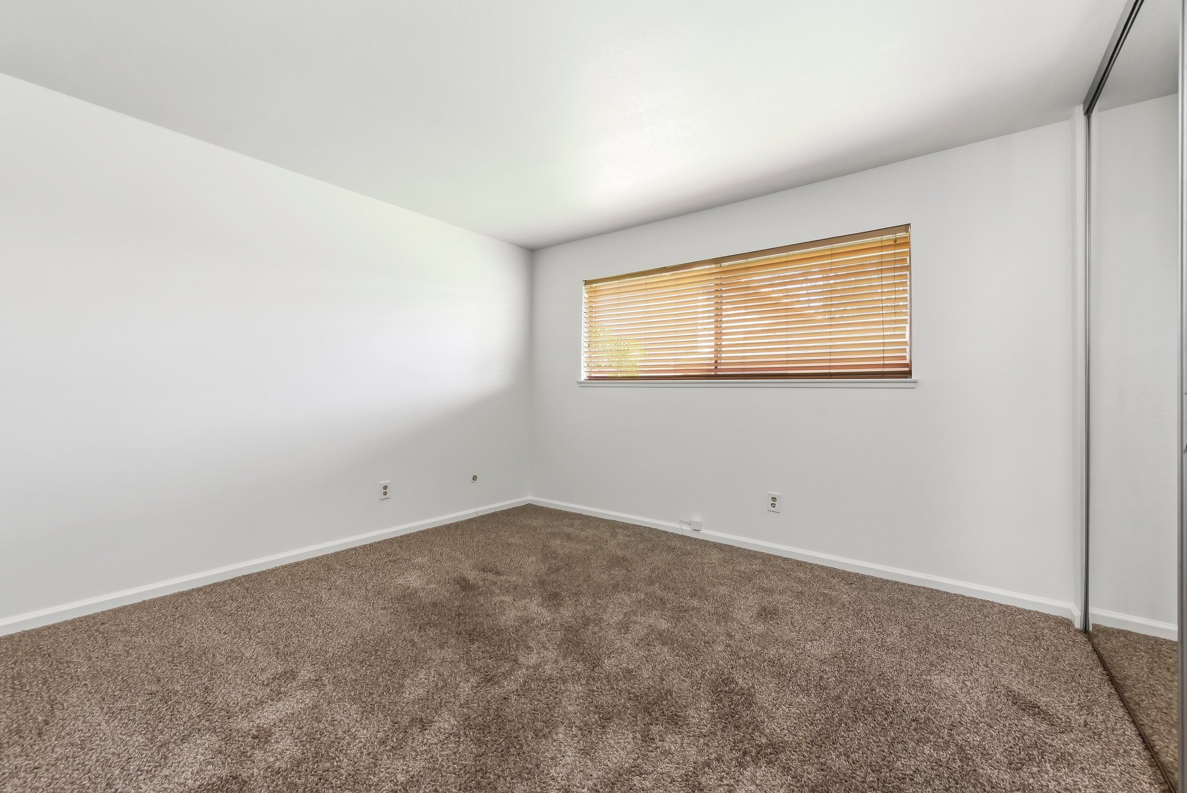
Both bedrooms are carpeted with good-sized windows; one has mirrored closet doors. The bathroom has a granite-topped vanity and a walk-in shower with a grab bar.
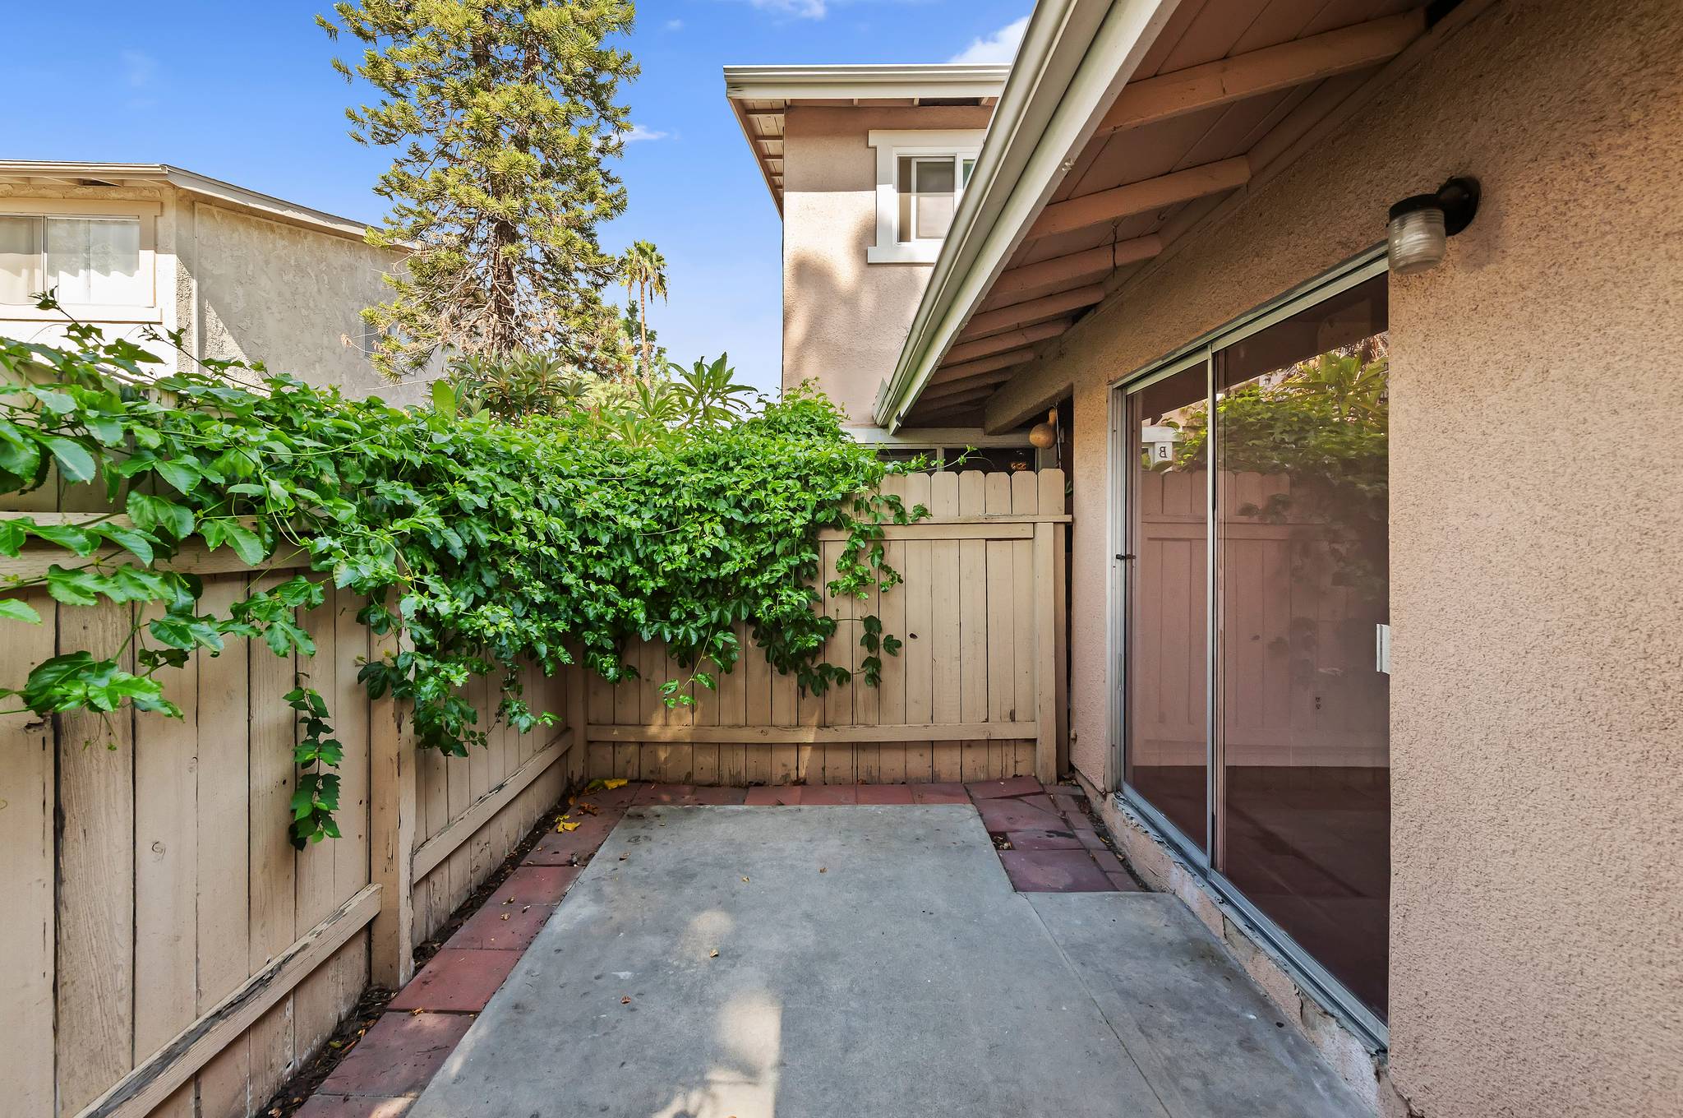
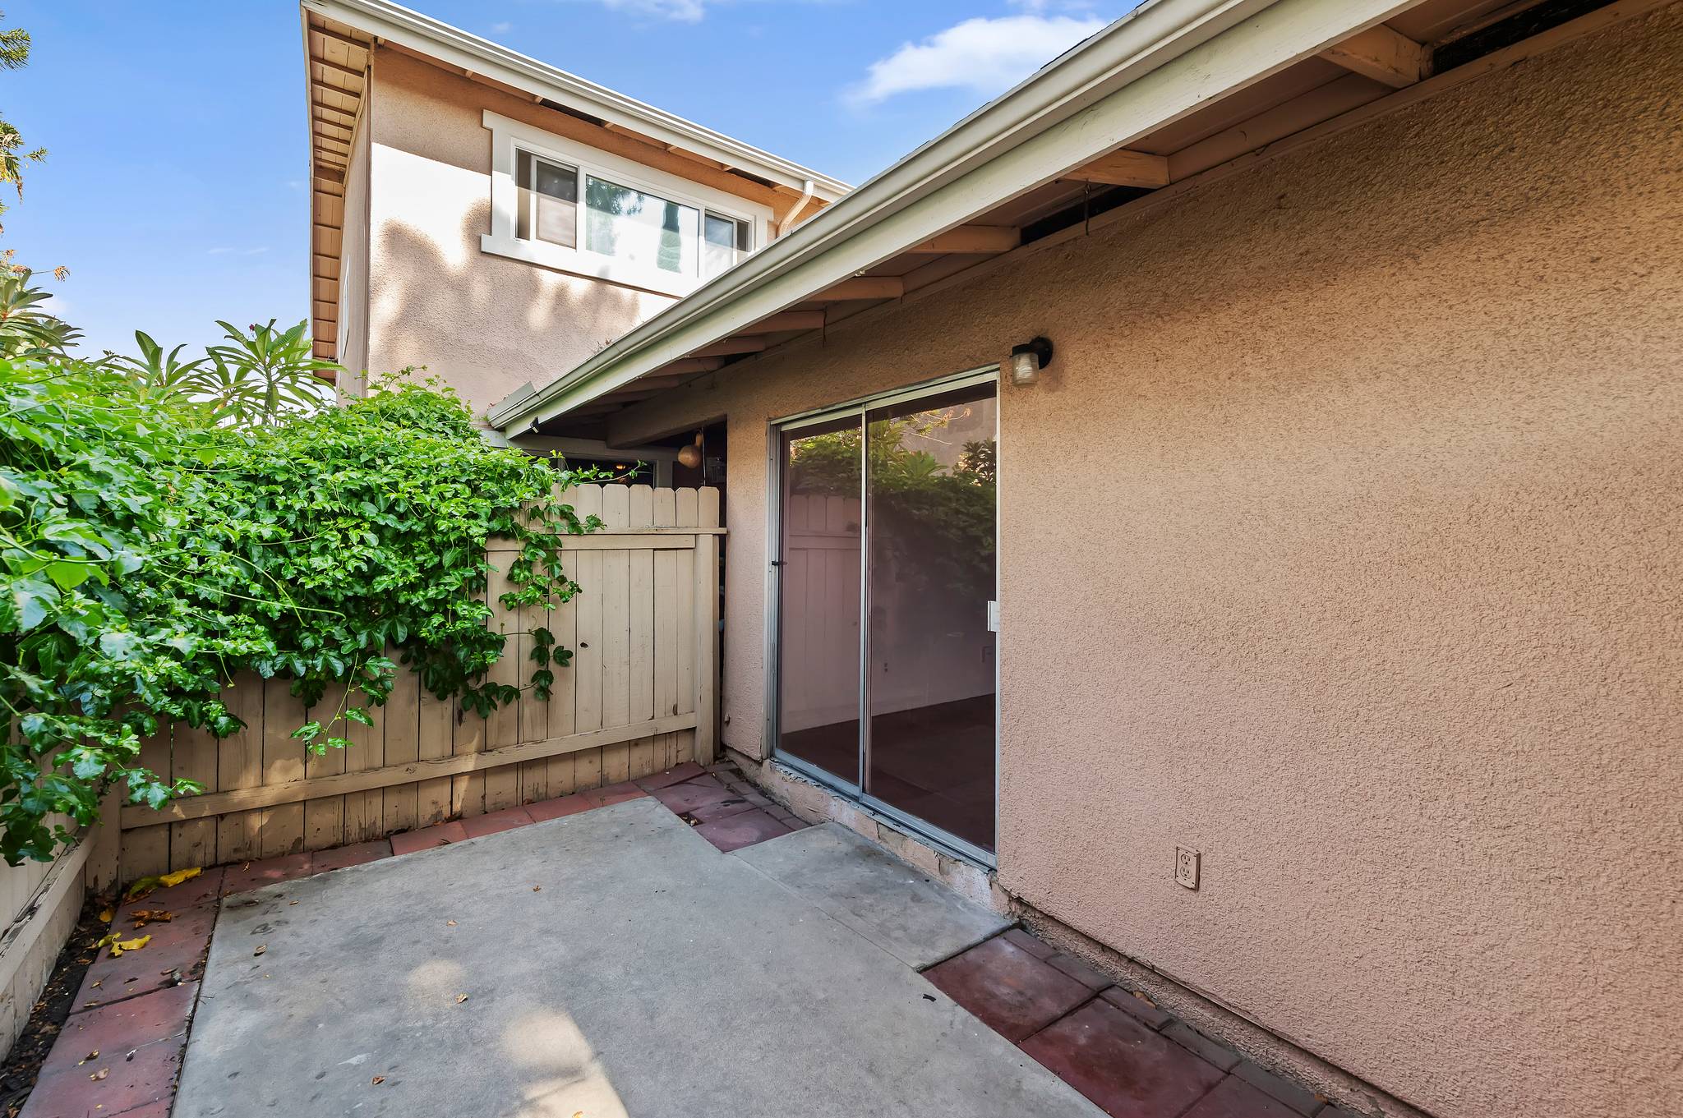
A Private Fenced Patio
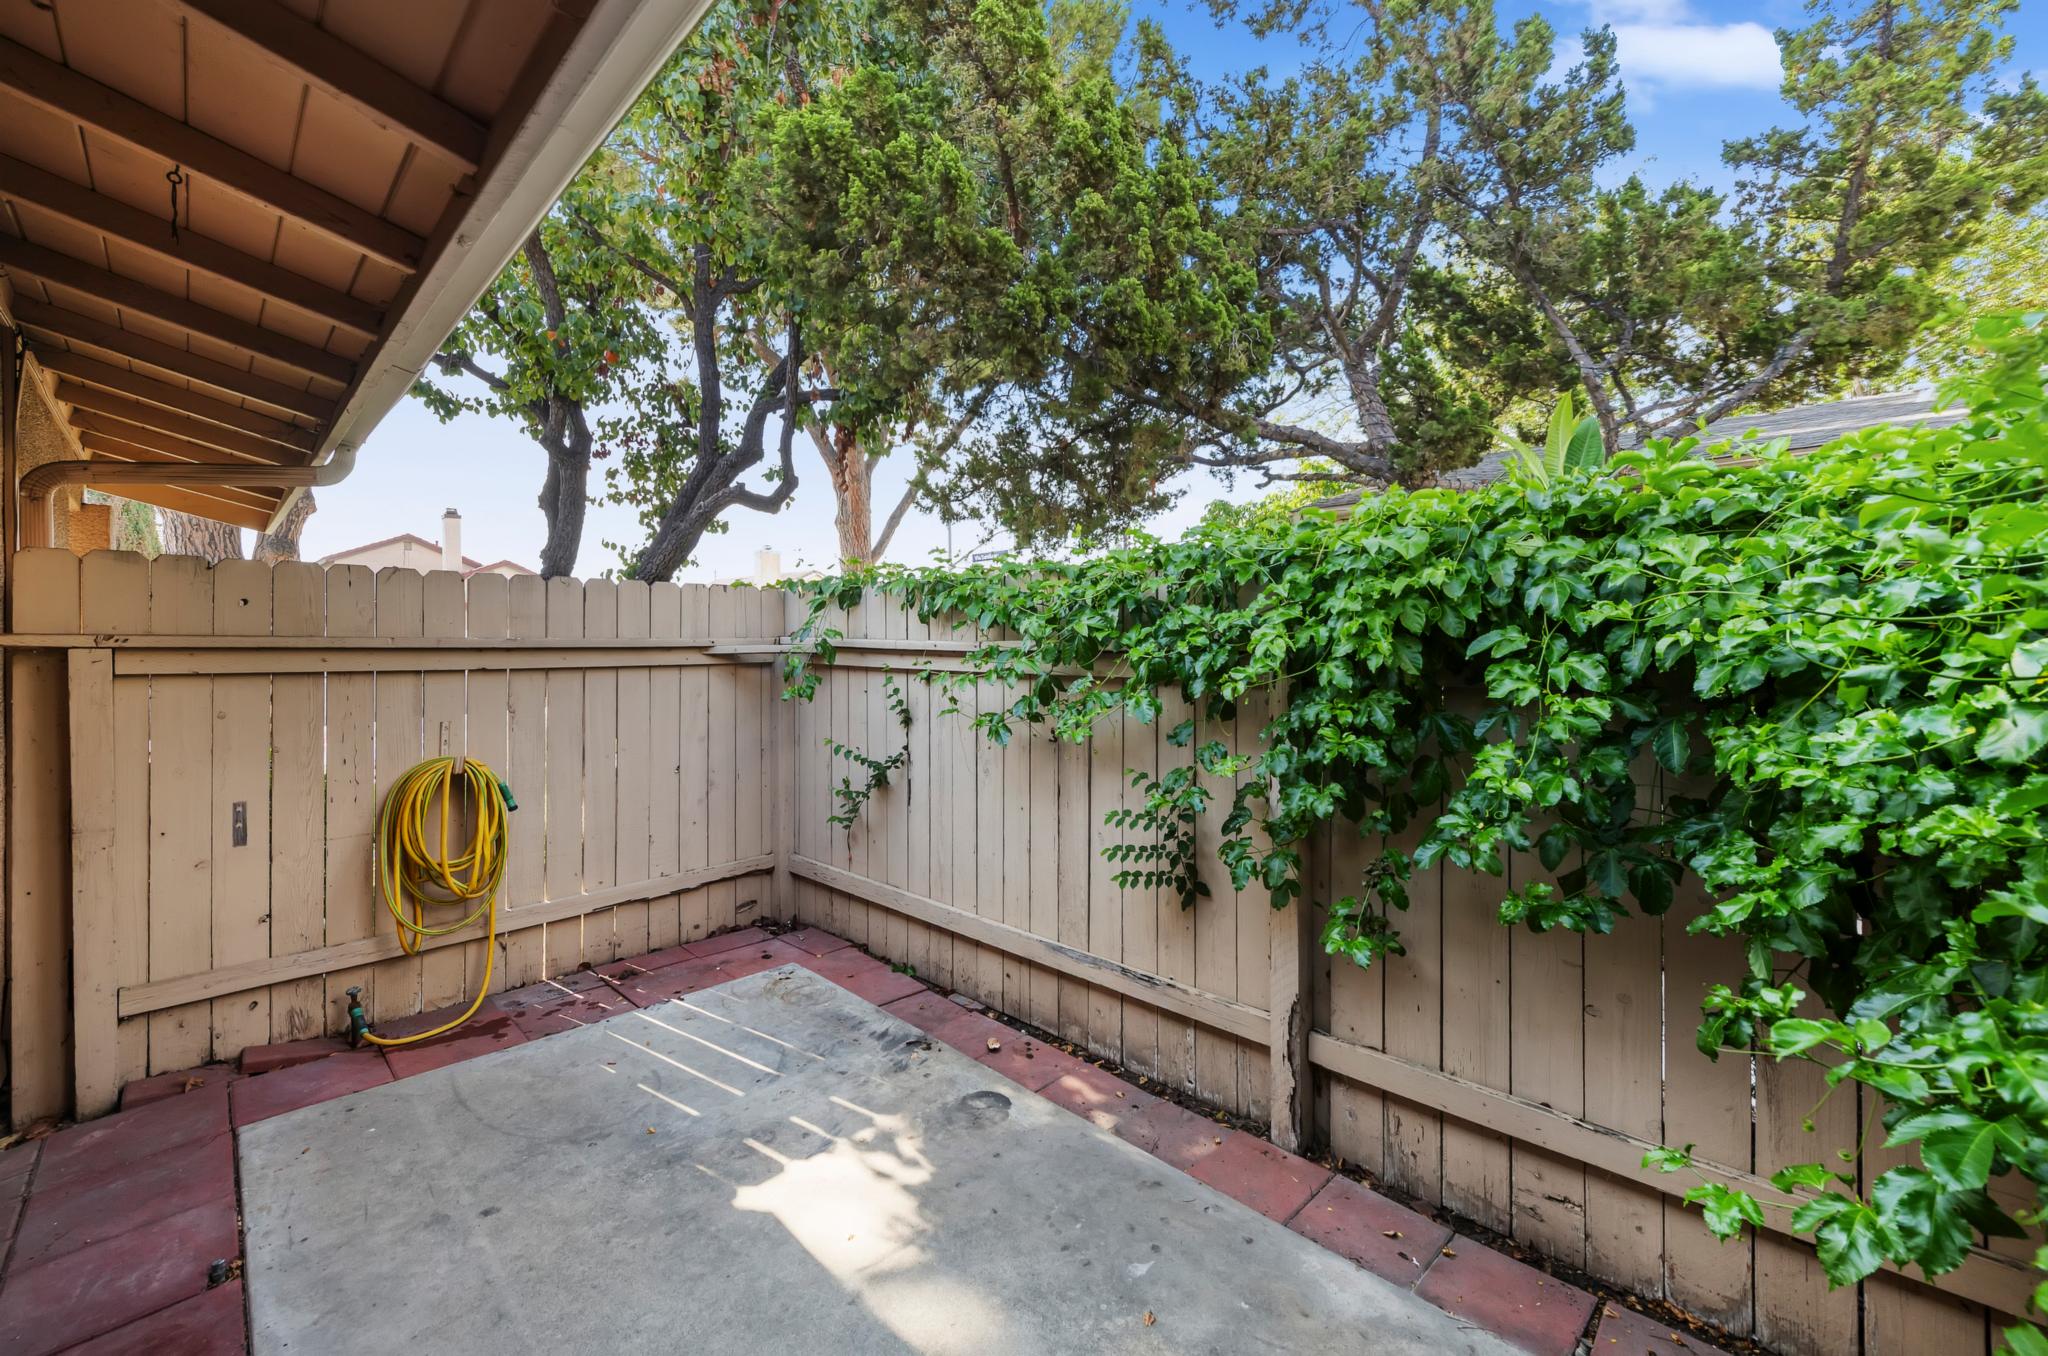
The slider opens to a concrete patio enclosed by a wood fence, with established greenery along the fence line — room for a table, a grill and a few planters.
Everyday Details
- Single-story end unit — one shared wall, no stairs
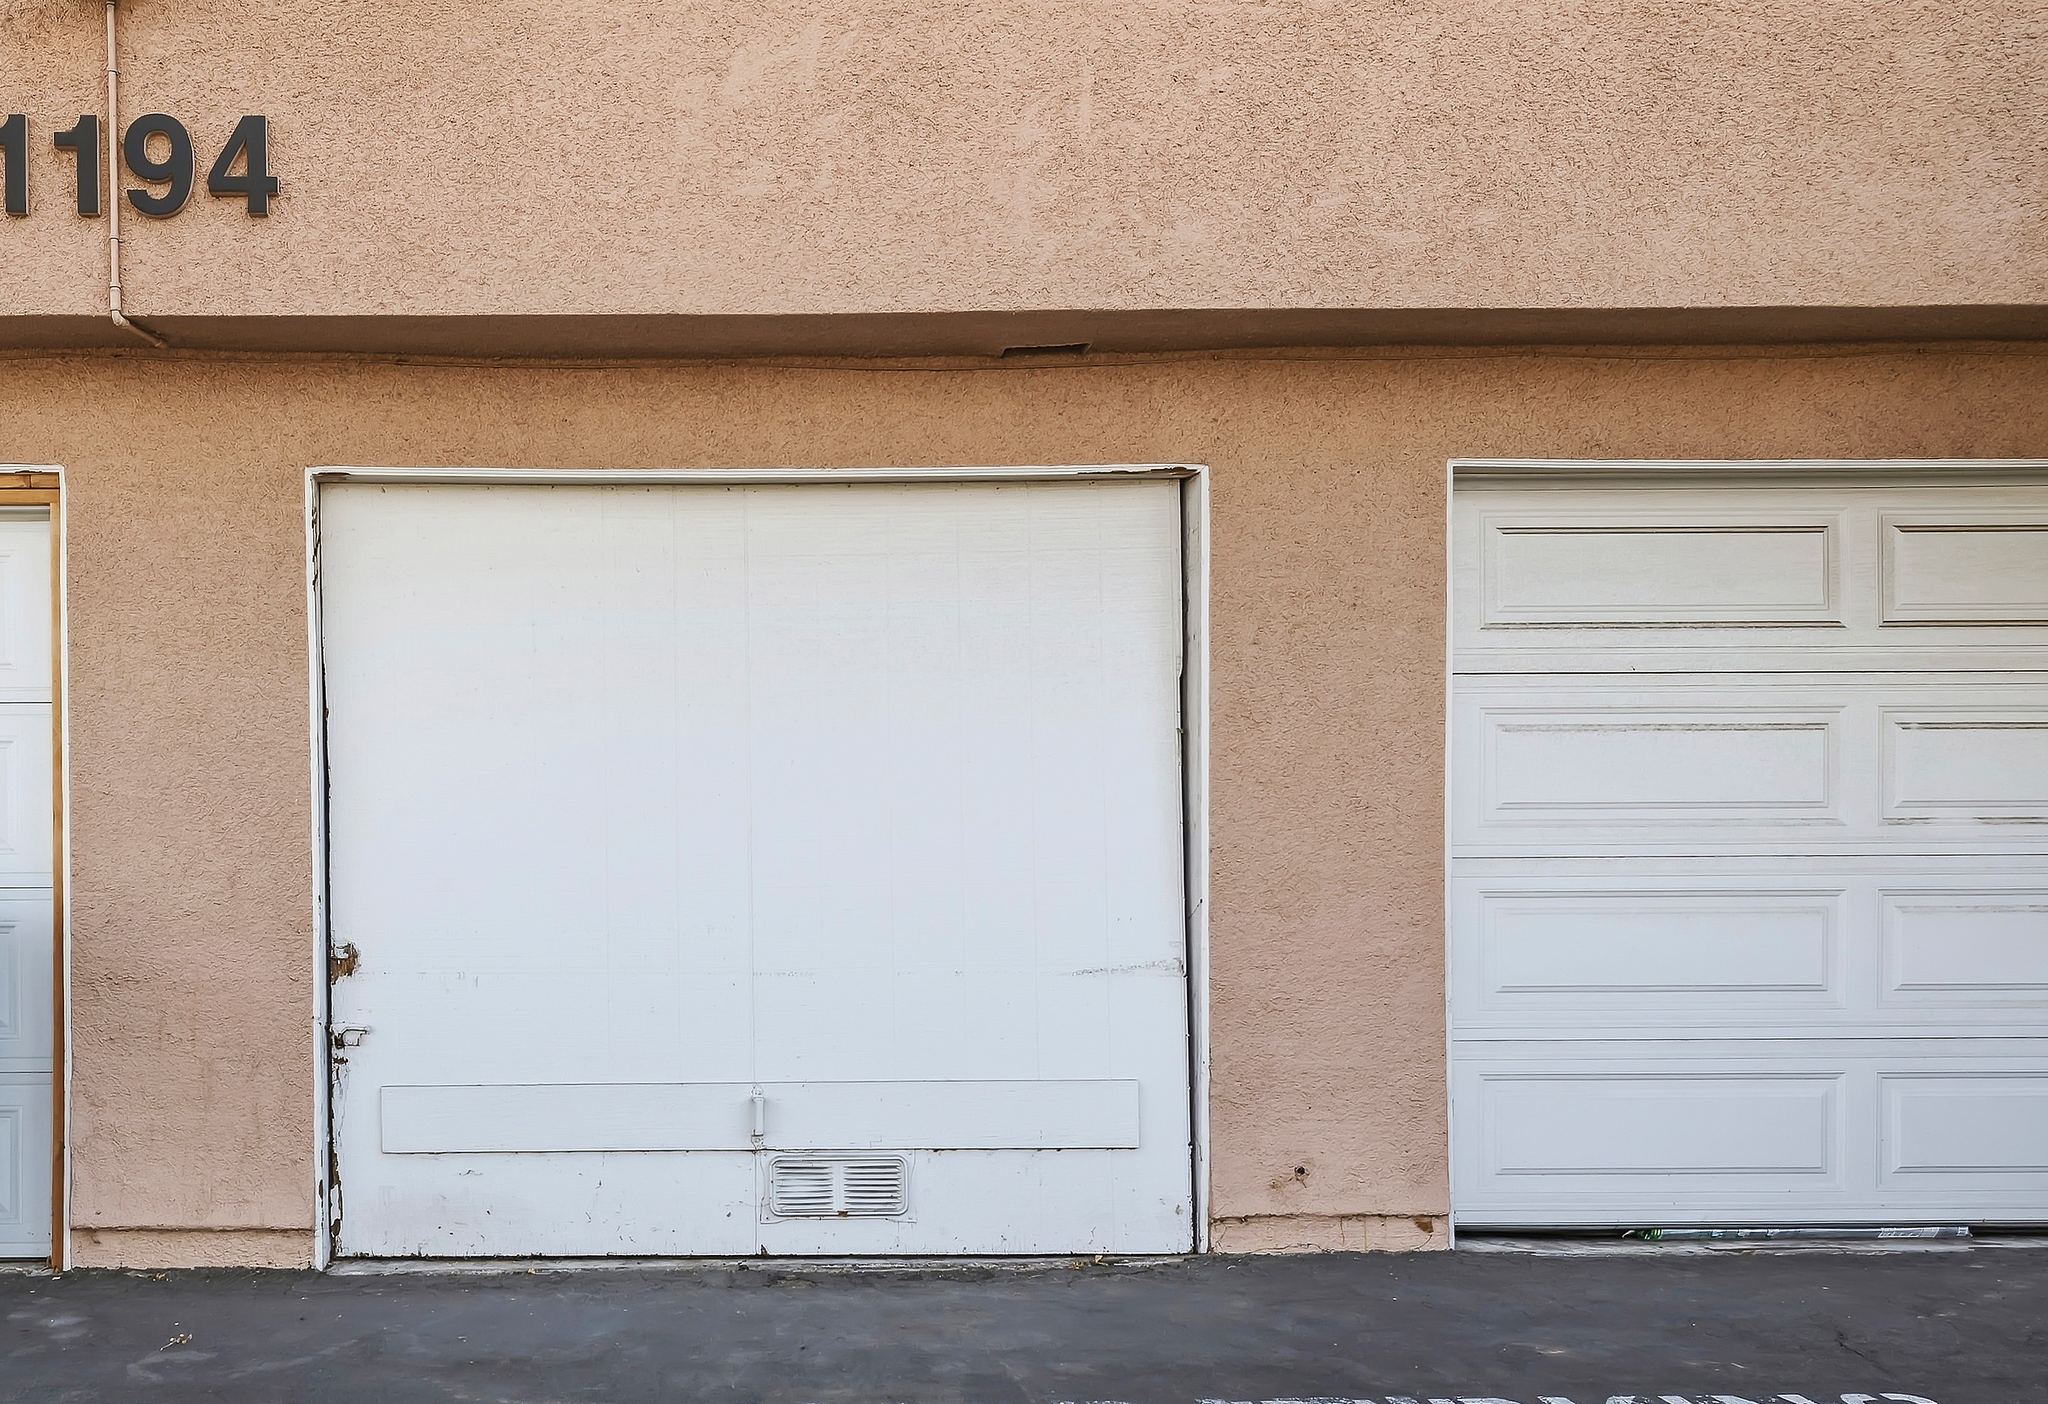
- 1-car garage plus an assigned parking space
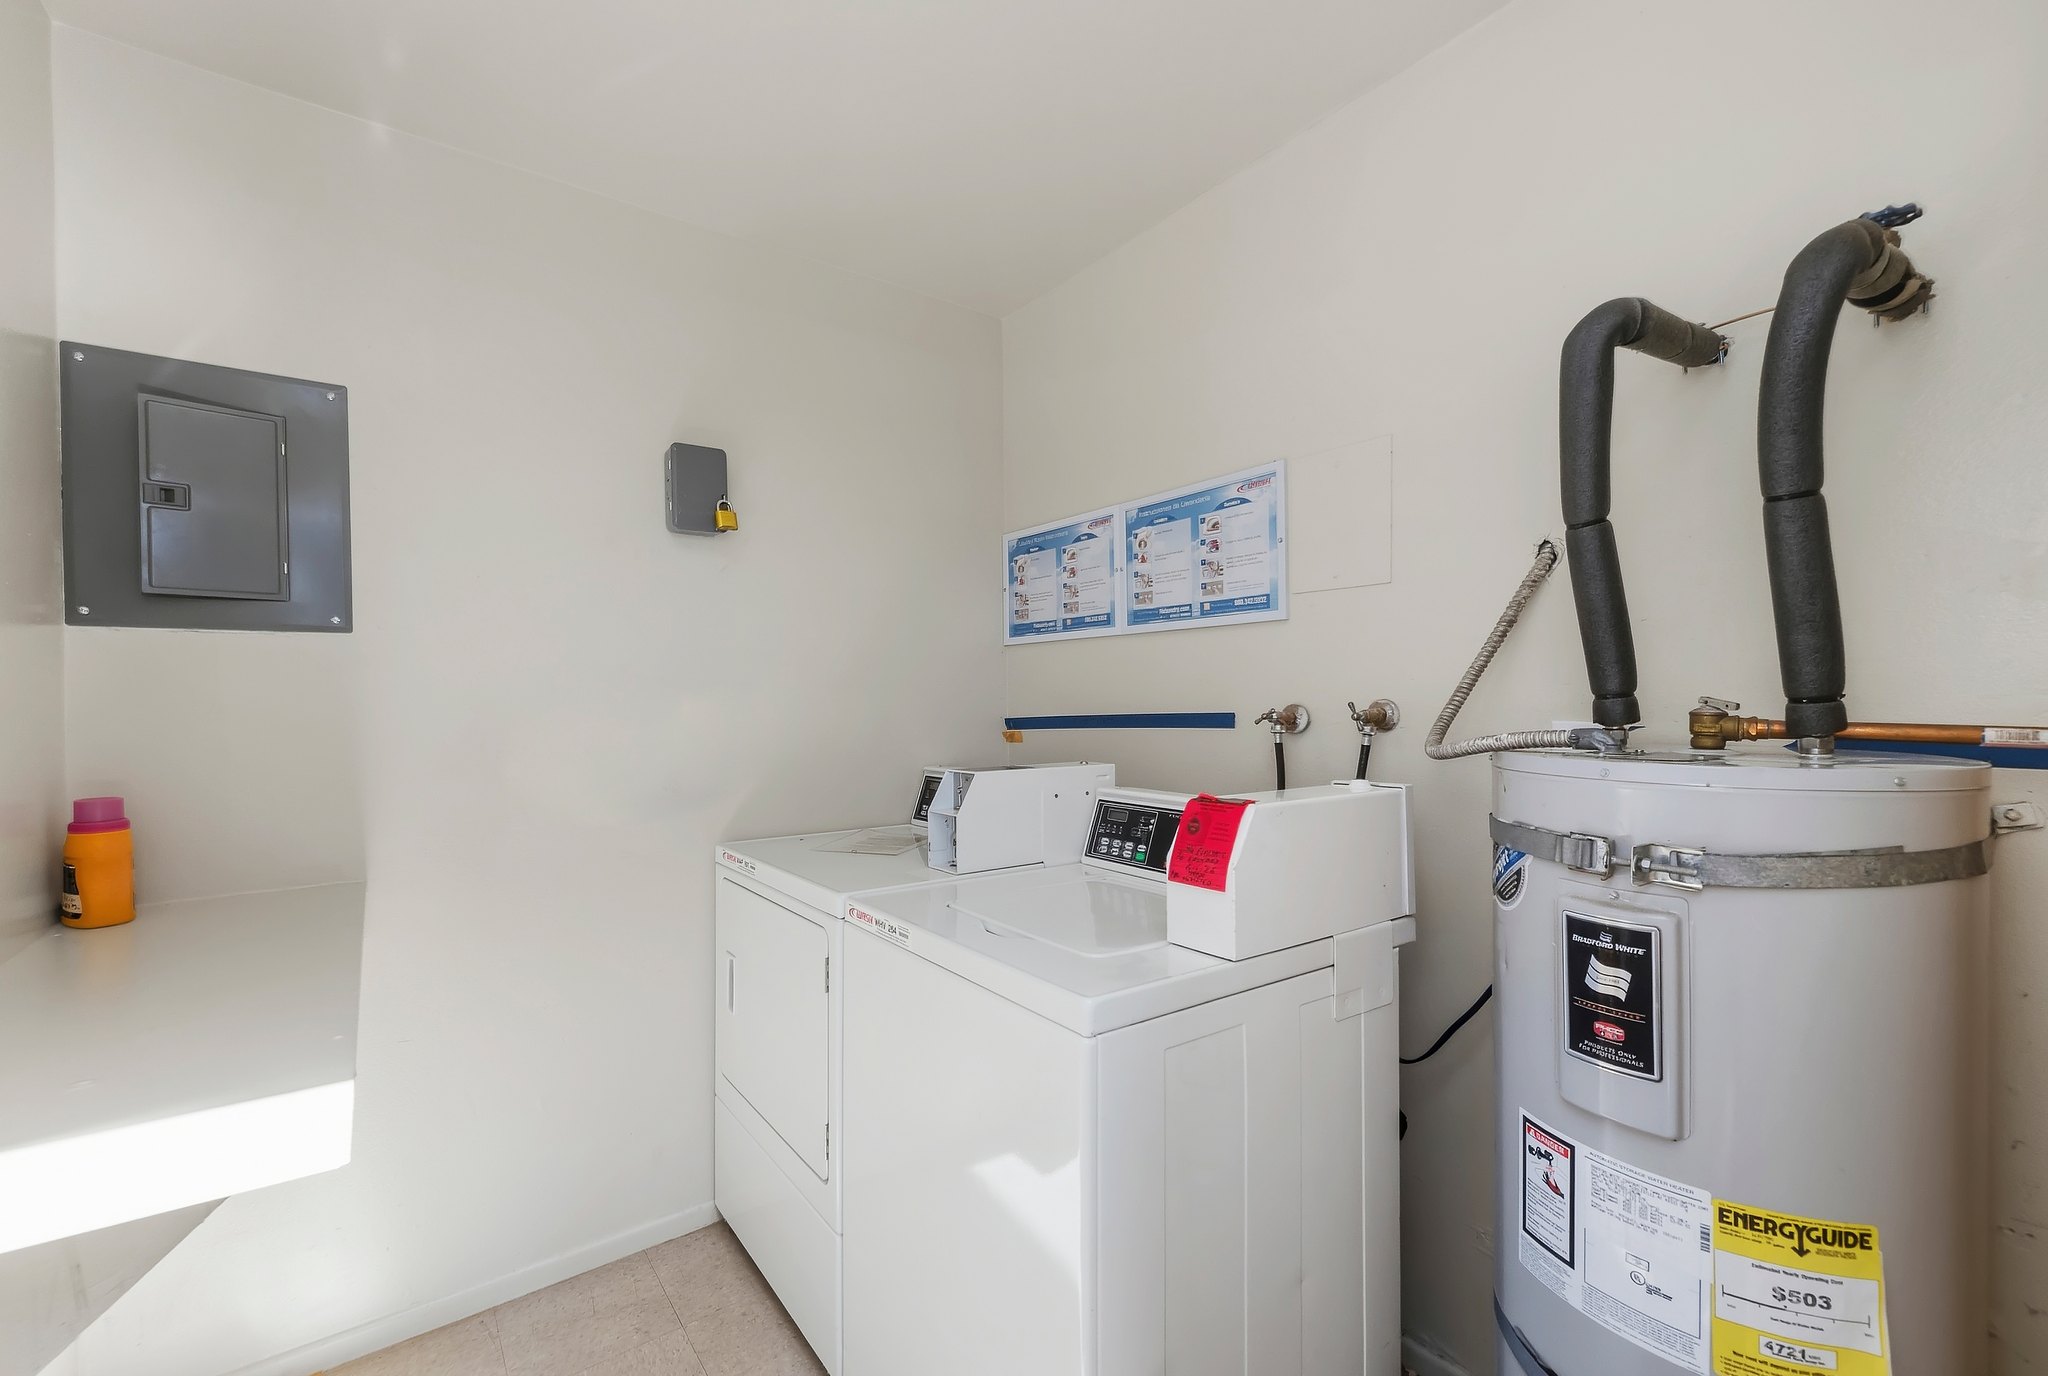
- Laundry room with washer, dryer and water heater just steps from the front door
- Tile in the living areas, carpet in the bedrooms
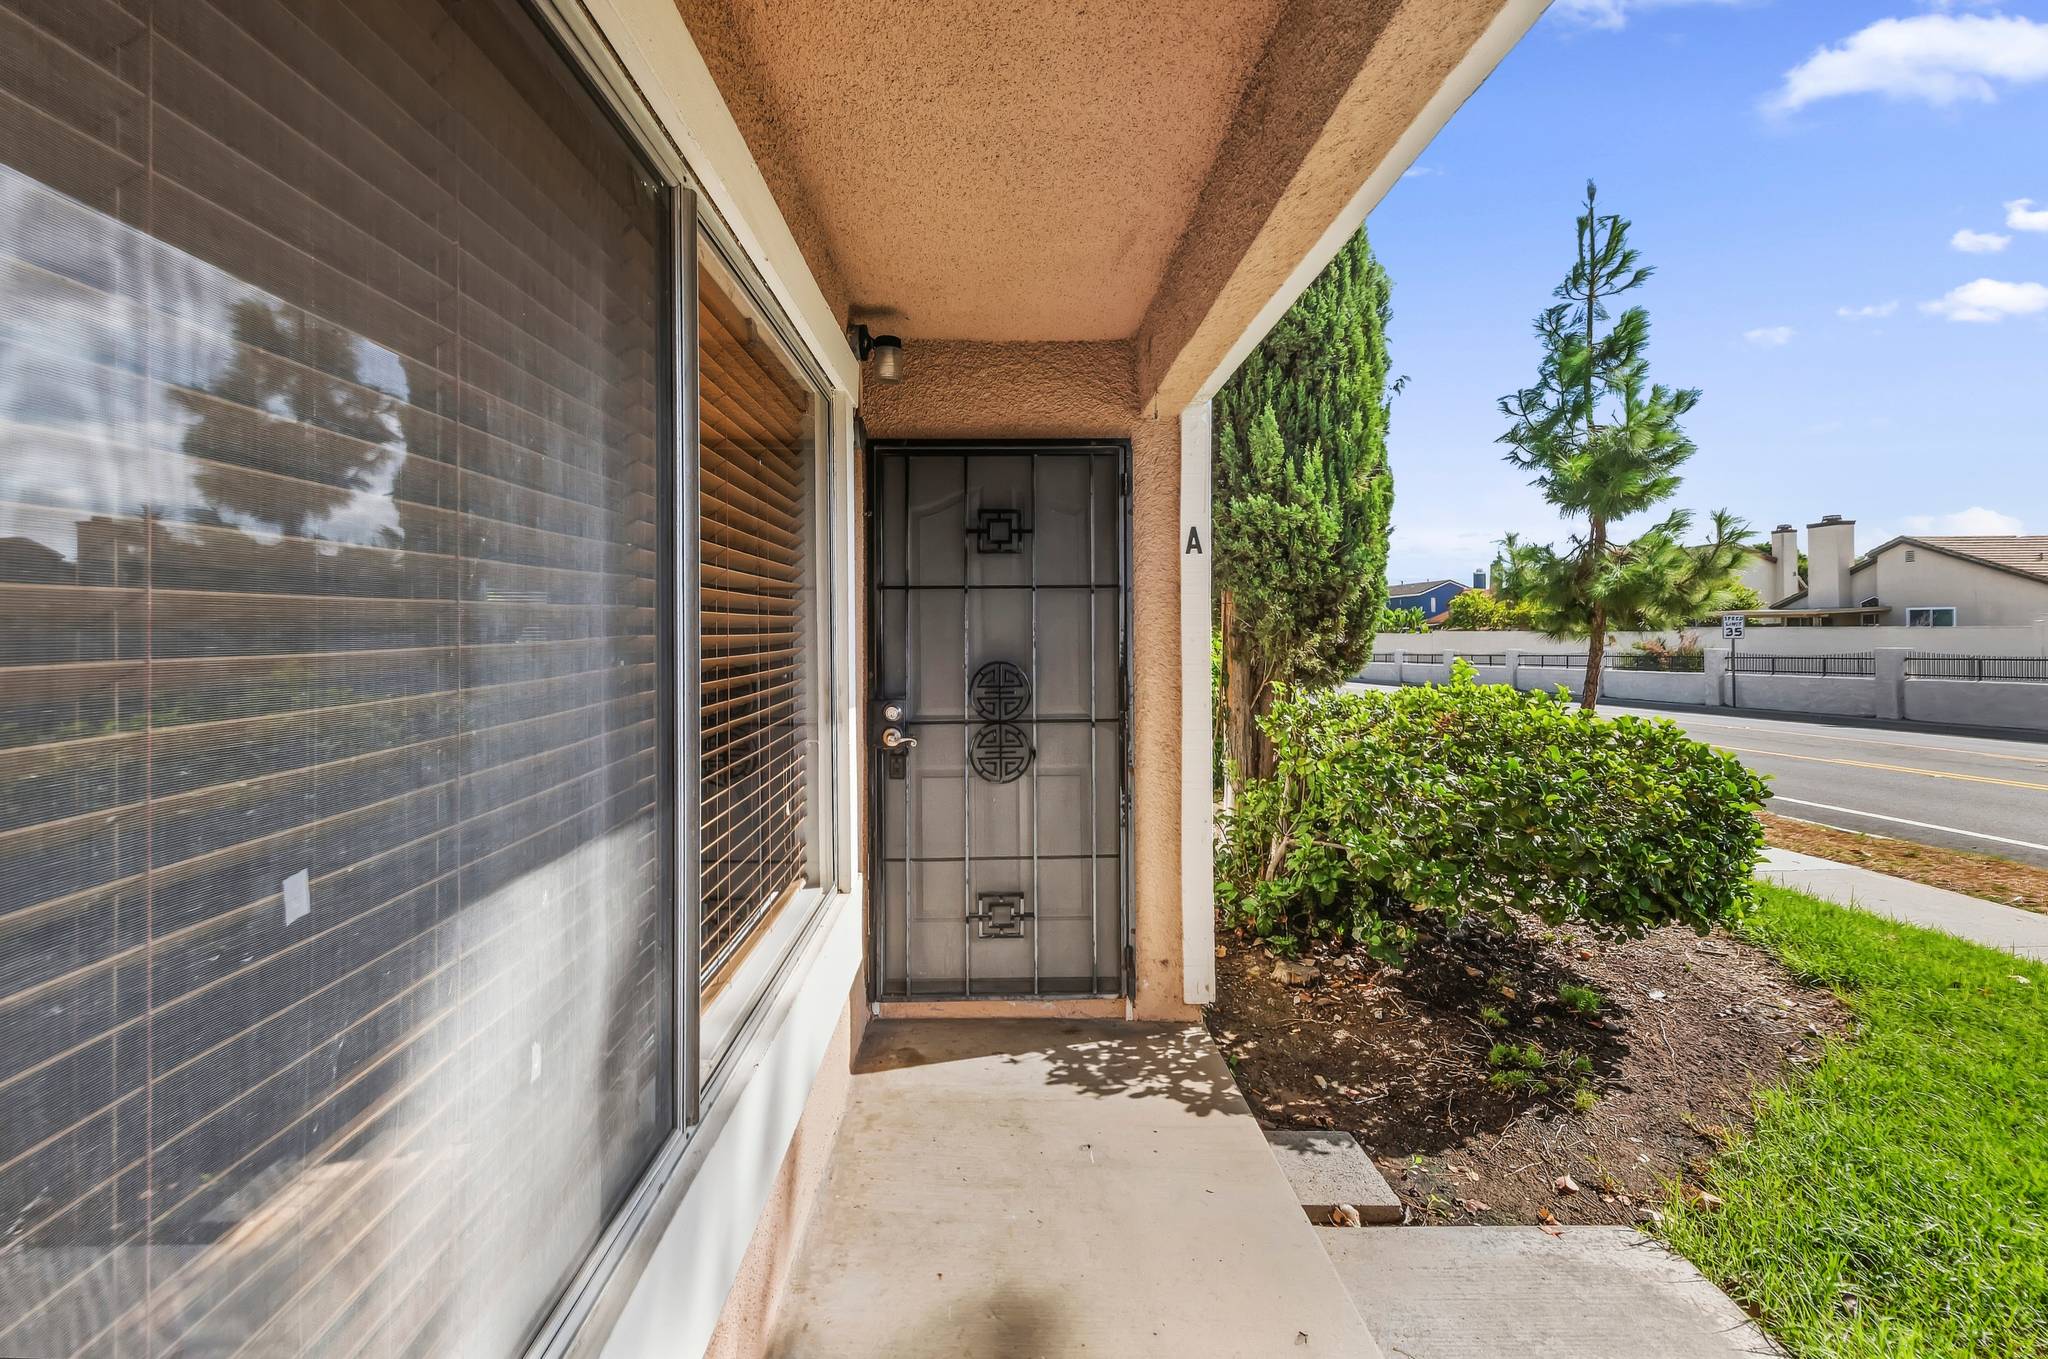
- Security screen door at the front entry
More Photos of 1194 Border Ave #A
Video Tour of 1194 Border Ave #A
Living in Village Grove, Corona
Village Grove is an established community in Corona with resort-style amenities: a pool and spa, tennis courts, a private lake with catch-and-release fishing, greenbelts and a playground, and direct access to the Skyline Trail for hiking and biking. Shopping, dining and the 91 and 15 freeways are a short drive.
Amenity access, HOA dues and community rules are set by the association. Ask us and we’ll confirm the current details for you.
Schedule a Showing at 1194 Border Ave #A
Text us and we’ll line up a time that works for you. Questions about the home or Village Grove? Ask away — a real person on the DeBonis Real Estate Team answers.
Active listing, showings available by appointment. List price $369,900 as of September 25, 2026. HOA dues reported at $70 per month; buyers should verify dues, square footage, community details and amenities independently. Information is deemed reliable but not guaranteed. Listed by DeBonis Real Estate Team | Keller Williams Realty | DRE# 01996590. Each office is independently owned and operated. Equal Housing Opportunity.
Want to see more homes like this one? Browse our current and past listings.
