

560 Irwin LaneSanta Rosa, CA 95401


Mortgage Calculator
Monthly Payment (Est.)
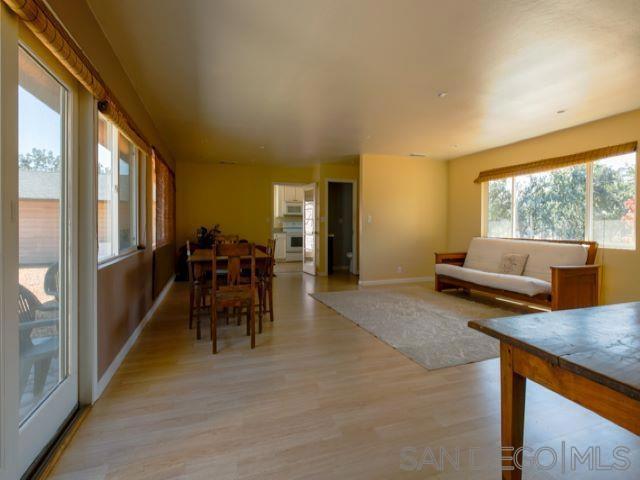
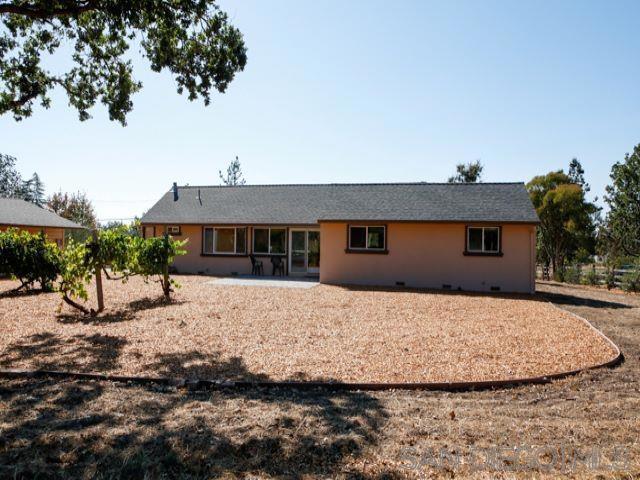
$3,650If Country living is what your looking for this is the perfect home in the Sonoma Valley. Owner has made so many improvements to many to mention them all. New dual pane windows installed, over one acre of land enough room to build another 2nd home. Can convert the garage an ADU/studio for rental income. Laminated wood flooring thru out the home. Granite kitchen counter tops, beautiful marble shower and ceramic tile flooring. Fresh new paint thru out the home move in ready. Furniture available if interested. Detach two car garage has insolated interior walls installed by current owner. Currently used as a cold storage as owner has a produce business. Interested buyers can start a business from home. Extra trees been planted front and rear of property. Large circular driveway for as many vehicles you can park.... great for when you have a huge get together or the start of a new business. Hurry and view this home before its sold. Architectural Style: Custom Built View: Custom Built Sewer: Septic Installed Topography: LL
| 3 months ago | Listing updated with changes from the MLS® | |
| 5 years ago | Status changed to Pending | |
| 5 years ago | Listing first seen on site |

This information is for your personal, non-commercial use and may not be used for any purpose other than to identify prospective properties you may be interested in purchasing. The display of MLS data is usually deemed reliable but is NOT guaranteed accurate by the MLS. Buyers are responsible for verifying the accuracy of all information and should investigate the data themselves or retain appropriate professionals. Information from sources other than the Listing Agent may have been included in the MLS data. Unless otherwise specified in writing, the Broker/Agent has not and will not verify any information obtained from other sources. The Broker/Agent providing the information contained herein may or may not have been the Listing and/or Selling Agent.

Did you know? You can invite friends and family to your search. They can join your search, rate and discuss listings with you.