

Save
Ask
Tour
Hide
$685,000
1755 Days On Site
2019 Verona CtOakley, CA 94561
Single Family Residence|Pending
3
Beds
3
Total Baths
2
Full Baths
1
Partial Bath
2,065
SqFt
$332
/SqFt
1994
Built
County:
Contra Costa
Listed by Christina Diab of 24/7 Realty Inc christina@247realty.com
Call Now: 951-203-4426
Is this the listing for you? We can help make it yours.
951-203-4426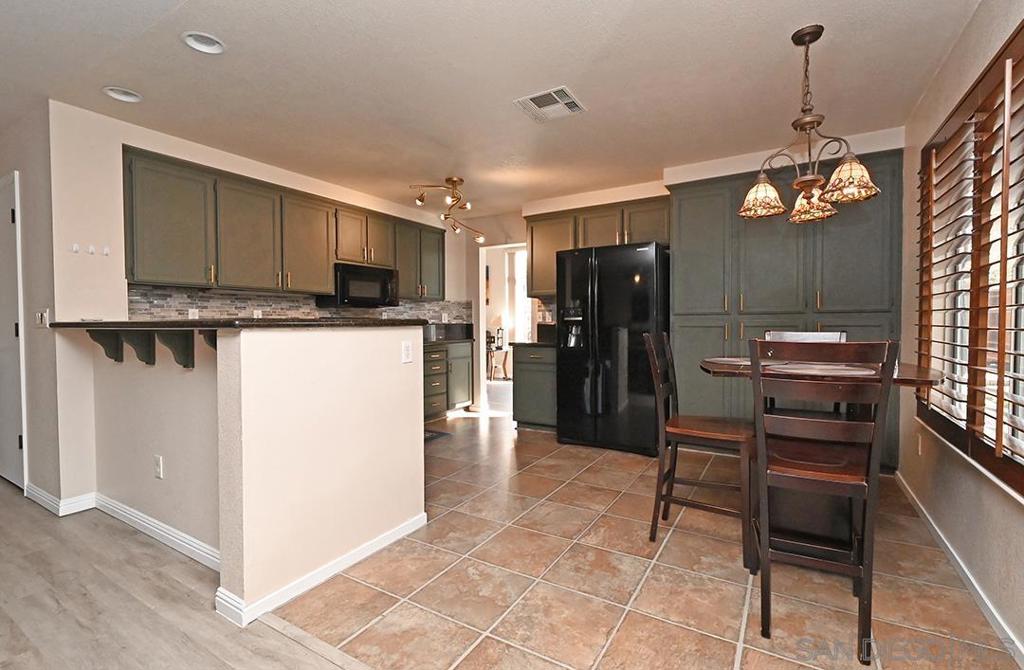
Save
Ask
Tour
Hide
Mortgage Calculator
Monthly Payment (Est.)
$3,125Calculator powered by Showcase IDX, a Constellation1 Company. Copyright ©2026 Information is deemed reliable but not guaranteed.
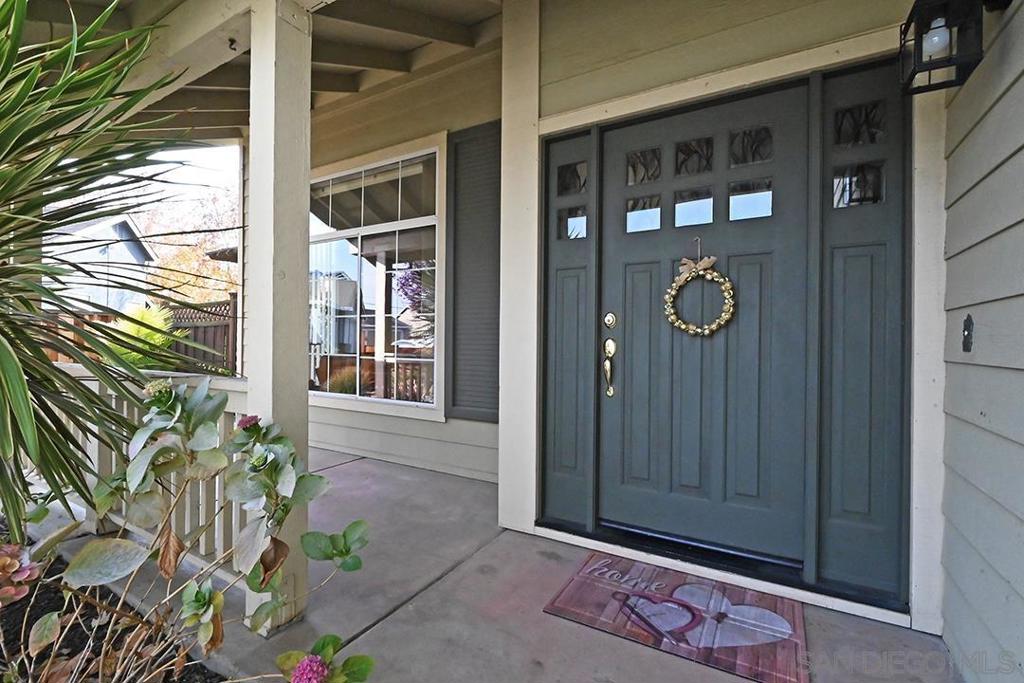
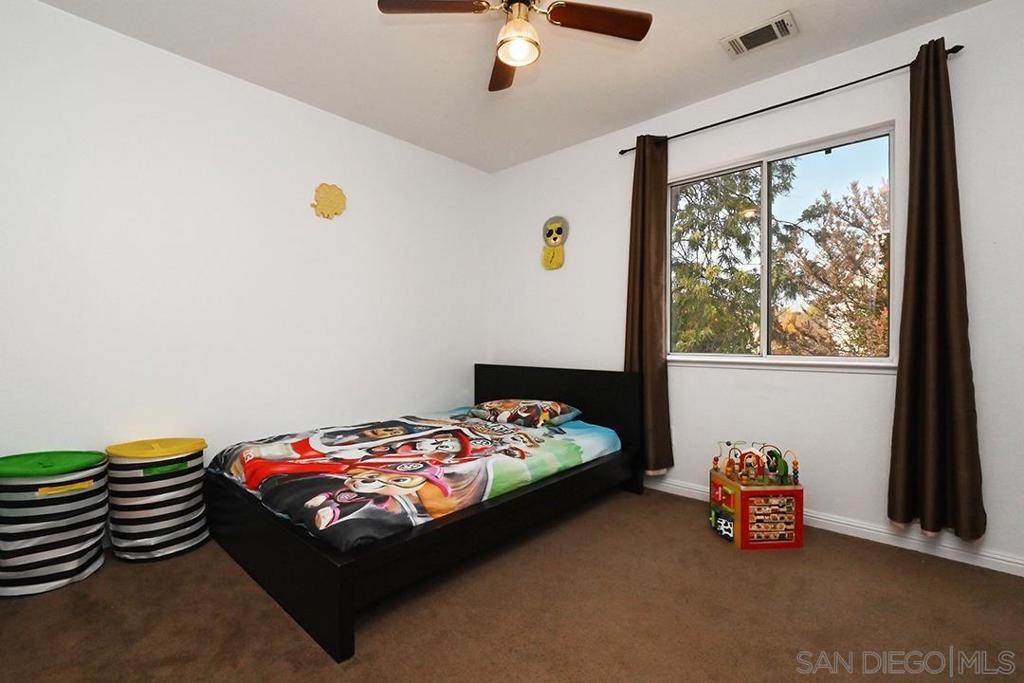
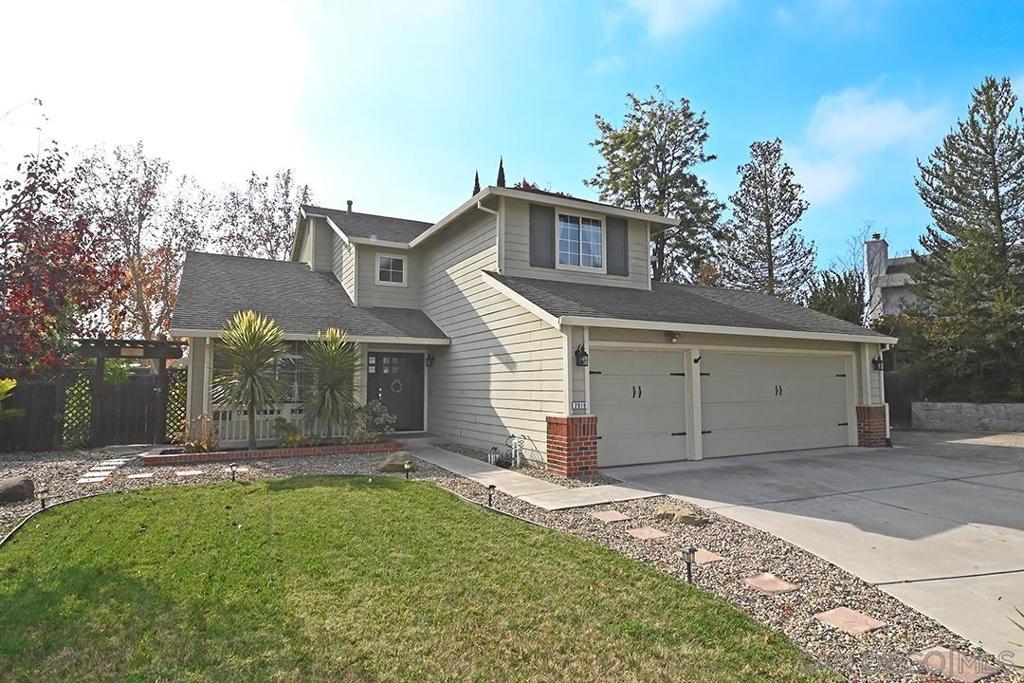
Beautiful 2 story home located in a desirable Oakley neighborhood. Offering 3 bedrooms, 3 baths and 2065 sq ft. Open floor plan and large backyard approximately 3,900 sqf. Separate living room. The home has a newly upgraded kitchen, flooring, and paint. The home has a 3 car garage with a RV parking on the side of the home. If you love to entertain, this home has a large well kept backyard. Don't wait, this home will go fast. Backyard has connects for a pool, but no pool present. It has a large pondless stream and ready to be used. Tons of trees Passion Fruit, Orange Tree, Lemon Tree, Tangerine. A Brand NEW AC Unit was just installed. Equipment: Dryer, Washer Sewer: Public Sewer Topography: LL
Save
Ask
Tour
Hide
Listing Snapshot
Price
$685,000
Days On Site
1755 Days
Bedrooms
3
Inside Area (SqFt)
2,065 sqft
Total Baths
3
Full Baths
2
Partial Baths
1
Lot Size
N/A
Year Built
1994
MLS® Number
210032258
Status
Pending
Property Tax
N/A
HOA/Condo/Coop Fees
N/A
Sq Ft Source
Assessor
Friends & Family
Recent Activity
| 3 months ago | Listing updated with changes from the MLS® | |
| 5 years ago | Status changed to Pending | |
| 5 years ago | Price changed to $685,000 | |
| 5 years ago | Listing first seen on site |
General Features
Attached Garage
Yes
Garage
Yes
Garage Spaces
3
Green Energy Efficient
Appliances
Levels
Two
Number Of Stories
2
Parking
AttachedConcreteDriveway
Parking Spaces
6
Property Sub Type
Single Family Residence
Water Source
Public
Interior Features
Appliances
DishwasherENERGY STAR Qualified AppliancesElectric OvenDisposalMicrowaveRefrigerator
Cooling
Central Air
Heating
ElectricForced AirFireplace(s)
Laundry Features
Electric Dryer HookupLaundry Room
Save
Ask
Tour
Hide
Exterior Features
Construction Details
Vinyl Siding
Exterior
Barbecue
Fencing
Wood
Pool Features
None
Roof
Shingle
Community Features
Financing Terms Available
CashConventionalFHAVA Loan

This information is for your personal, non-commercial use and may not be used for any purpose other than to identify prospective properties you may be interested in purchasing. The display of MLS data is usually deemed reliable but is NOT guaranteed accurate by the MLS. Buyers are responsible for verifying the accuracy of all information and should investigate the data themselves or retain appropriate professionals. Information from sources other than the Listing Agent may have been included in the MLS data. Unless otherwise specified in writing, the Broker/Agent has not and will not verify any information obtained from other sources. The Broker/Agent providing the information contained herein may or may not have been the Listing and/or Selling Agent.
Neighborhood & Commute
Source: Walkscore
Disclosure: Community information and market data powered by Constellation Data Labs. Information is deemed reliable but not guaranteed.
Save
Ask
Tour
Hide

Did you know? You can invite friends and family to your search. They can join your search, rate and discuss listings with you.