

Save
Ask
Tour
Hide
$284,500
2690 Days On Site
Desert Hot Springs, CA 92240
For Sale|Single Family Residence|Active Under Contract
4
Beds
2
Total Baths
2
Full Baths
1,655
SqFt
$172
/SqFt
Subdivision:
Not Applicable-1
County:
Riverside
Listed by Ernesto Gutierrez of Vista Mirage Real Estate miragefin@aol.com
Call Now: 951-203-4426
Is this the listing for you? We can help make it yours.
951-203-4426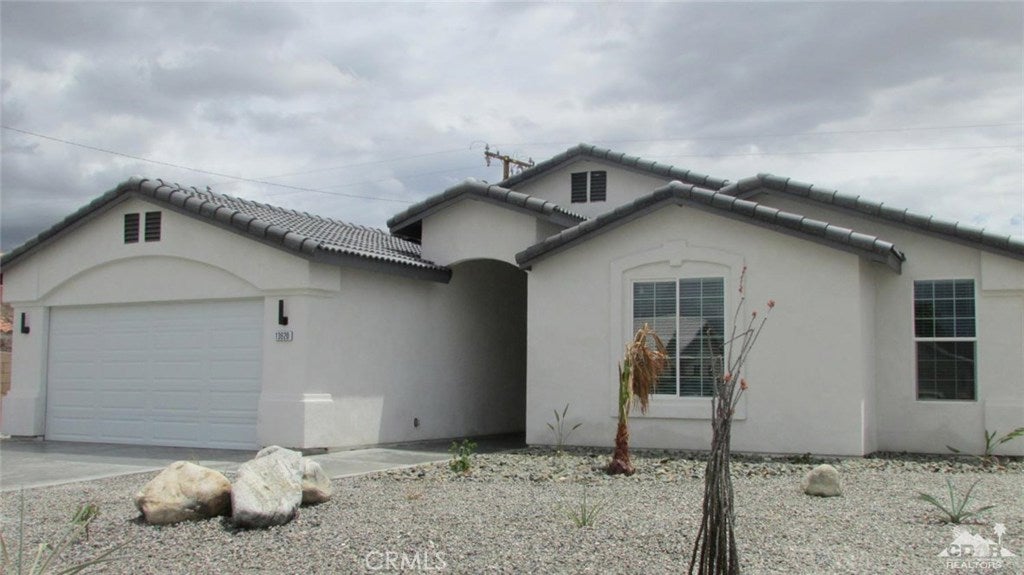
Save
Ask
Tour
Hide
Mortgage Calculator
Monthly Payment (Est.)
Enter an interest rate to see your estimated monthly payment.Calculator powered by Showcase IDX, a Constellation1 Company. Copyright ©2026 Information is deemed reliable but not guaranteed.
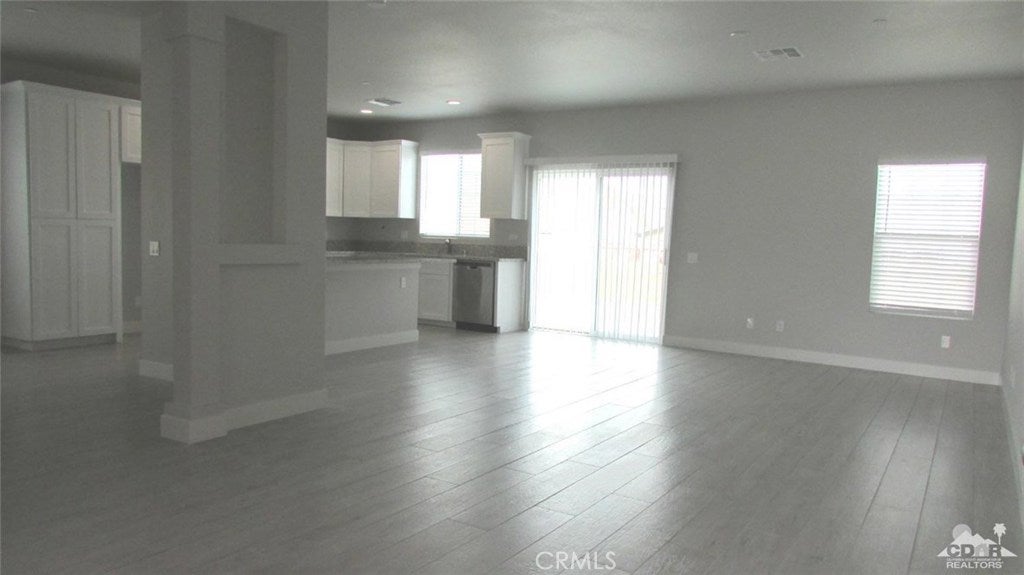
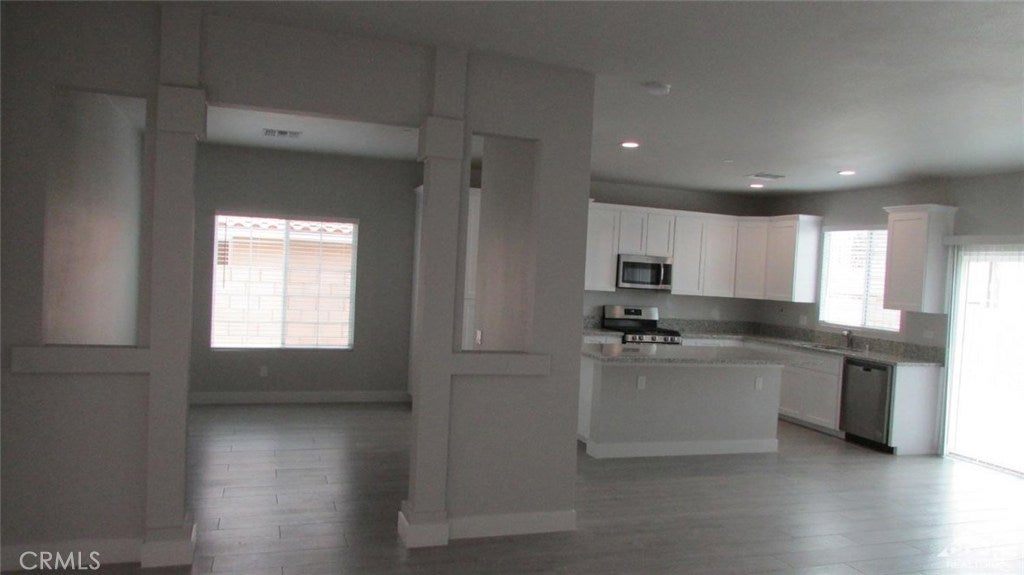
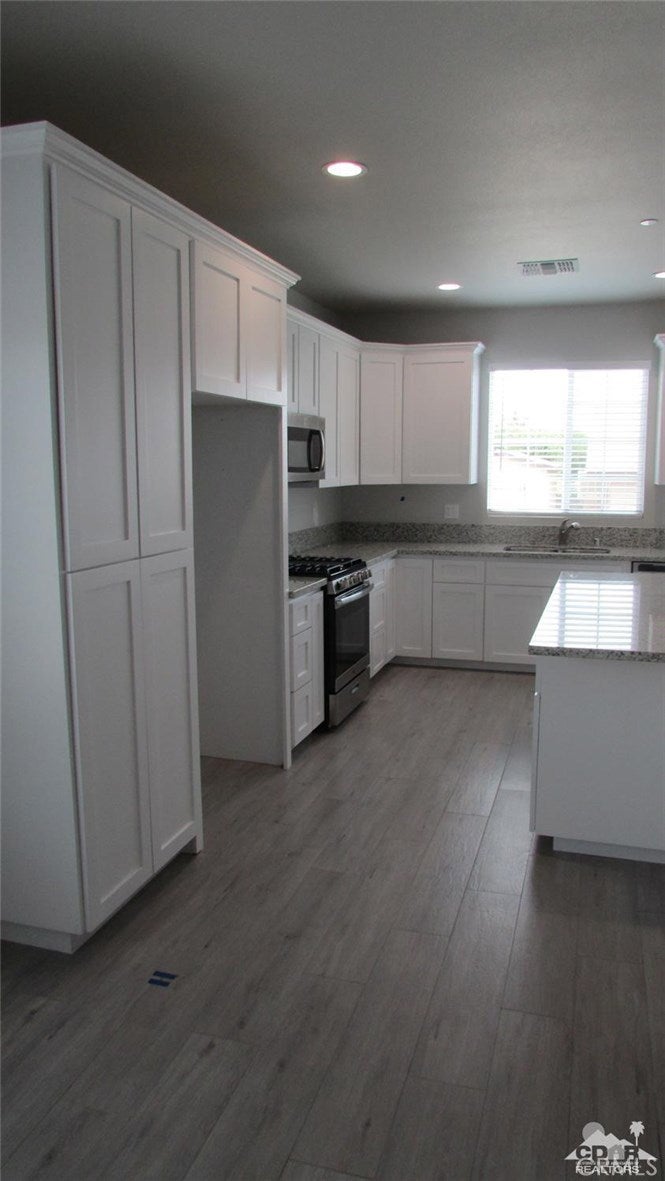
Home is under construction: Another quality home from Vista Mirage Homes. Beautiful Semi Custom Home: 4 Bedroom, 2 bathrooms, 1655 sq. ft., 2-Car garage with remote, Over size Garage Door, Beautiful Open floor plan, 9 foot ceiling. Open Under Construction: Kitchen with Kitchen Island, Large Open Livingroom, Formal Dining room. Ceiling Fans, Mirror Closet Doors, Fire Sprinklers Inside, Large Master Bedroom with Walk-In Closet. Lots of Extra Features. These homes offer a lot of detail with a family in mind.
Save
Ask
Tour
Hide
Listing Snapshot
Price
$284,500
Days On Site
2690 Days
Bedrooms
4
Inside Area (SqFt)
1,655 sqft
Total Baths
2
Full Baths
2
Partial Baths
N/A
Lot Size
0.16 Acres
Year Built
N/A
MLS® Number
219015331DA
Status
Active Under Contract
Property Tax
N/A
HOA/Condo/Coop Fees
N/A
Sq Ft Source
N/A
Friends & Family
Recent Activity
| 7 years ago | Status changed to Active Under Contract | |
| 7 years ago | Listing updated with changes from the MLS® | |
| 7 years ago | Listing first seen on site |
General Features
Acres
0.16
Attached Garage
Yes
Foundation
Slab
Garage
Yes
Garage Spaces
2
Green Energy Efficient
ConstructionHVACInsulationLightingRoofWindows
Levels
One
Parking
Attached
Parking Spaces
2
Property Sub Type
Single Family Residence
Security
Fire Sprinkler SystemSmoke Detector(s)
Special Circumstances
Standard
Interior Features
Appliances
DishwasherDisposalGas OvenGas RangeGas Water HeaterMicrowaveGas Cooktop
Flooring
CarpetTile
Heating
CentralForced AirNatural Gas
Interior
Breakfast Bar
Laundry Features
In Garage
Save
Ask
Tour
Hide
Exterior Features
Fencing
Wood
Lot Features
Back Yard
Roof
Concrete
View
Mountain(s)
Waterview
Mountain(s)
Windows/Doors
Sliding Doors
Community Features
MLS Area
340 - Desert Hot Springs
School District
Palm Springs Unified
Financing Terms Available
CashConventionalFHA
Schools
School District
Palm Springs Unified
Elementary School
Unknown
Middle School
Unknown
High School
Unknown

This information is for your personal, non-commercial use and may not be used for any purpose other than to identify prospective properties you may be interested in purchasing. The display of MLS data is usually deemed reliable but is NOT guaranteed accurate by the MLS. Buyers are responsible for verifying the accuracy of all information and should investigate the data themselves or retain appropriate professionals. Information from sources other than the Listing Agent may have been included in the MLS data. Unless otherwise specified in writing, the Broker/Agent has not and will not verify any information obtained from other sources. The Broker/Agent providing the information contained herein may or may not have been the Listing and/or Selling Agent.
Neighborhood & Commute
Source: Walkscore
Disclosure: Community information and market data powered by Constellation Data Labs. Information is deemed reliable but not guaranteed.
Save
Ask
Tour
Hide

Did you know? You can invite friends and family to your search. They can join your search, rate and discuss listings with you.