

14400 Woodland DriveVictorville, CA 92395
Mortgage Calculator
Monthly Payment (Est.)
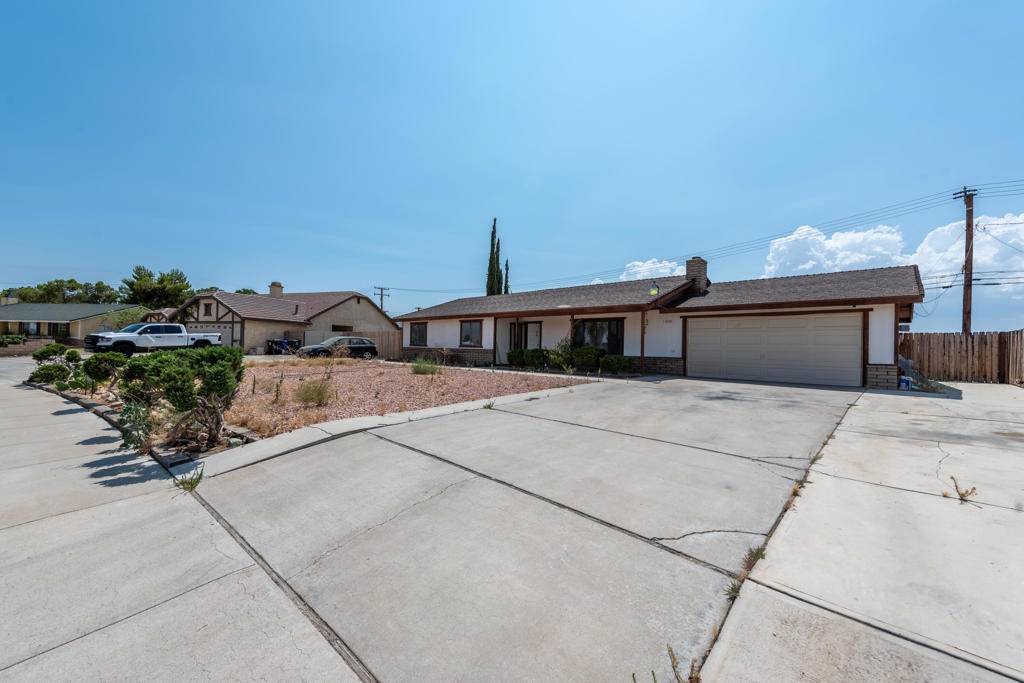
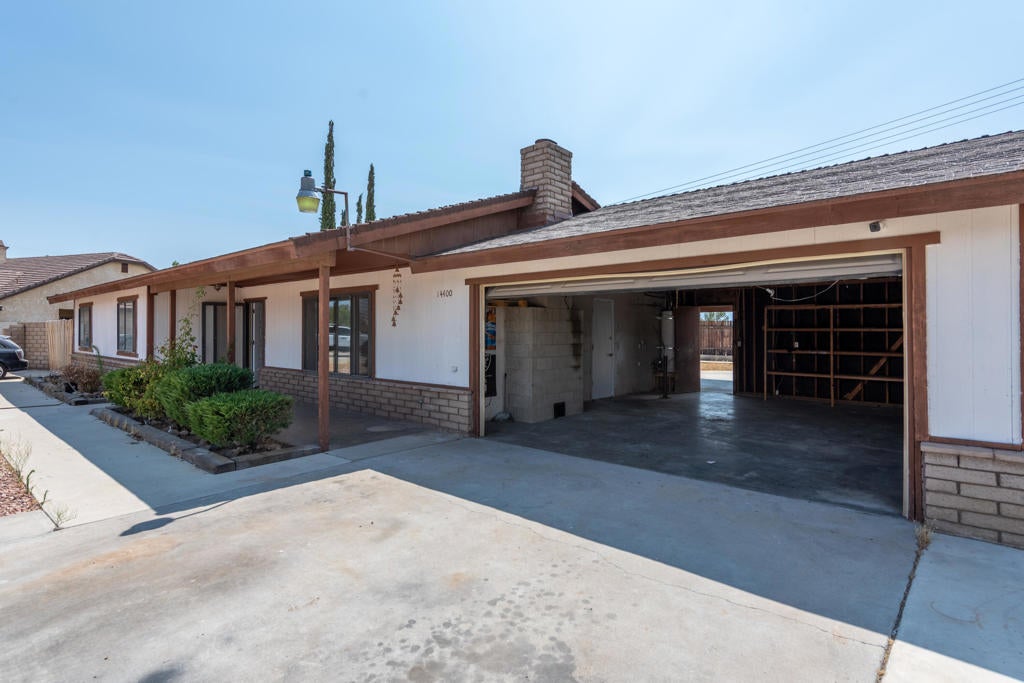
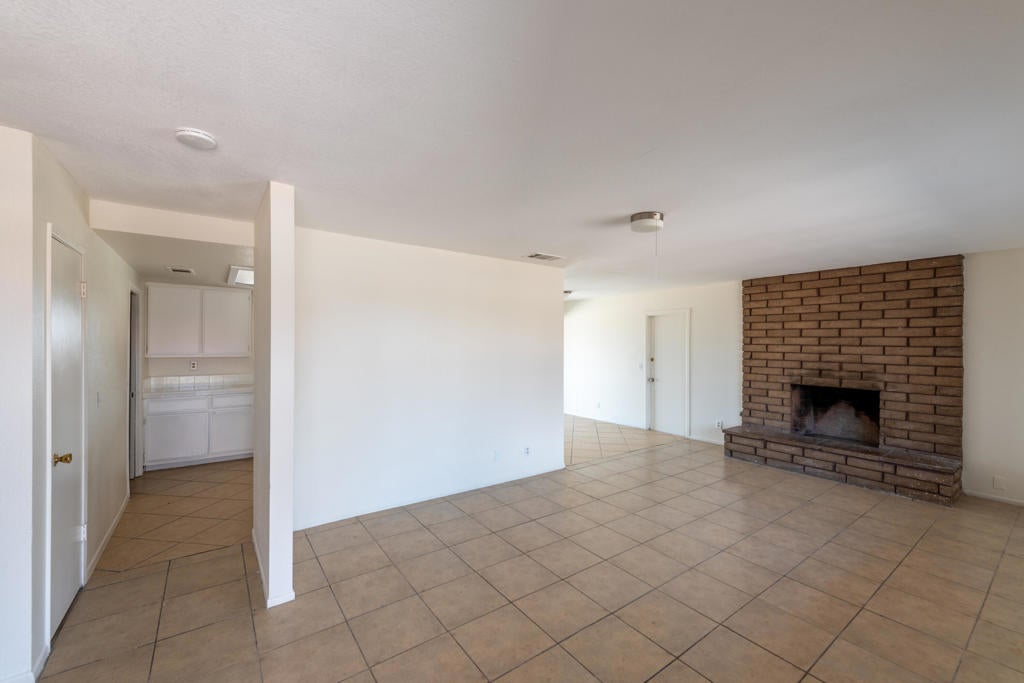
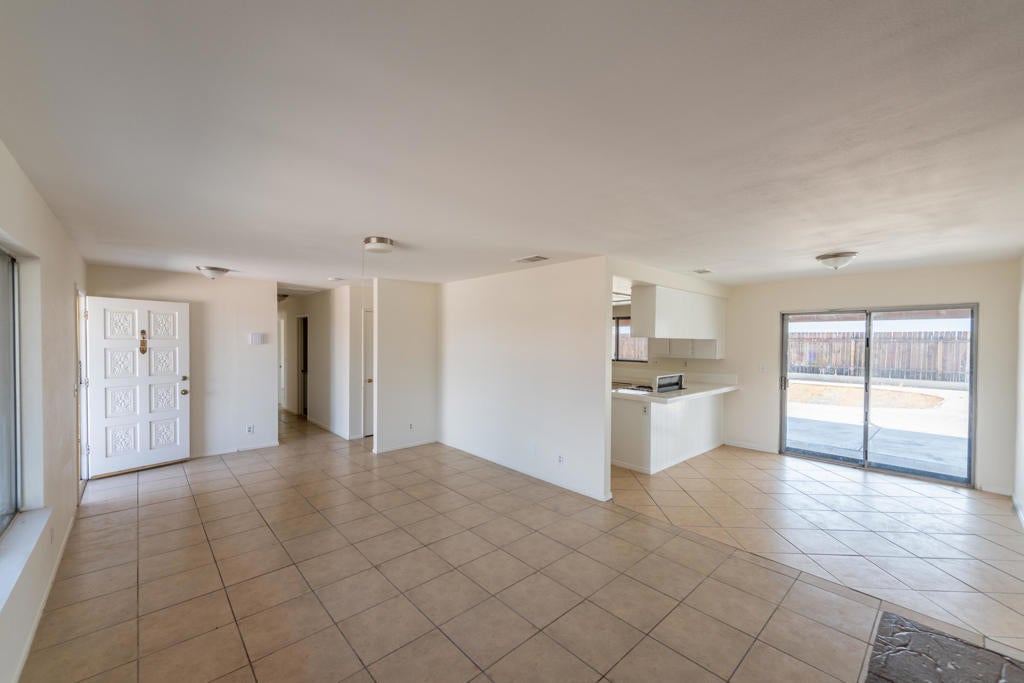
Enter an interest rate to see your estimated monthly payment.CASH BUYERS ONLY! Welcome to your dream home! This charming 3-bedroom, 2-bathroom home is situated on a spacious lot, just under 1/4 acre, in a desirable neighborhood in the city of Victorville. Enjoy the privacy and serenity of having no houses behind you to the west, offering breathtaking mountain views and a top-of-the-hill feeling. Step inside to find a bright and airy interior with tile flooring throughout. The generously sized bedrooms provide ample space for relaxation, and the large windows allow natural light to flood in, creating a warm and inviting atmosphere. The heart of the home is the cozy living room, featuring a gas fireplace perfect for those chilly evenings. Adjacent to the open concept kitchen, you'll find a dedicated laundry room for added convenience. The outdoor space is a true gem, boasting a huge backyard with a covered patio--ideal for entertaining or simply enjoying the outdoors. With plenty of room for an in-ground pool and RV parking on the side yard, the possibilities are endless. This home is perfect for families looking for a comfortable and spacious living environment, or for investors seeking a value-add opportunity. You can live in it as-is, add value by updating and remodeling, or do both! The home needs some TLC, which is why the seller agreed to sell it at this low proce!!! This one will go fast at this price, so don't wait to come see it, or submit your offer today!
| 2 months ago | Listing updated with changes from the MLS® | |
| 2 years ago | Status changed to Pending | |
| 2 years ago | Listing first seen on site |

This information is for your personal, non-commercial use and may not be used for any purpose other than to identify prospective properties you may be interested in purchasing. The display of MLS data is usually deemed reliable but is NOT guaranteed accurate by the MLS. Buyers are responsible for verifying the accuracy of all information and should investigate the data themselves or retain appropriate professionals. Information from sources other than the Listing Agent may have been included in the MLS data. Unless otherwise specified in writing, the Broker/Agent has not and will not verify any information obtained from other sources. The Broker/Agent providing the information contained herein may or may not have been the Listing and/or Selling Agent.

Did you know? You can invite friends and family to your search. They can join your search, rate and discuss listings with you.