13829 Scenic Crest Circle, Desert Hot Springs, CA, 92240

Save
Ask
Tour
Hide
Share
$469,000
331 Days On Site

13829 Scenic Crest Circle
Desert Hot Springs, CA 92240

For Sale|Single Family Residence|Active
4
Beds
3
Total Baths
3
Partial Baths
1,876
SqFt
$250
/SqFt
2025
Built
Subdivision:
Not Applicable-1
County:
Riverside
Listed by Maximilian Palamenghi-Crispi of Coldwell Banker Realty maxcrispi1@gmail.com
Call Now: 951-203-4426
Is this the listing for you? We can help make it yours.
951-203-4426
13829 Scenic Crest Circle13829 Scenic Crest Circle13829 Scenic Crest Circle13829 Scenic Crest Circle
Save
Ask
Tour
Hide
Share

Mortgage Calculator

Monthly Payment (Est.)

$2,140
Calculator powered by Showcase IDX, a Constellation1 Company. Copyright ©2026 Information is deemed reliable but not guaranteed.

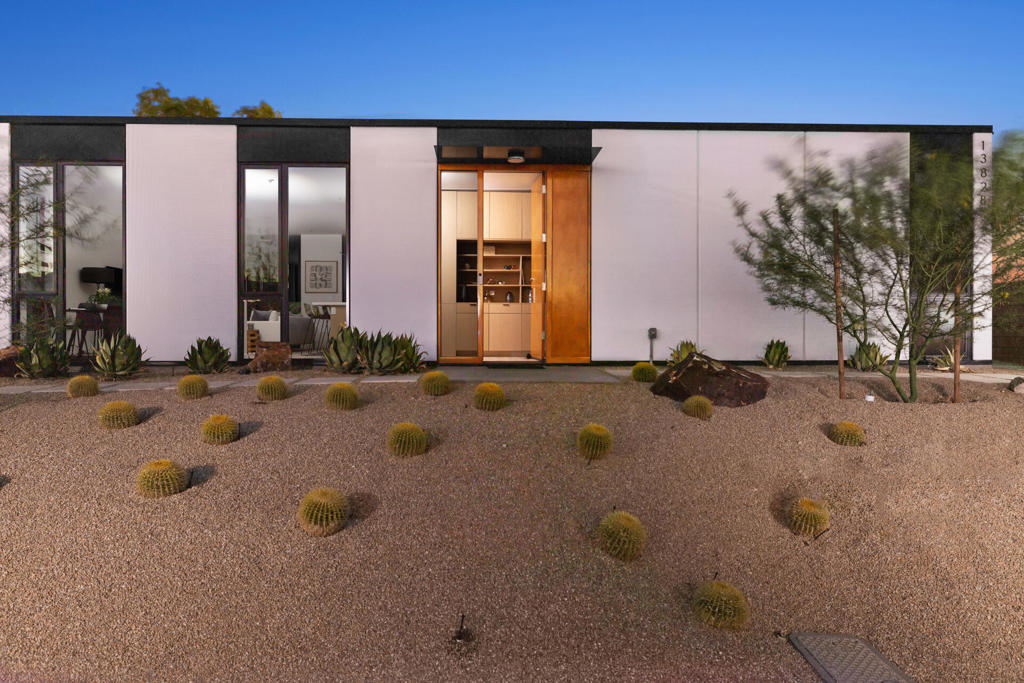
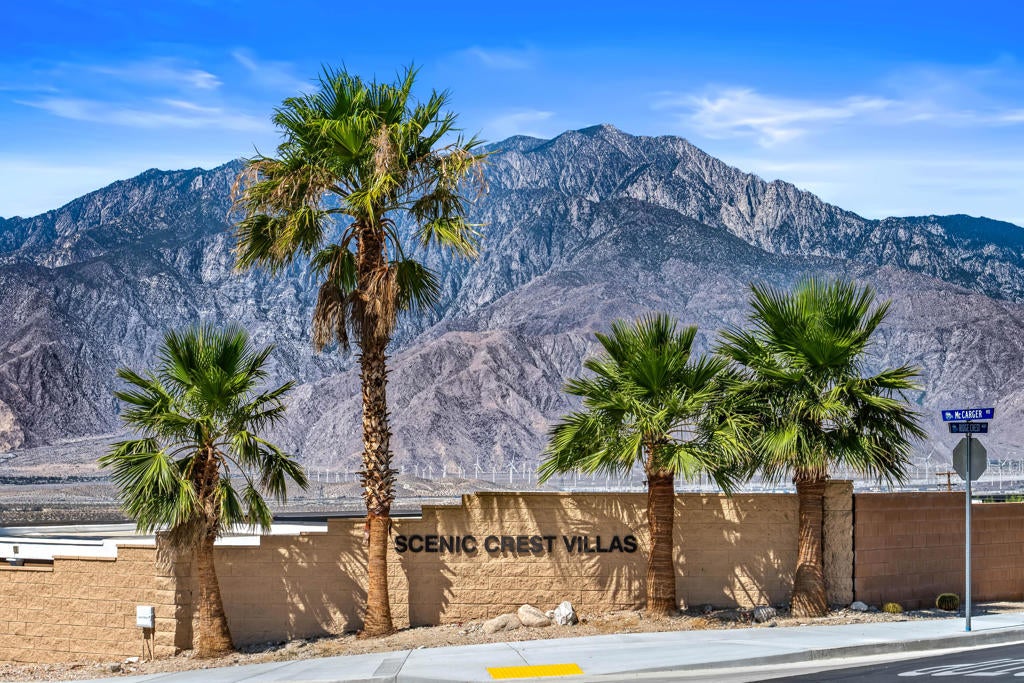
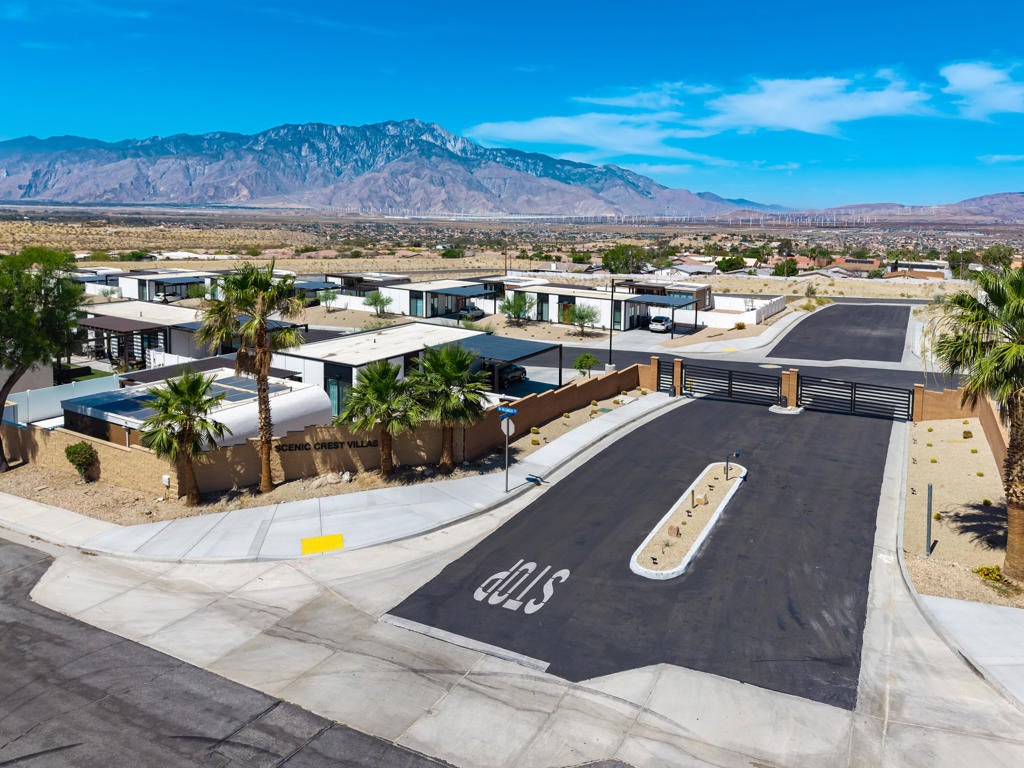
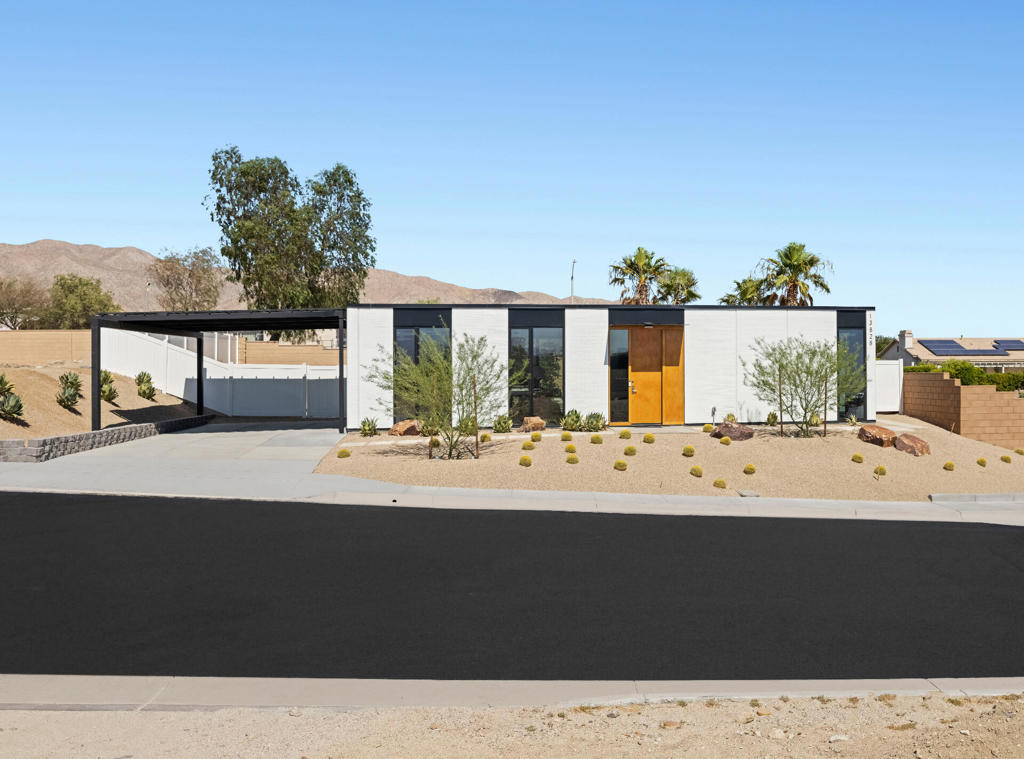
Welcome to Phase Two of Scenic Crest Villas, now offering the last home available in Phase 2! Don't miss your chance to own in this highly sought-after gated community. For a limited time, we're offering exceptional pricing on brand-new, modern homes, each featuring a private ADU. Ideally located between Palm Springs and Joshua Tree, this exclusive gated community combines modern luxury with sustainable living. These smart, solar-powered homes are 3D-printed using eco-friendly, fire- and earthquake-resistant materials and offer expansive mountain views. Each home features an open-concept floor plan, chef's kitchen, EV charging station, and cutting-edge technology throughout. Large windows flood the space with natural light, beautifully framing the surrounding desert landscape. The thoughtfully designed ADU provides great flexibility -- perfect for rental income, a guest suite, a home office, a creative studio, or multi-generational living. This is a rare opportunity to own a high-tech, low-maintenance home at an outstanding value. Schedule your private tour today and experience the innovation and beauty of Scenic Crest Villas. Please note: Some photos are of the model home and may differ from Phase 2 residences. This home does not include a pool, hot tub, backyard landscaping, pergola, or solar.

Save
Ask
Tour
Hide
Share
Listing Snapshot
Price 
$469,000
Days On Site 
331 Days
Bedrooms 
4
Inside Area (SqFt) 
1,876 sqft
Total Baths 
3
Full Baths 
N/A
Partial Baths 
3
Lot Size 
0.2185 Acres
Year Built 
2025
MLS® Number 
219137549DA
Status 
Active
Property Tax 
N/A
HOA/Condo/Coop Fees 
$420 monthly
Sq Ft Source 
Appraiser
Friends & Family
Recent Activity
a month agoListing updated with changes from the MLS®
2 months agoStatus changed to Active
2 months agoPrice changed to $469,000
11 months agoListing first seen on site
General Features
Acres 
0.2185
Carport 
2
Disclosures 
CovenantsRestrictionsDisclosureHoaDisclosureHomeWarrantyPetRestrictions
Energy Features 
Solar
Foundation 
Slab
Green Energy Efficient 
AppliancesConstructionDoorsHVACInsulationLightingRoofThermostatWater HeaterWindows
Land Lease 
No
Levels 
One
Number Of Stories 
1
Parking 
Attached CarportCoveredDrivewaySide By Side
Parking Spaces 
6
Property Condition 
Under ConstructionNew Construction
Property Sub Type 
Single Family Residence
Security 
Security GateGated CommunitySmoke Detector(s)
Special Circumstances 
Standard
Style 
Modern
Interior Features
Appliances 
Convection OvenDishwasherElectric CooktopElectric OvenElectric RangeElectric Water HeaterFreezerDisposalMicrowaveRefrigeratorRange HoodSolar Hot WaterSelf Cleaning OvenVented Exhaust Fan
Cooling 
Central AirElectric
Flooring 
TileVinyl
Heating 
Active SolarElectricForced AirSolar
Interior 
Breakfast BarHigh CeilingsOpen FloorplanRecessed LightingTrack LightingMaster Downstairs
Laundry Features 
Laundry ClosetIn Kitchen
Window Features 
Double Pane WindowsLow Emissivity Windows
Bathroom 
Features - Low Flow Plumbing Fixtures, Tile Counters
Bedroom 
Dining Room 
GuestQuarters 
Kitchen 
Features - Kitchen Island
Living Room 
Master Bedroom 
Save
Ask
Tour
Hide
Share
Exterior Features
Construction Details 
Other
Fencing 
PrivacyVinyl
Lot Features 
Back YardFront Yard
Other Structures 
Guest House
Roof 
Flat
View 
DesertHillsMountain(s)Panoramic
Waterview 
DesertHillsMountain(s)Panoramic
Windows/Doors 
Double Pane WindowsLow Emissivity Windows
Community Features
Association Fee 
$420.0
Association Fee Frequency 
Monthly
Community Features 
Gated
MLS Area 
340 - Desert Hot Springs
Financing Terms Available 
CashConventionalVA Loan


This information is for your personal, non-commercial use and may not be used for any purpose other than to identify prospective properties you may be interested in purchasing. The display of MLS data is usually deemed reliable but is NOT guaranteed accurate by the MLS. Buyers are responsible for verifying the accuracy of all information and should investigate the data themselves or retain appropriate professionals. Information from sources other than the Listing Agent may have been included in the MLS data. Unless otherwise specified in writing, the Broker/Agent has not and will not verify any information obtained from other sources. The Broker/Agent providing the information contained herein may or may not have been the Listing and/or Selling Agent.

Neighborhood & Commute
Source: Walkscore
Disclosure: Community information and market data powered by Constellation Data Labs. Information is deemed reliable but not guaranteed.
Save
Ask
Tour
Hide
Share