136 Desert West Drive, Rancho Mirage, CA, 92270

Save
Ask
Tour
Hide
Share
$549,000
292 Days On Site

136 Desert West Drive
Rancho Mirage, CA 92270

For Sale|Condominium|Active
3
Beds
2
Total Baths
2
Full Baths
1,984
SqFt
$277
/SqFt
1977
Built
Subdivision:
Mission Hills Country Club
County:
Riverside
Listed by Jorge Gonzalez of eXp Realty of Southern California, Inc jorge@coachella.realestate
Call Now: 951-203-4426
Is this the listing for you? We can help make it yours.
951-203-4426
136 Desert West Drive136 Desert West Drive136 Desert West Drive136 Desert West Drive
Save
Ask
Tour
Hide
Share

Mortgage Calculator

Monthly Payment (Est.)

$2,505
Calculator powered by Showcase IDX, a Constellation1 Company. Copyright ©2026 Information is deemed reliable but not guaranteed.

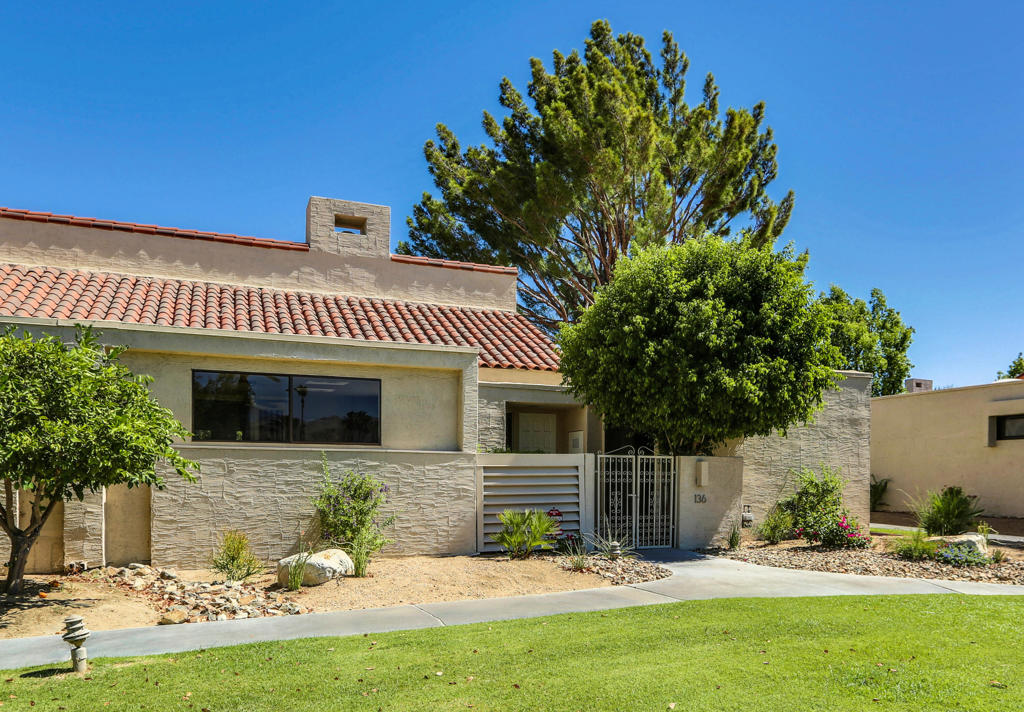
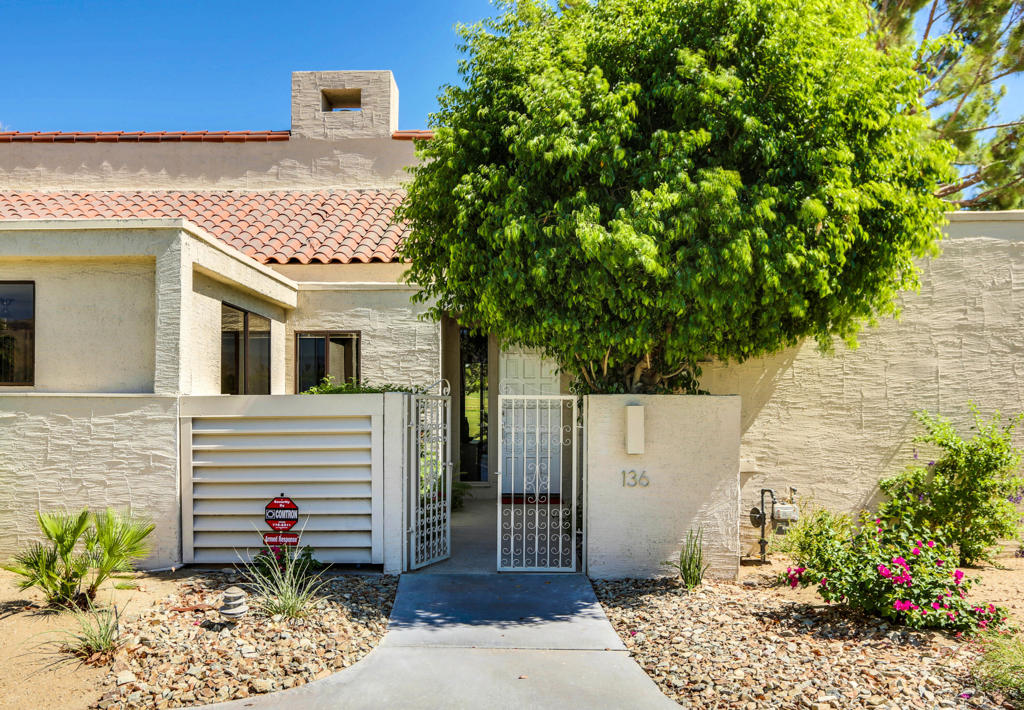
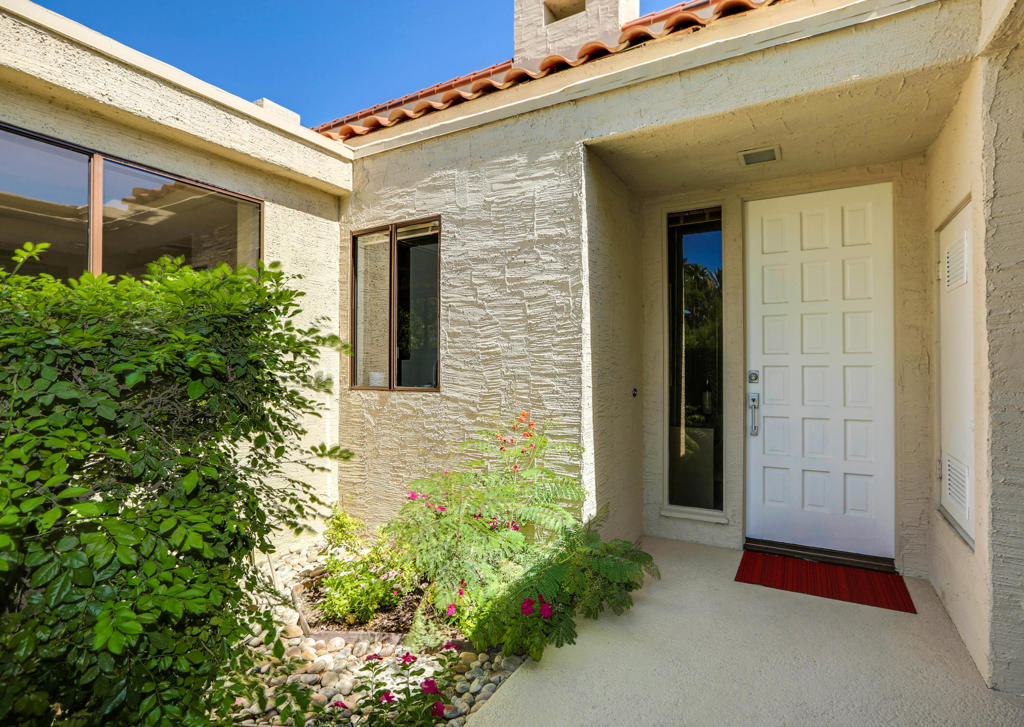
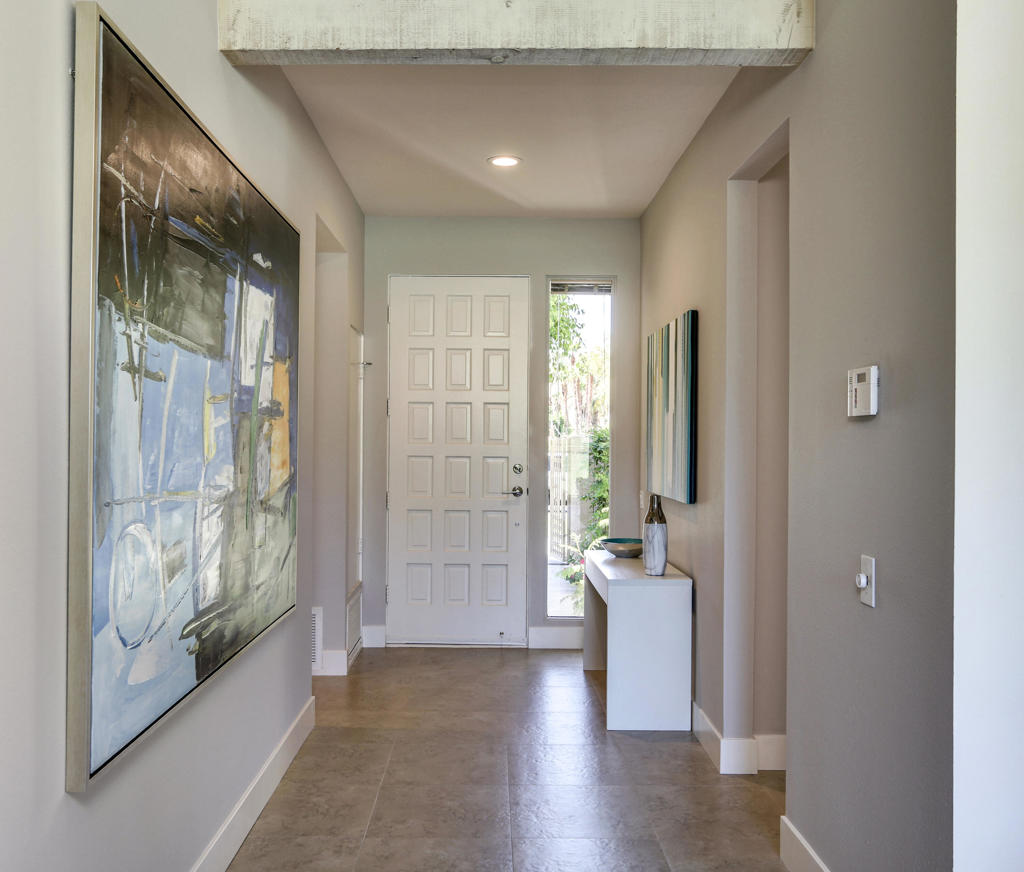
Discover this luxurious, remodeled, spacious condo, nestled in the serene beauty of Mission Hills. Glass walls open to expansive views of the patio, greenbelt, pool, and the lake beyond, enhanced by vaulted ceilings and stunning tiled floors. The kitchen as well as both bathrooms have been tastefully re-envisioned. Two generous guest bedrooms offer privacy, while still flowing efficiently in the layout. The oversized primary bedroom seamlessly connects to the outdoors. Modern fixtures tastefully adorn this condo, creating a sophisticated ambiance with ample closet and storage space. Convenience meets style with a large double garage, golf cart garage, and adjacent storage room. Explore the vibrant Mission Hills community, surrounded by breathtaking mountain views and world-class amenities. Enjoy 54 golf holes, 59 tennis and pickle-ball courts, croquet courses, a gym, and a rejuvenating spa. The remodeled Clubhouse offers fine spirits, casual and fine dining options, serving as a perfect social hub. Seize the opportunity to make this haven your home, where luxury harmonizes with the country club lifestyle.

Save
Ask
Tour
Hide
Share
Listing Snapshot
Price 
$549,000
Days On Site 
292 Days
Bedrooms 
3
Inside Area (SqFt) 
1,984 sqft
Total Baths 
2
Full Baths 
2
Partial Baths 
N/A
Lot Size 
0.08 Acres
Year Built 
1977
MLS® Number 
219139425PS
Status 
Active
Property Tax 
N/A
HOA/Condo/Coop Fees 
$840 monthly
Sq Ft Source 
Assessor
Friends & Family
Recent Activity
3 months agoListing updated with changes from the MLS®
4 months agoPrice changed to $549,000
10 months agoListing first seen on site
General Features
Acres 
0.08
Disclosures 
CovenantsRestrictionsDisclosureHoaDisclosure
Foundation 
Slab
Garage 
Yes
Garage Spaces 
2
Land Lease 
Yes
Lease Amount 
$4860.0
Levels 
One
Number Of Stories 
1
Parking 
GarageGolf Cart GarageGarage Door Opener
Parking Spaces 
2
Property Condition 
Updated/Remodeled
Property Sub Type 
Condominium
Security 
Gated Community24 Hour Security
Special Circumstances 
Standard
Style 
Contemporary
Utilities 
Cable Available
Interior Features
Appliances 
DishwasherElectric RangeMicrowaveRange Hood
Cooling 
Central Air
Fireplace 
Yes
Fireplace Features 
Family RoomGas
Flooring 
CarpetTile
Heating 
CentralElectric
Interior 
Wet BarHigh Ceilings
Window Features 
Window CoveringsBlindsDrapes
Bathroom 
Features - Tile Counters
Dining Room 
EntryFoyer 
Family Room 
Kitchen 
Features - Granite Counters
Save
Ask
Tour
Hide
Share
Exterior Features
Construction Details 
Stucco
Fencing 
None
Lot Features 
Front YardGreenbelt
Pool Features 
PrivateCommunityIn Ground
Private Pool 
Yes
Roof 
Tile
Spa Features 
In Ground
View 
LakeMountain(s)
Waterview 
LakeMountain(s)
Windows/Doors 
Window CoveringsBlindsDrapes
Community Features
Association Amenities 
Fitness CenterGolf CourseManagementTennis Court(s)Cable TV
Association Fee 
$840.0
Association Fee Frequency 
Monthly
Community Features 
GolfGatedPool
MLS Area 
321 - Rancho Mirage
School District 
Palm Springs Unified
Financing Terms Available 
CashConventional
Schools
School District
Palm Springs Unified
Elementary School
Rancho Mirage
Middle School
Nellie N. Coffman
High School
Rancho Mirage


This information is for your personal, non-commercial use and may not be used for any purpose other than to identify prospective properties you may be interested in purchasing. The display of MLS data is usually deemed reliable but is NOT guaranteed accurate by the MLS. Buyers are responsible for verifying the accuracy of all information and should investigate the data themselves or retain appropriate professionals. Information from sources other than the Listing Agent may have been included in the MLS data. Unless otherwise specified in writing, the Broker/Agent has not and will not verify any information obtained from other sources. The Broker/Agent providing the information contained herein may or may not have been the Listing and/or Selling Agent.

Neighborhood & Commute
Source: Walkscore
Disclosure: Community information and market data powered by Constellation Data Labs. Information is deemed reliable but not guaranteed.
Save
Ask
Tour
Hide
Share