

426 E Orchard StreetRialto, CA 92376
Mortgage Calculator
Monthly Payment (Est.)
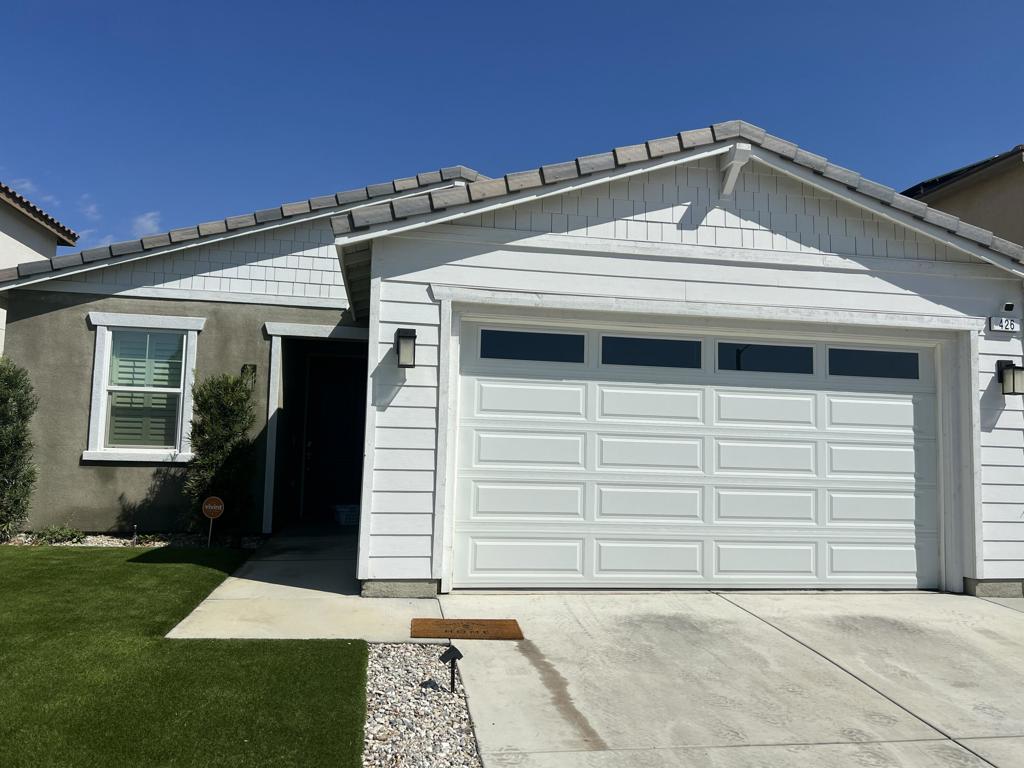
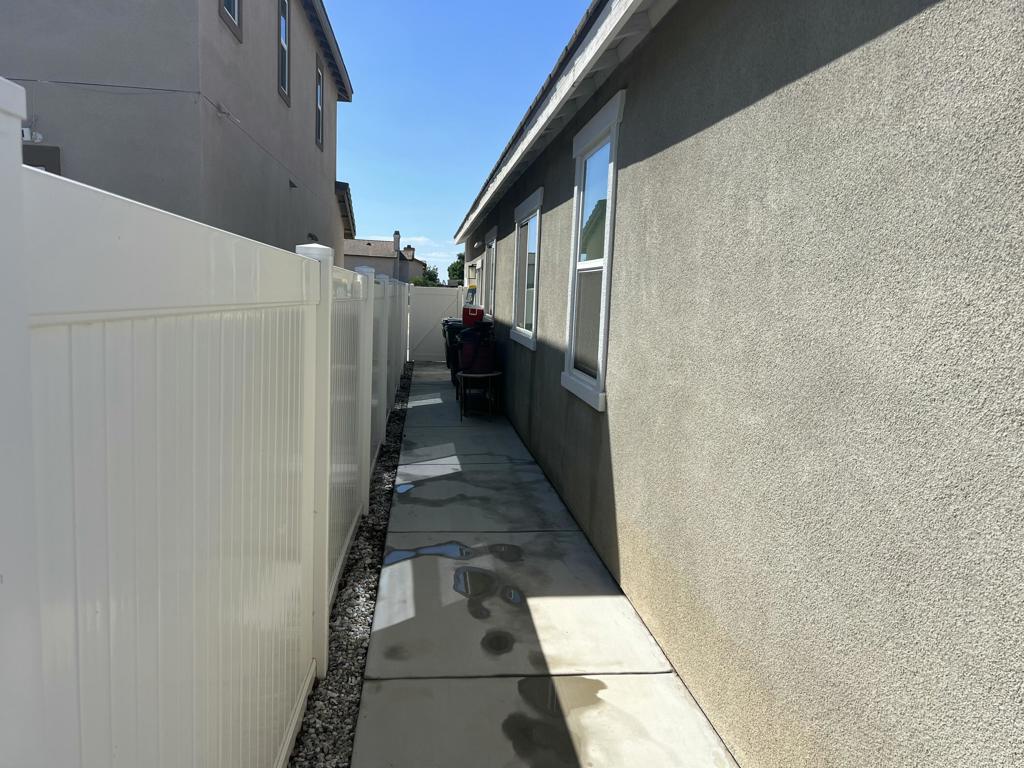
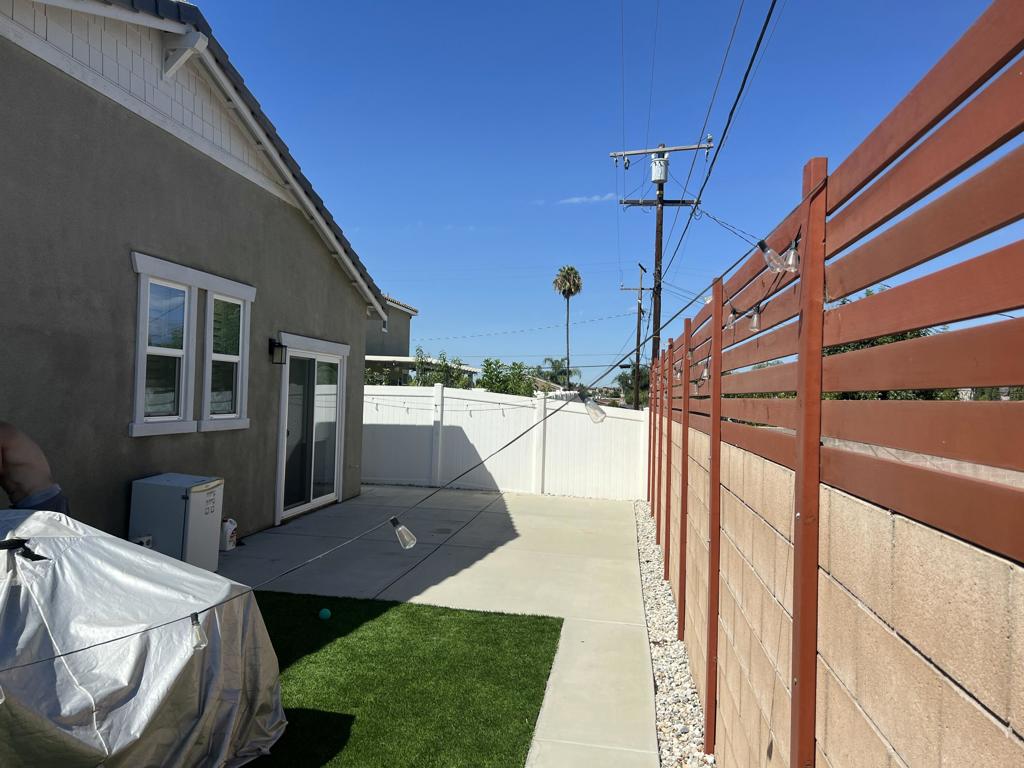
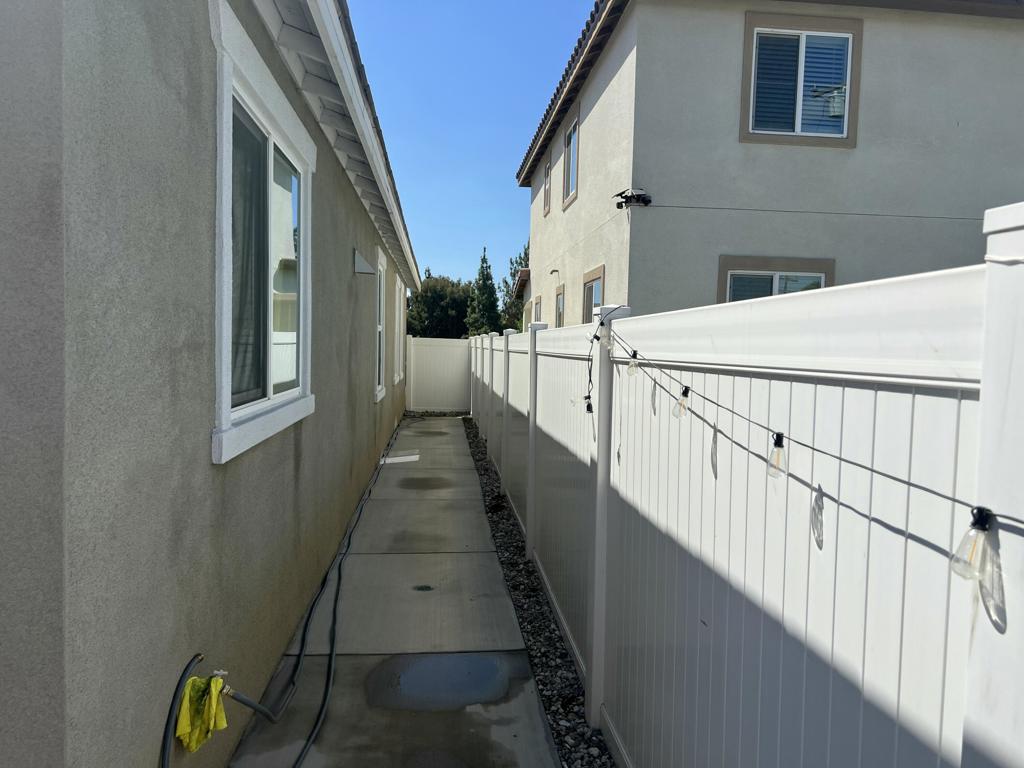
Enter an interest rate to see your estimated monthly payment.BACK ON THE MARKET! Buyer withdrew before short-sale approval.A $575,000 Approval Has been Received on 9-03-2026 based on current bank appraisal.Step into comfort, style, and modern living at this beautiful 2022 single-story home located in a quiet, well-kept neighborhood in the heart of Rialto. Thoughtfully designed with today's lifestyle in mind, this residence offers 3 spacious bedrooms, a flexible den/office that easily converts into a 4th bedroom, and 2 full bathrooms--perfect for families, professionals, or anyone seeking single-level convenience.Inside, you'll immediately notice the open floor plan, 9-foot ceilings, and abundant natural light that create a bright, airy atmosphere throughout. The chef-inspired kitchen is the centerpiece of the home, featuring quartz countertops, an upgraded designer backsplash, and stainless-steel GE appliances including a microwave, stove/oven, and dishwasher. The kitchen flows seamlessly into the family room, making it ideal for entertaining or everyday relaxation.Additional upgrades include hard-surface flooring, custom window shutters, and a well-defined dining area that enhances both functionality and style.This is a rare opportunity to secure a nearly new home with modern finishes, energy efficiency, and a layout that checks every box.
| 5 days ago | Listing updated with changes from the MLS® | |
| 5 days ago | Price changed to $565,000 | |
| a month ago | Status changed to Active | |
| 10 months ago | Listing first seen on site |

This information is for your personal, non-commercial use and may not be used for any purpose other than to identify prospective properties you may be interested in purchasing. The display of MLS data is usually deemed reliable but is NOT guaranteed accurate by the MLS. Buyers are responsible for verifying the accuracy of all information and should investigate the data themselves or retain appropriate professionals. Information from sources other than the Listing Agent may have been included in the MLS data. Unless otherwise specified in writing, the Broker/Agent has not and will not verify any information obtained from other sources. The Broker/Agent providing the information contained herein may or may not have been the Listing and/or Selling Agent.

Did you know? You can invite friends and family to your search. They can join your search, rate and discuss listings with you.