

53 Pine Valley DriveRancho Mirage, CA 92270
Mortgage Calculator
Monthly Payment (Est.)
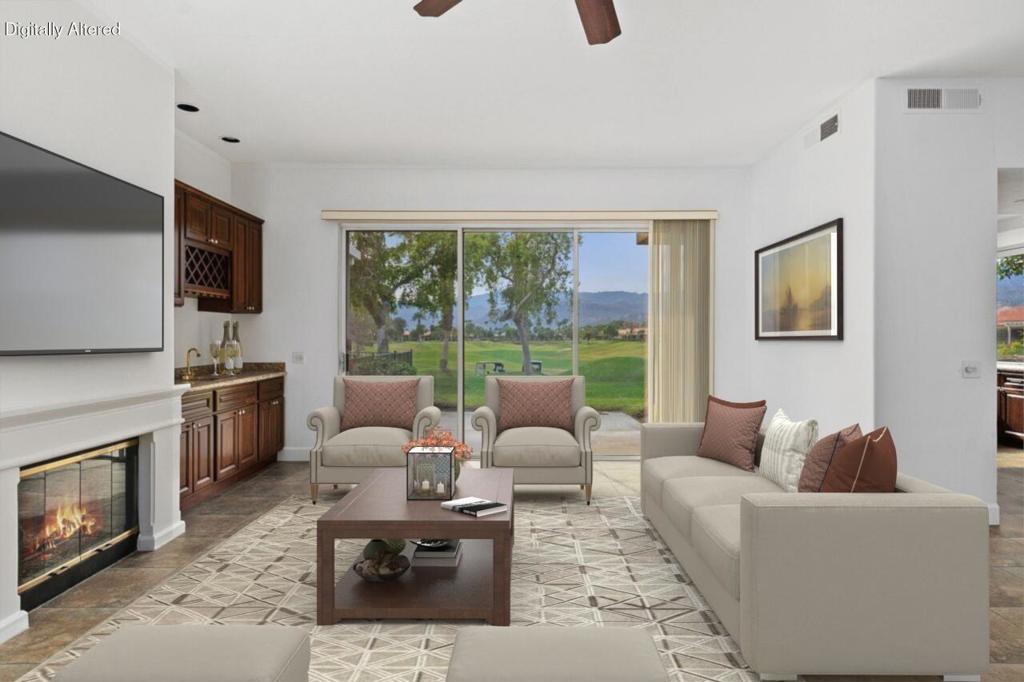
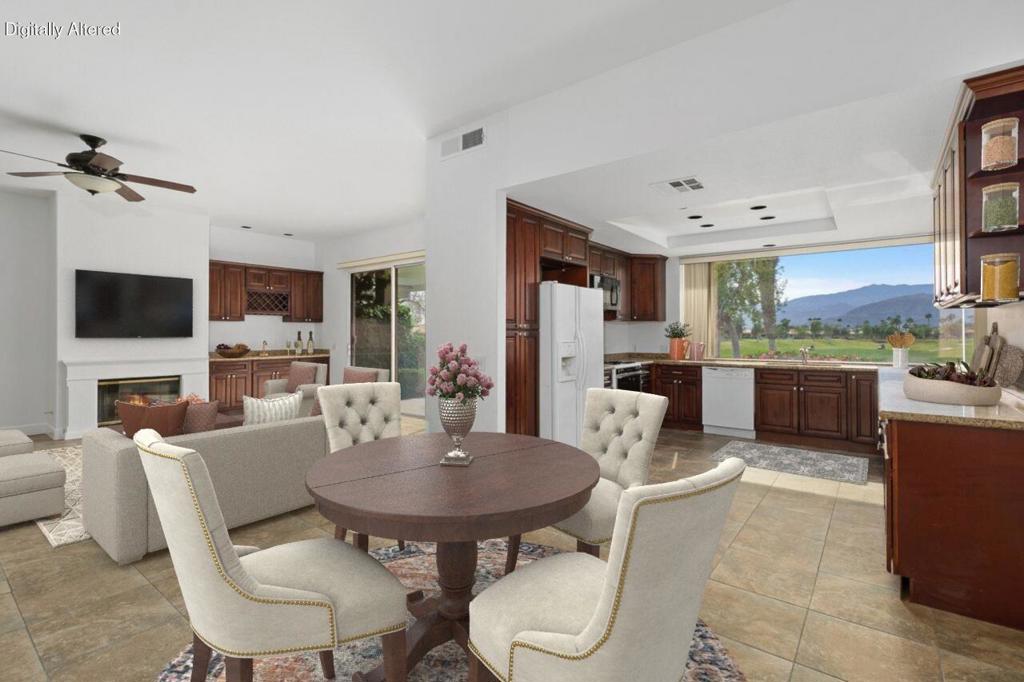
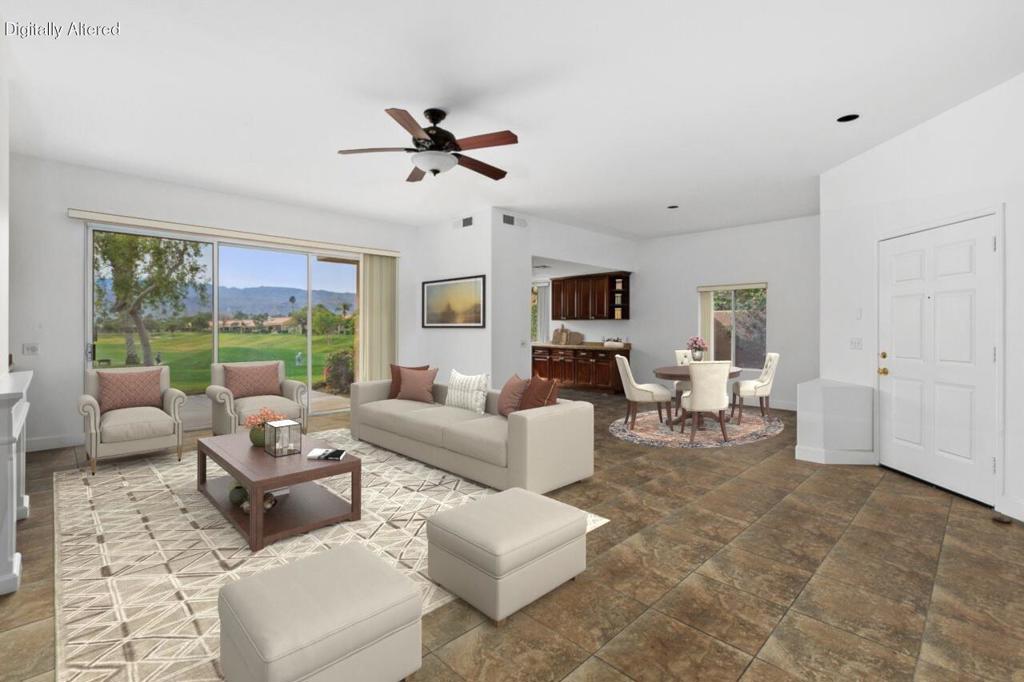
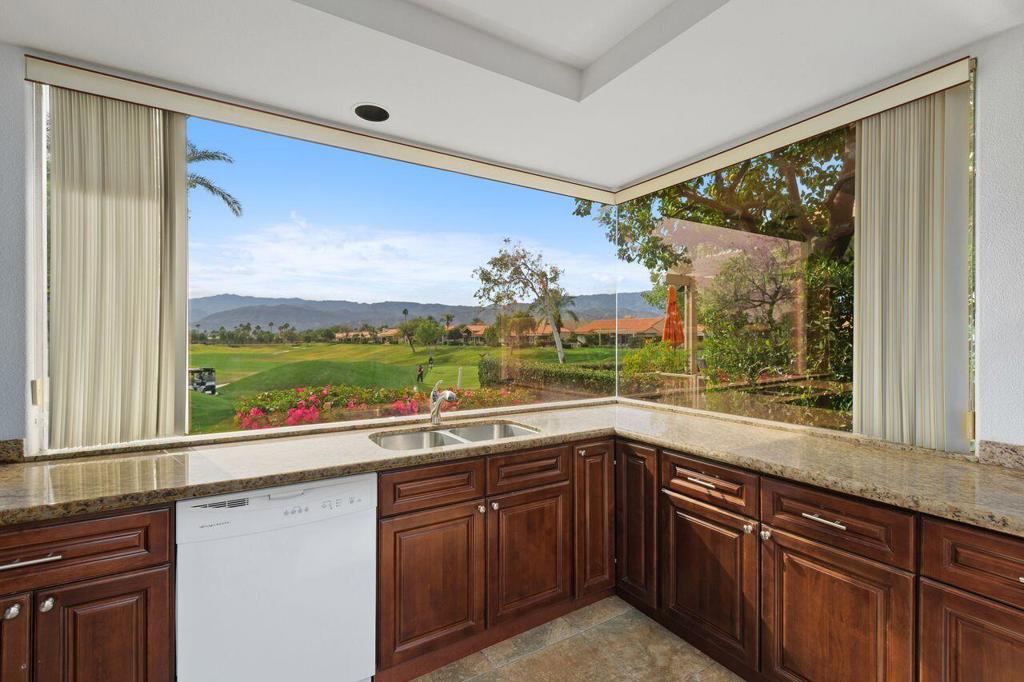
$2,888REDUCED $46,000 !Mission Hills Country Club. Positioned on the iconic Pete Dye Golf Course. This 3 bedroom, 2 bath home offers 1,806 square feet of living space, framed by stunning golf course and mountain views. From the moment you enter, natural light fills the home, highlighting the open layout and seamless indoor-outdoor connection. The upgraded kitchen features generous storage, ideal for everyday living and entertaining alike. The spacious living room is accented by a stylish wet bar, creating an inviting setting. Expansive windows and glass doors capture the sweeping double fairway vistas and dramatic mountain backdrops, bringing the beauty of the outdoors inside. The primary suite serves as a tranquil retreat, while two additional bedrooms provide versatility for guests, a home office, or family accommodations. Own your own land with this low-maintenance, guard-gated home featuring HOA covered roof maintenance, exterior painting, landscaping front and rear, cable, internet, trash and 4 community pools/spas. Enjoy resort living with optional memberships at Mission Hills Country Club featuring championship golf, tennis, and fitness or The Westin Rancho Mirage Golf Resort & Spa. Perfectly located near Aqua Caliente Resort Casino Spa Rancho Mirage, Palm Springs Airport, Eisenhower Health, and El Paseo shopping/dining,
| 3 days ago | Listing updated with changes from the MLS® | |
| 5 months ago | Price changed to $633,000 | |
| 8 months ago | Listing first seen on site |

This information is for your personal, non-commercial use and may not be used for any purpose other than to identify prospective properties you may be interested in purchasing. The display of MLS data is usually deemed reliable but is NOT guaranteed accurate by the MLS. Buyers are responsible for verifying the accuracy of all information and should investigate the data themselves or retain appropriate professionals. Information from sources other than the Listing Agent may have been included in the MLS data. Unless otherwise specified in writing, the Broker/Agent has not and will not verify any information obtained from other sources. The Broker/Agent providing the information contained herein may or may not have been the Listing and/or Selling Agent.

Did you know? You can invite friends and family to your search. They can join your search, rate and discuss listings with you.