42749 Via Prato, Indian Wells, CA, 92210

Save
Ask
Tour
Hide
Share
$3,695,000
229 Days On Site

42749 Via Prato
Indian Wells, CA 92210

Single Family Residence|Pending
4
Beds
5
Total Baths
4
Full Baths
1
Partial Bath
3,724
SqFt
$992
/SqFt
2015
Built
Subdivision:
Toscana CC
County:
Riverside
Listed by Toscana Team-Ford,Ginos, ... of Toscana Homes, Inc. realestate@toscanacc.com
Call Now: 951-203-4426
Is this the listing for you? We can help make it yours.
951-203-4426
42749 Via Prato42749 Via Prato42749 Via Prato42749 Via Prato
Save
Ask
Tour
Hide
Share

Mortgage Calculator

Monthly Payment (Est.)

$16,858
Calculator powered by Showcase IDX, a Constellation1 Company. Copyright ©2026 Information is deemed reliable but not guaranteed.

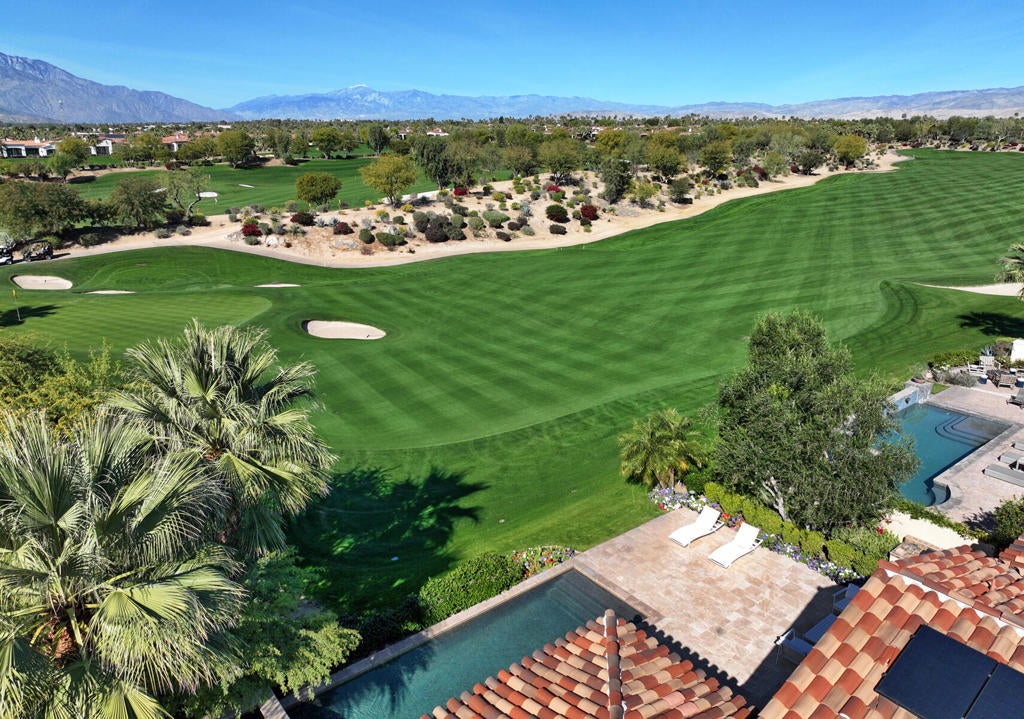
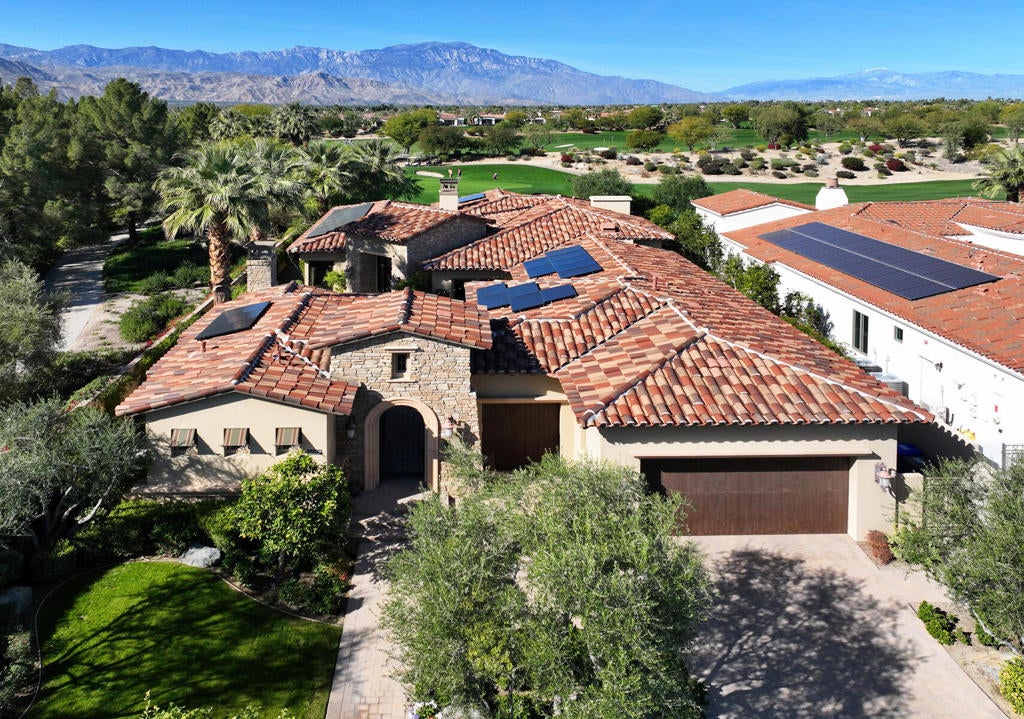
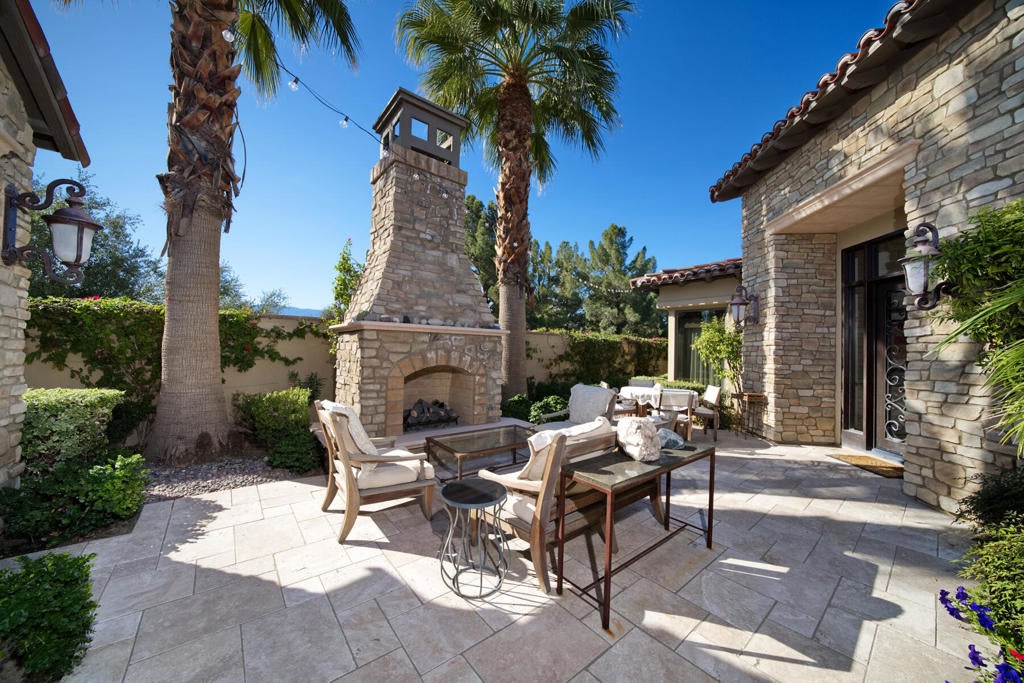
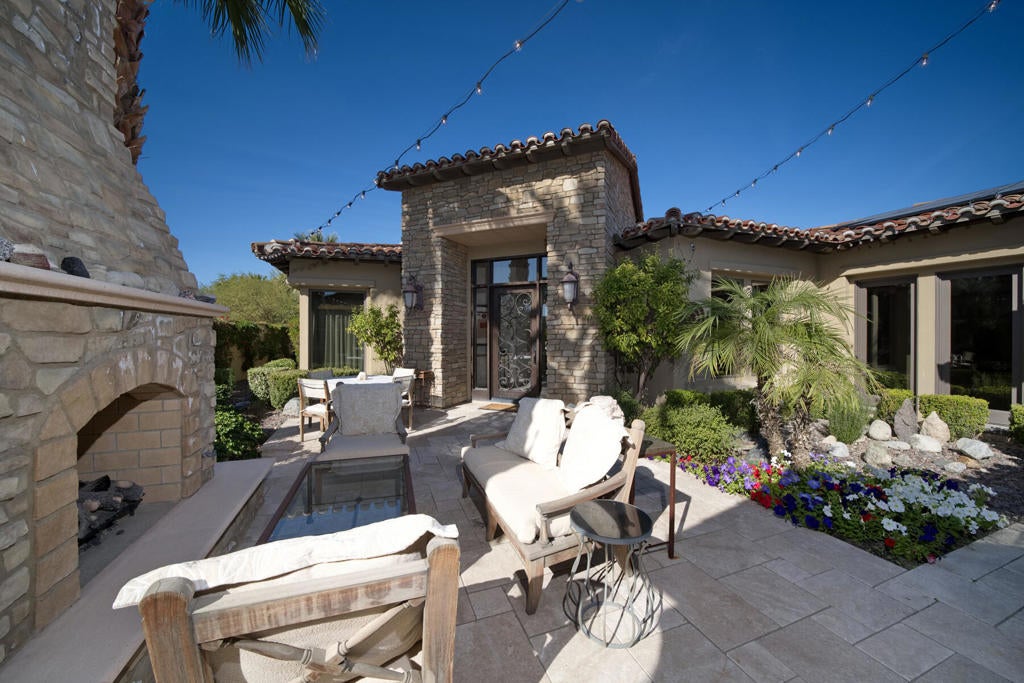
Experience timeless Tuscan elegance in this exceptional residence ideally positioned on the 9th hole of Toscana Country Club's North Course. Set on a premium west-facing lot with no homes across the fairway, this property captures sweeping, unobstructed mountain views and spectacular desert sunsets, while offering close proximity to the Club's world-class amenities.Tuscan-inspired architecture paired with thoughtfully updated interiors creates a warm yet elevated desert retreat. The well-designed floorplan flows effortlessly for both everyday living and entertaining, with expansive living spaces that open to the outdoors and frame the golf course and mountain backdrop.The custom-designed gourmet kitchen is truly one of a kind, featuring distinctive finishes, Wolf and Sub-Zero appliances, and a layout tailored for both function and style. The private primary suite offers a peaceful escape, complemented by well-appointed guest accommodations that provide comfort and privacy.Outdoor living is elevated with expansive patios ideal for dining, relaxing, and enjoying panoramic views. Owned solar enhances efficiency, while the exceptional lot and prime location deliver the quintessential Toscana lifestyle.

Save
Ask
Tour
Hide
Share
Listing Snapshot
Price 
$3,695,000
Days On Site 
229 Days
Bedrooms 
4
Inside Area (SqFt) 
3,724 sqft
Total Baths 
5
Full Baths 
4
Partial Baths 
1
Lot Size 
0.28 Acres
Year Built 
2015
MLS® Number 
219142554DA
Status 
Pending
Property Tax 
N/A
HOA/Condo/Coop Fees 
$750 monthly
Sq Ft Source 
Assessor
Friends & Family
Recent Activity
a month agoListing updated with changes from the MLS®
4 months agoStatus changed to Pending
6 months agoPrice changed to $3,695,000
8 months agoListing first seen on site
General Features
Acres 
0.28
Attached Garage 
Yes
Disclosures 
CovenantsRestrictionsDisclosureHoaDisclosure
Foundation 
Slab
Garage 
Yes
Garage Spaces 
2
Land Lease 
No
Levels 
One
Number Of Stories 
1
Parking 
AttachedGolf Cart GarageOn Street
Parking Spaces 
2
Property Sub Type 
Single Family Residence
Security 
Gated Community
Special Circumstances 
Standard
Utilities 
Cable Available
Interior Features
Appliances 
DishwasherFreezerGas CooktopDisposalGas OvenGas RangeMicrowaveRefrigeratorRange HoodVented Exhaust Fan
Cooling 
Central Air
Fireplace 
Yes
Fireplace Features 
GasGreat Room
Flooring 
CarpetTile
Heating 
Fireplace(s)Natural Gas
Interior 
Breakfast BarHigh CeilingsWalk-In Closet(s)
Bathroom 
Features - Tile Counters
Dining Room 
Great Room 
Kitchen 
Features - Kitchen Island
Master Bedroom 
Other 
Features - Walk-In Closet(s)
Save
Ask
Tour
Hide
Share
Exterior Features
Construction Details 
Stucco
Exterior 
Barbecue
Lot Features 
Close to ClubhouseCul-De-SacFront YardLandscapedOn Golf Course
Other Structures 
Guest House
Pool Features 
PrivateElectric HeatIn GroundTileWaterfall
Private Pool 
Yes
Roof 
Tile
Spa Features 
HeatedIn Ground
View 
Golf CourseMountain(s)
Waterview 
Golf CourseMountain(s)
Windows/Doors 
Sliding Doors
Community Features
Association Amenities 
ManagementCable TV
Association Fee 
$750.0
Association Fee Frequency 
Monthly
Community Features 
GolfGated
MLS Area 
325 - Indian Wells
Financing Terms Available 
CashConventional


This information is for your personal, non-commercial use and may not be used for any purpose other than to identify prospective properties you may be interested in purchasing. The display of MLS data is usually deemed reliable but is NOT guaranteed accurate by the MLS. Buyers are responsible for verifying the accuracy of all information and should investigate the data themselves or retain appropriate professionals. Information from sources other than the Listing Agent may have been included in the MLS data. Unless otherwise specified in writing, the Broker/Agent has not and will not verify any information obtained from other sources. The Broker/Agent providing the information contained herein may or may not have been the Listing and/or Selling Agent.

Neighborhood & Commute
Source: Walkscore
Disclosure: Community information and market data powered by Constellation Data Labs. Information is deemed reliable but not guaranteed.
Save
Ask
Tour
Hide
Share