

26620 Pine AvenueIdyllwild, CA 92549
Mortgage Calculator
Monthly Payment (Est.)
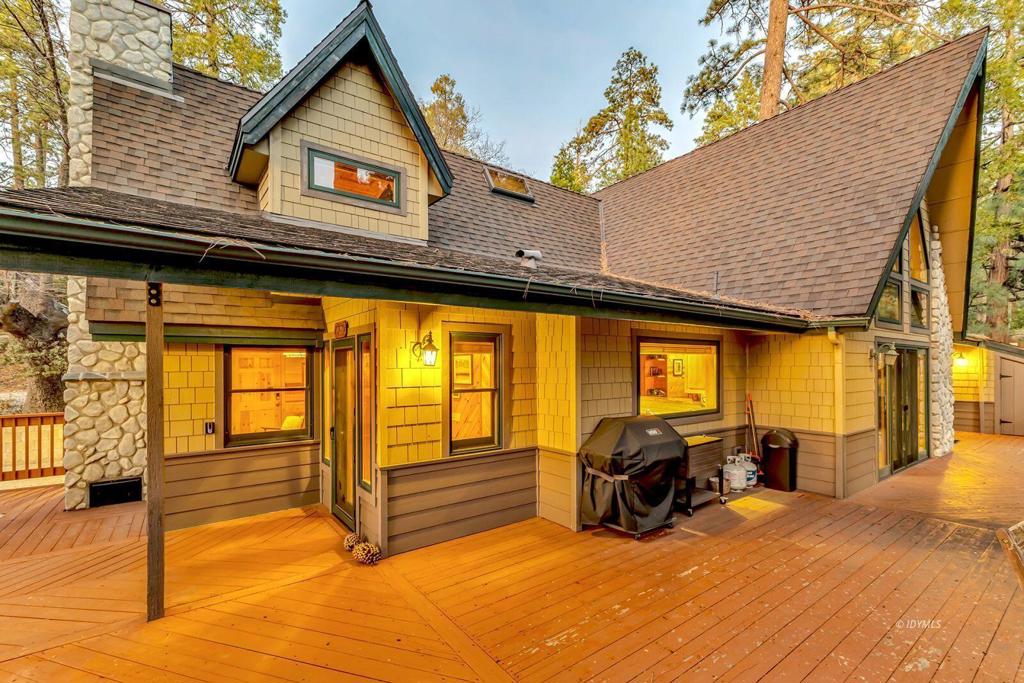
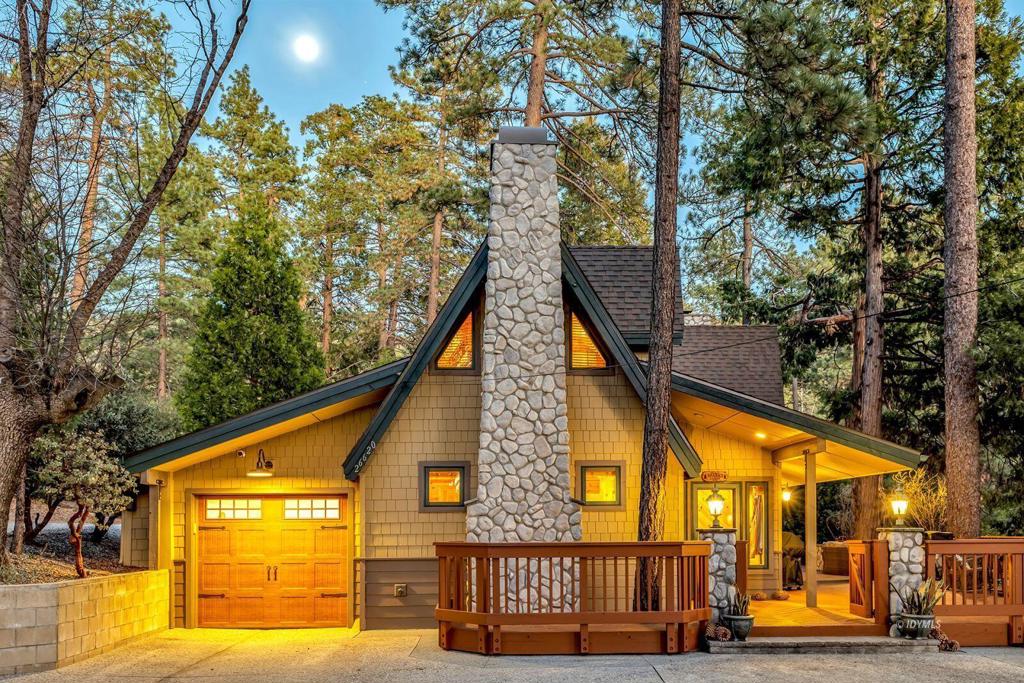
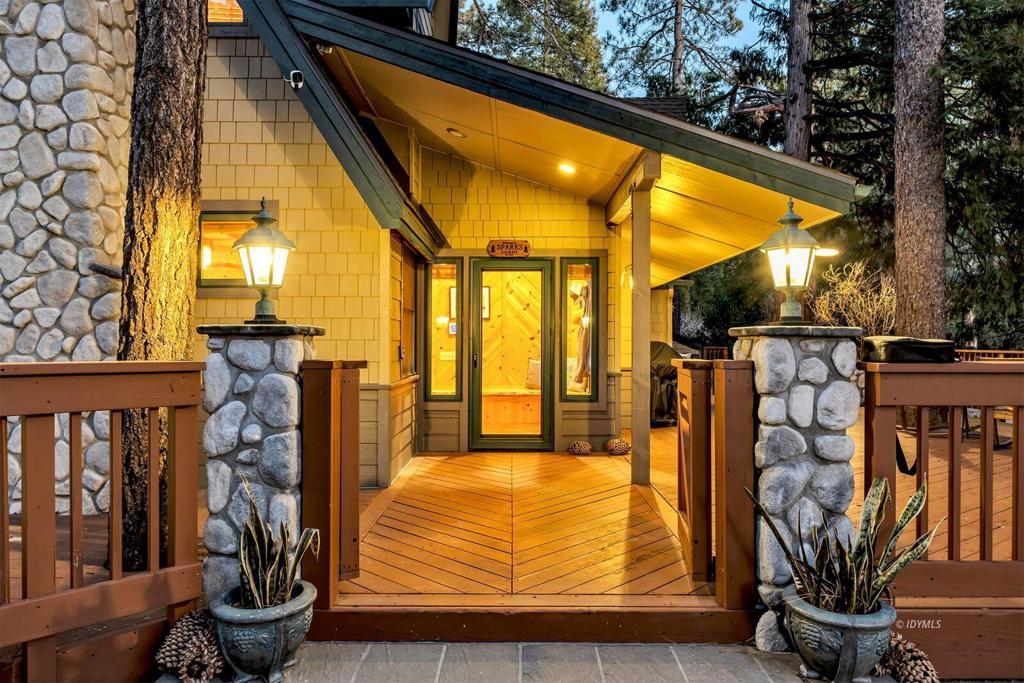
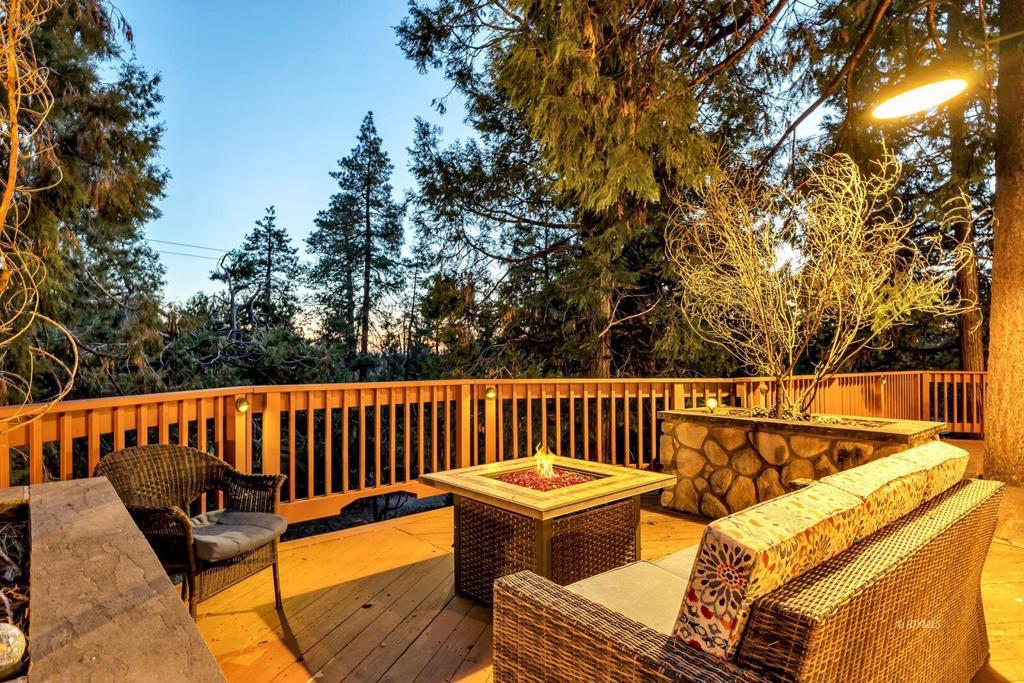
$3,636This Mtn home boasts of exceptional quality & design. The Great room has cathedral ceiling, riv rock fireplace w/ stove insert, soaring windows, and glass doors that lead to the oversized wrap-around deck which offers breathtaking views of the surrounding wilderness great for entertaining or simply enjoying the quiet. A cozy sitting room has a second river rock fireplace and direct access to the attached tandem 2-car garage. The spacious kitchen is complete w/ a commercial-grade Garland stove. The dining area also features a hidden built-in Murphy bed. The main level has a primary suite an en-suite bathroom, Jacuzzi tub, shower, and cedar-lined walk-in closet. The main level also has a full-sized laundry room w/ bathrm. The upper level has 2 bedrooms, both with built-ins & half a bathrm. The home has undergone extensive remodeling, a 40-year roof, Allura concrete prefinished siding and shingles, smart home features, wireless alarm sys w/6 security cameras,2-way audio, a ring doorbell, controlled by an App feature. The HVAC installed in 2020 top-line energy-efficient 2-stage gas furnace/AC sys w/ a humidifier/steam sys, allergy/asthma filtration, & remote access. A must see .Mtn Home,
| 7 days ago | Listing updated with changes from the MLS® | |
| 2 months ago | Price changed to $797,000 | |
| 7 months ago | Listing first seen on site |

This information is for your personal, non-commercial use and may not be used for any purpose other than to identify prospective properties you may be interested in purchasing. The display of MLS data is usually deemed reliable but is NOT guaranteed accurate by the MLS. Buyers are responsible for verifying the accuracy of all information and should investigate the data themselves or retain appropriate professionals. Information from sources other than the Listing Agent may have been included in the MLS data. Unless otherwise specified in writing, the Broker/Agent has not and will not verify any information obtained from other sources. The Broker/Agent providing the information contained herein may or may not have been the Listing and/or Selling Agent.

Did you know? You can invite friends and family to your search. They can join your search, rate and discuss listings with you.