

54857 Inverness WayLa Quinta, CA 92253
Mortgage Calculator
Monthly Payment (Est.)
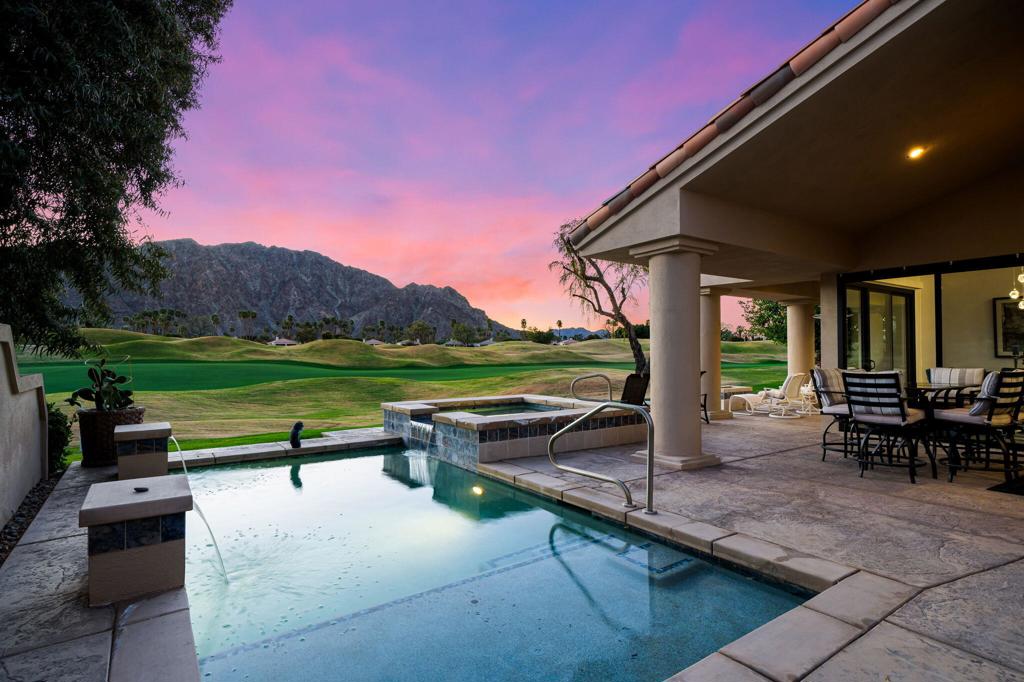
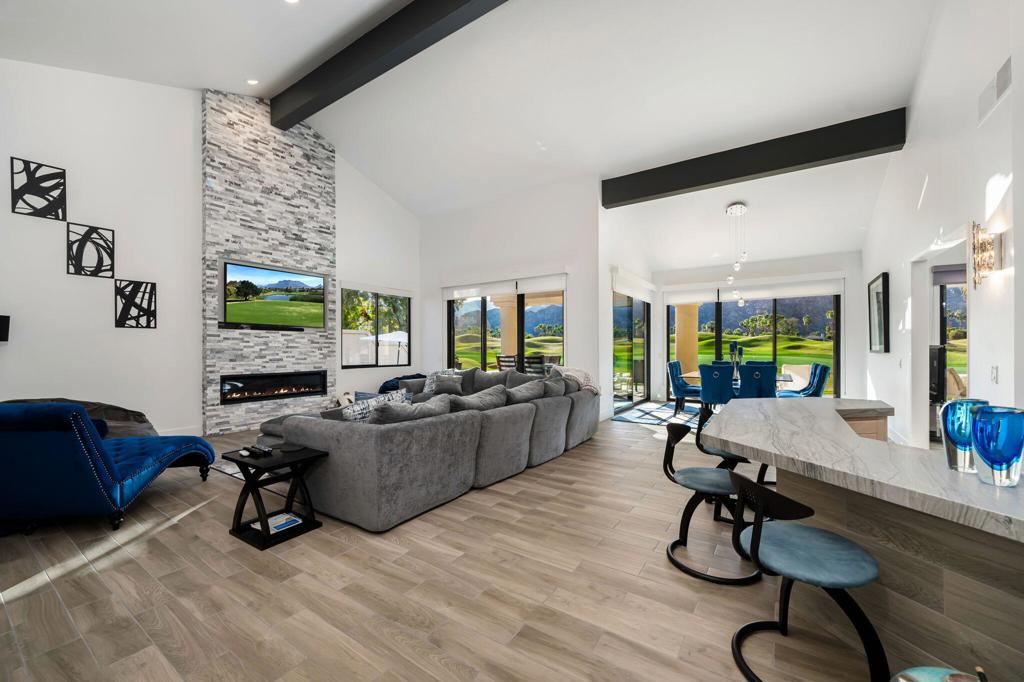
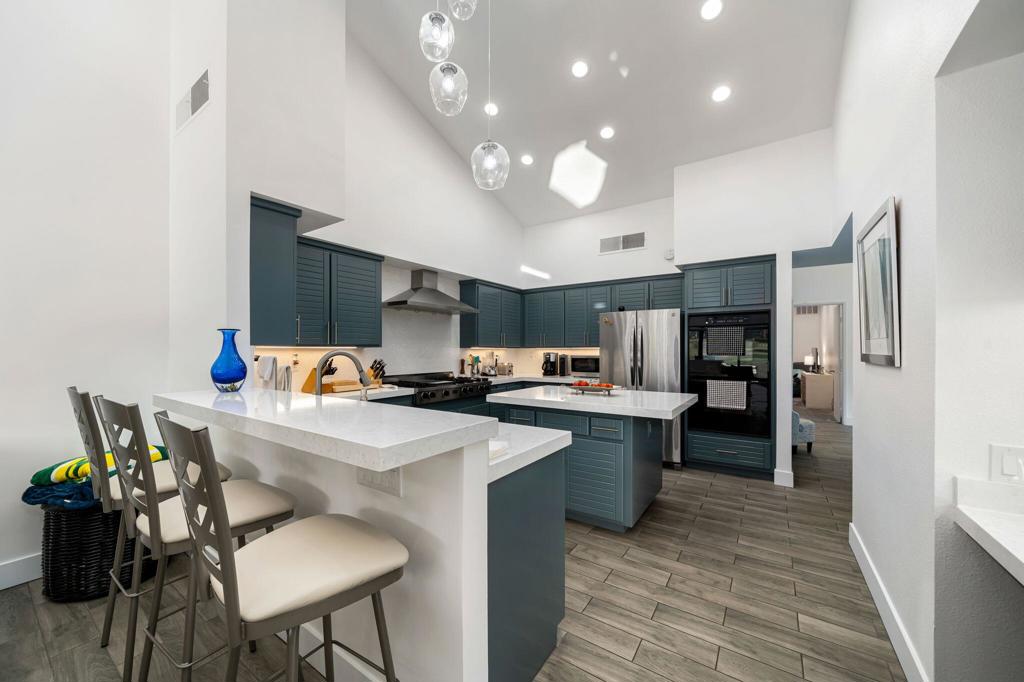
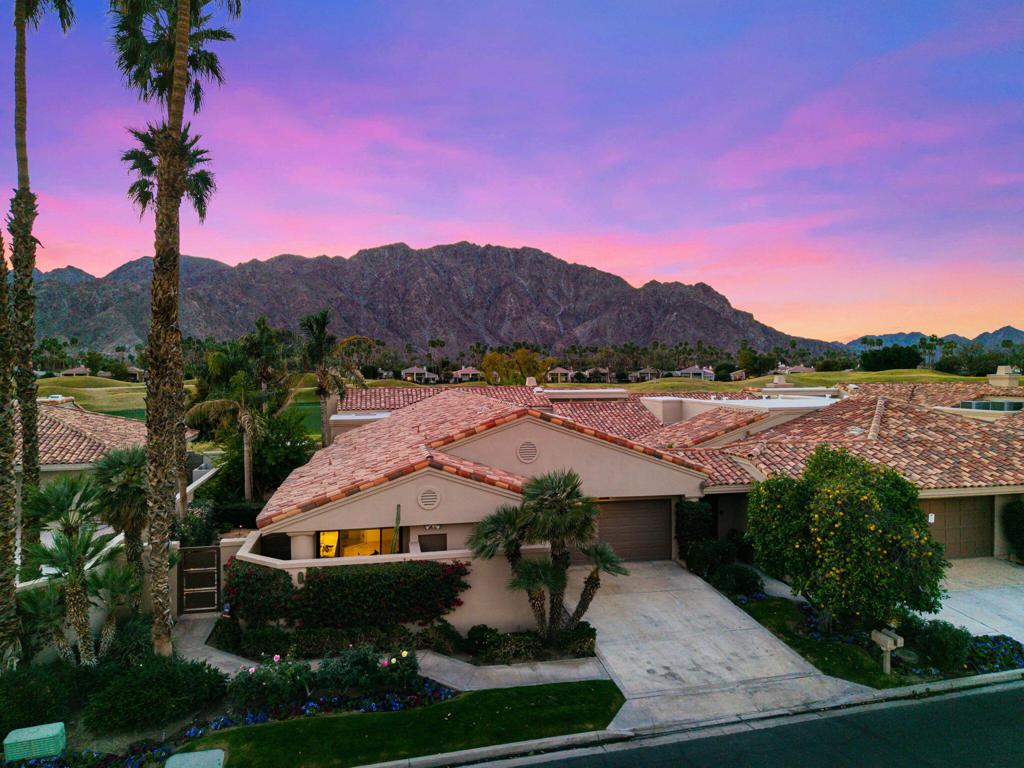
$6,365LOCATION, LOCATION, LOCATION. Welcome to PGA West, The Western Home of Golf. This popular Legends 40 Townhome Plan on an oversized lot is situated on the double fairways of the Par 5 #16 and #11 holes of the world-famous Stadium Golf course, Home of the PGA Tour American Express Golf Tournament every January, and has been tastefully upgraded throughout to satisfy even the most discerning buyer. Enter through the upgraded, private gate to the courtyard, featuring artificial turf and updated professional landscaping/lighting, and continue to the spacious rear patio with a Pebble Tec pool/spa. Fire pit, and million-dollar mountain views across the double fairway. The 3,031 sq. ft. home, with upgraded sliders and windows throughout, features a grand entryway and an exercise room (which could be an office) converted from the original atrium. It features three en-suite bedrooms, a powder room, a bonus gym (bonus room), and a great room with vaulted ceilings and an updated electric fireplace with an updated tile wall. Relax in the morning room off the Gourmet kitchen featuring quartz countertops and backsplash, extended island, newer appliances, and updated lighting. Other updates include, but are not limited to: gas to the kitchen cooktop; refinished cabinetry; new lighting throughout; interior paint; smoothed walls; remodeled bathrooms; tile flooring; carpet; baseboards; painted beams; electrical outlets; and an epoxy-coated garage floor. (See attached Improvement list) The spacious front-load 2-car garage, with direct access to the expanded laundry area, makes it easy to transition from the house to the garage. HOAs include maintenance of the building and grounds; landscaping in front, back, and side yards, and in the courtyards; irrigation water and equipment; exterior painting; skylights; roof; cable; internet; and a 24-hour guarded gate. It is being offered furnished, as per the written inventory
| 2 weeks ago | Listing updated with changes from the MLS® | |
| a month ago | Status changed to Pending | |
| 4 months ago | Price changed to $1,395,000 | |
| 7 months ago | Listing first seen on site |

This information is for your personal, non-commercial use and may not be used for any purpose other than to identify prospective properties you may be interested in purchasing. The display of MLS data is usually deemed reliable but is NOT guaranteed accurate by the MLS. Buyers are responsible for verifying the accuracy of all information and should investigate the data themselves or retain appropriate professionals. Information from sources other than the Listing Agent may have been included in the MLS data. Unless otherwise specified in writing, the Broker/Agent has not and will not verify any information obtained from other sources. The Broker/Agent providing the information contained herein may or may not have been the Listing and/or Selling Agent.

Did you know? You can invite friends and family to your search. They can join your search, rate and discuss listings with you.