

436 Eton LaneBig Bear, CA 92314
Mortgage Calculator
Monthly Payment (Est.)
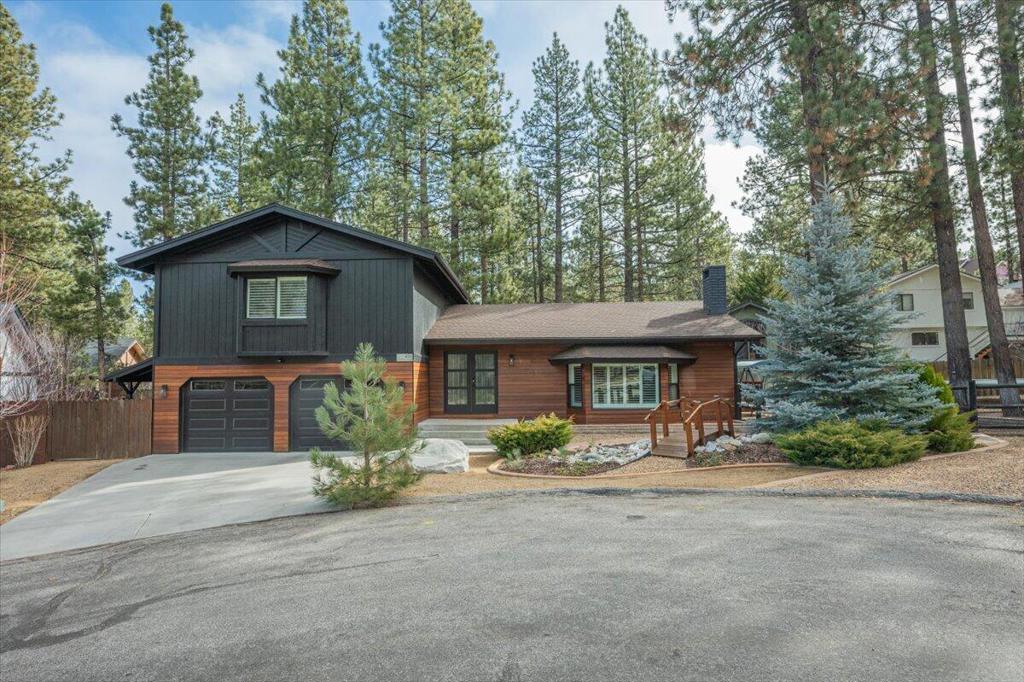
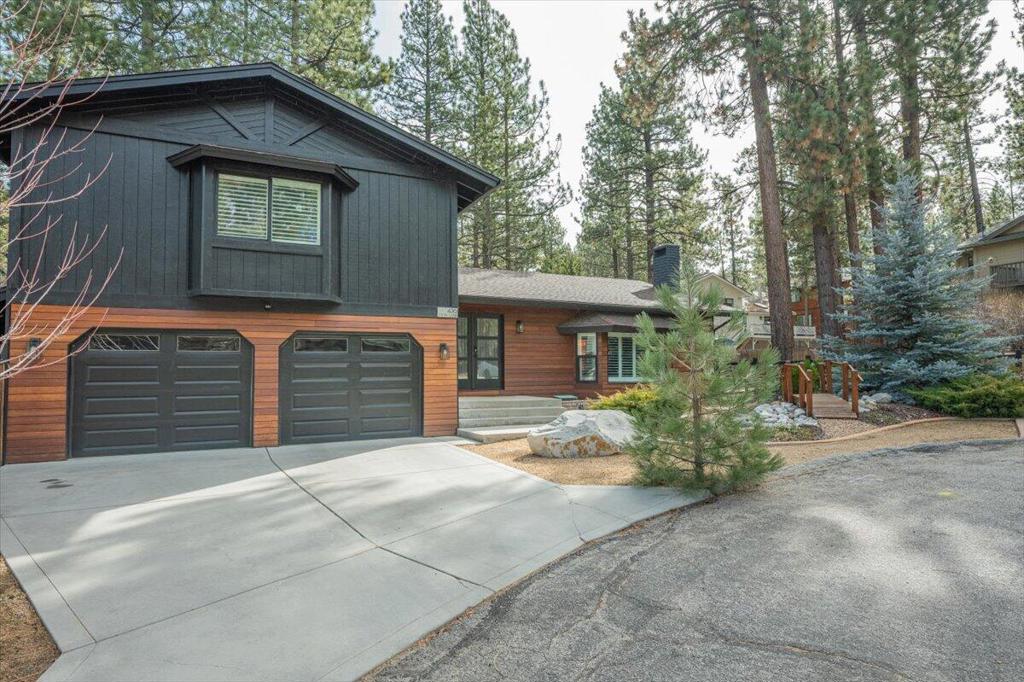
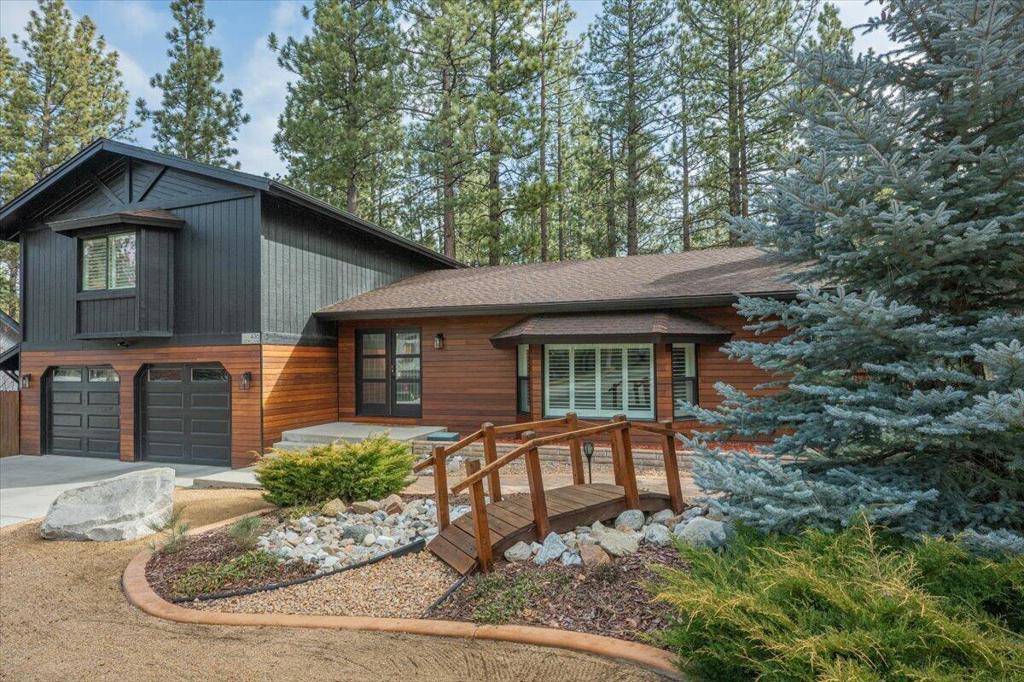
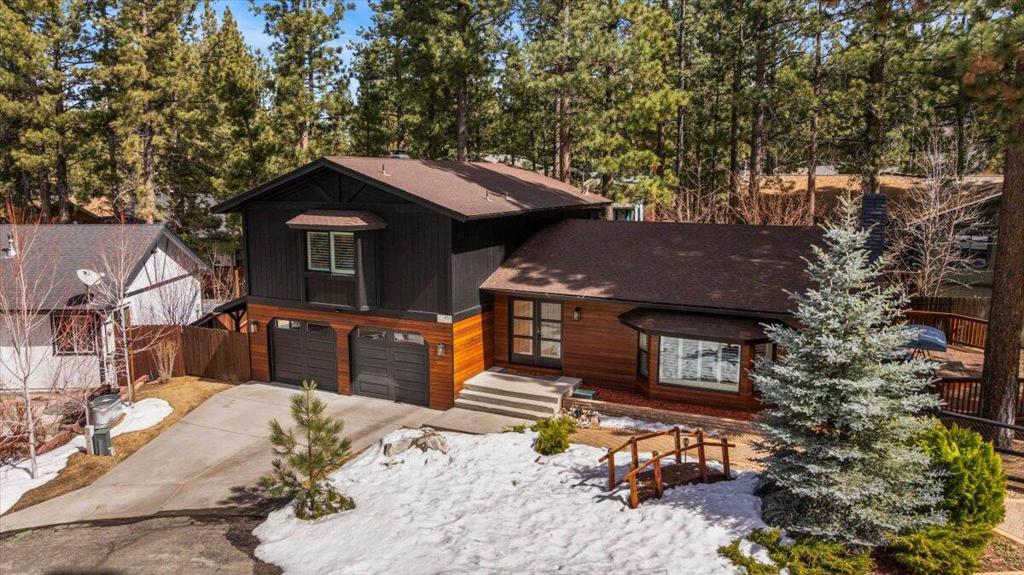
$2,961Turn-Key Mountain Retreat in Pinewood Estates Whether as a primary residence, a remote work sanctuary, or a high-performing vacation rental, this home is designed to adapt to your lifestyle. Thisproperty is the definition of 'turn-key' and is ready for immediate enjoyment. Tucked away at the end of a quiet, family-friendly cul-de-sac in sought-after Pinewood Estates, this versatile 2,145 sq. ft. home offers 3 bedrooms and 2.5 baths on a beautifully landscaped 7,475 sq. ft. lot. The flexible floor plan features generous living areas plus a dedicated office that easily serves as a fourth bedroom. The kitchen features granite countertops and stainless steel appliances. Year-round comfort is guaranteed with Central Heating and Central Air Conditioning, while two cozy fireplaces add warmth and characterto crisp mountain evenings. The property is designed for convenience, featuring a level driveway and an attached two-car garage. A dedicated storage shed provides ample room to keep your sleds,mountain bikes, and outdoor gear organized and out of the way. The outdoor space is designed for easy mountain living, featuring a back deck great for dining and enjoying the fresh air. The fully fenced yard provides a safe haven for kids and pets. All set within a serene neighborhood with underground utilities and minimal traffic. This Pinewood Estates home delivers space, comfort, and a quiet setting in one of the area's most desirable communities. This is the move-in-ready mountainsanctuary you've been waiting for. Welcome home. Downstairs office can be a 4th bedroom
| 4 weeks ago | Listing updated with changes from the MLS® | |
| a month ago | Status changed to Pending | |
| a month ago | Price changed to $649,000 | |
| 7 months ago | Listing first seen on site |

This information is for your personal, non-commercial use and may not be used for any purpose other than to identify prospective properties you may be interested in purchasing. The display of MLS data is usually deemed reliable but is NOT guaranteed accurate by the MLS. Buyers are responsible for verifying the accuracy of all information and should investigate the data themselves or retain appropriate professionals. Information from sources other than the Listing Agent may have been included in the MLS data. Unless otherwise specified in writing, the Broker/Agent has not and will not verify any information obtained from other sources. The Broker/Agent providing the information contained herein may or may not have been the Listing and/or Selling Agent.

Did you know? You can invite friends and family to your search. They can join your search, rate and discuss listings with you.