

52440 Double View DriveIdyllwild, CA 92549
Mortgage Calculator
Monthly Payment (Est.)
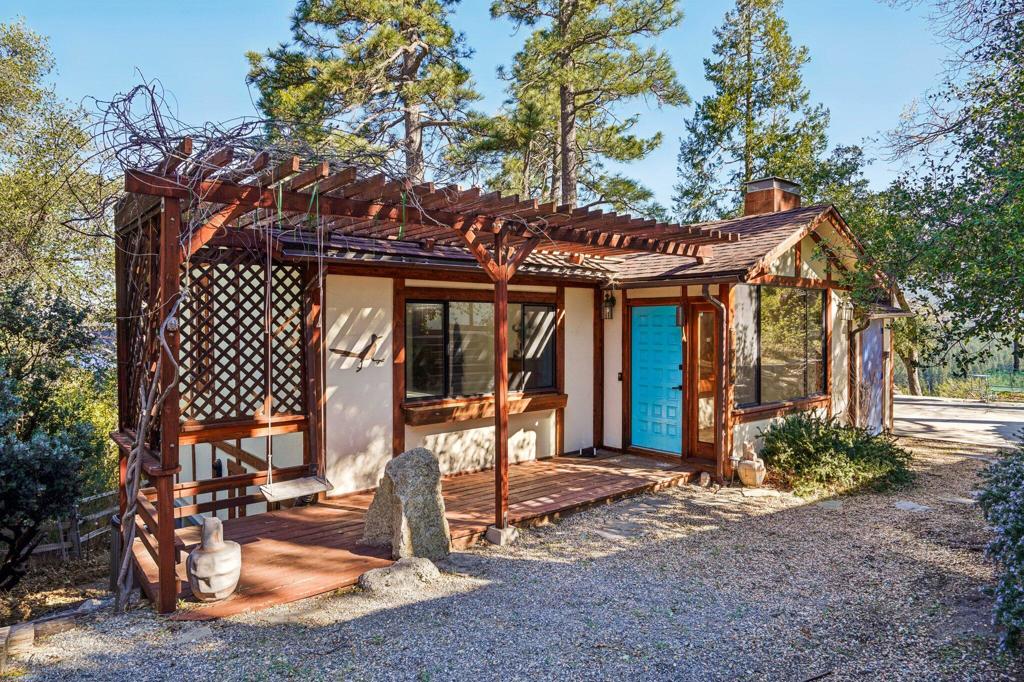
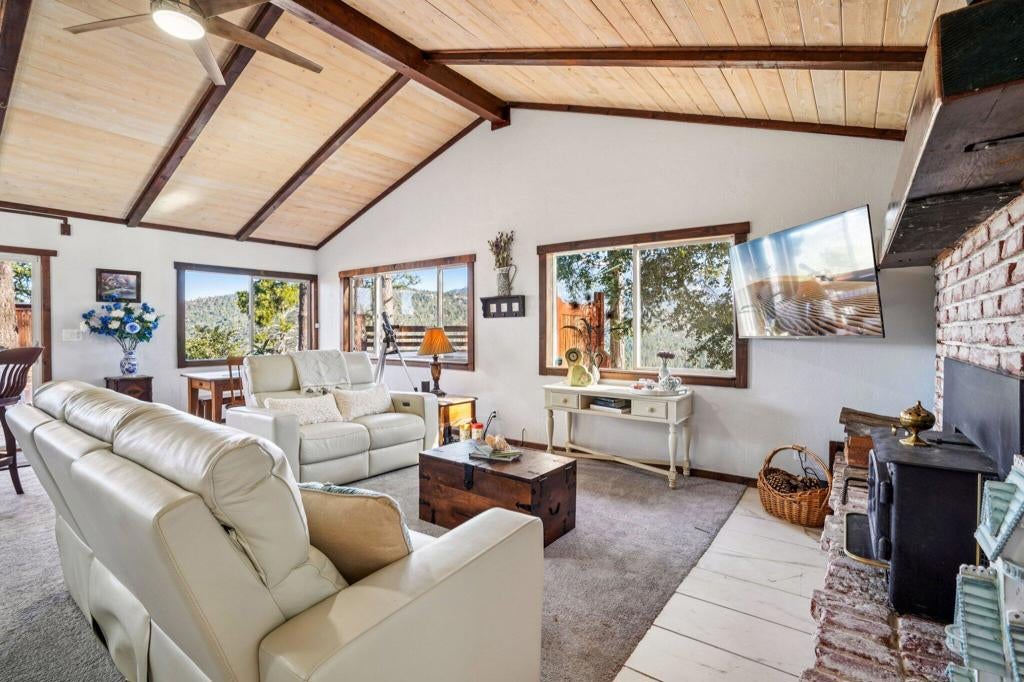
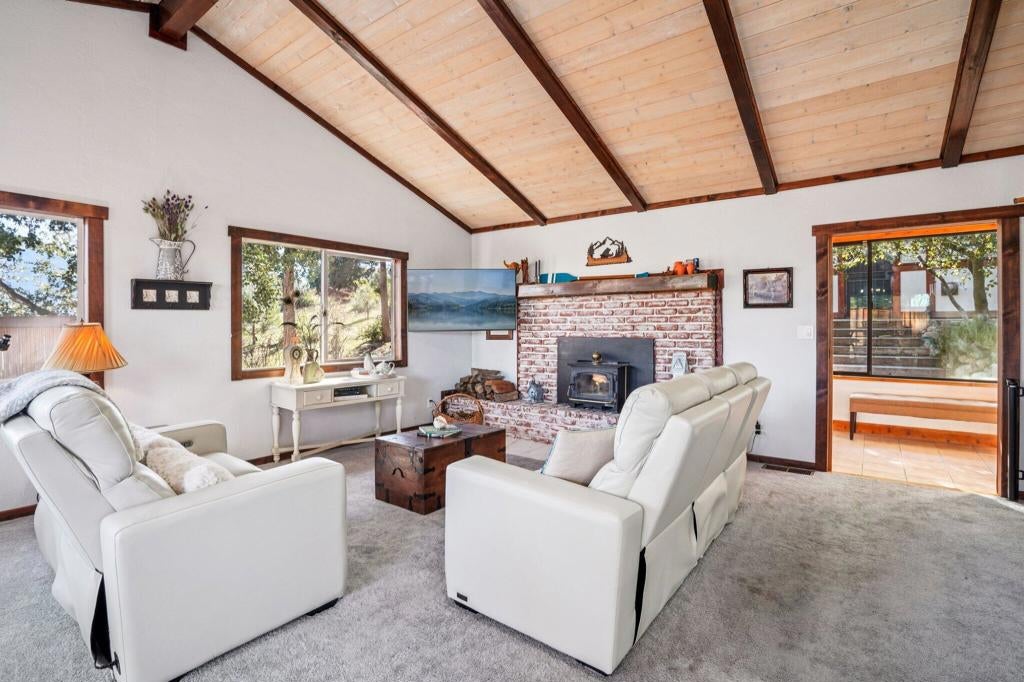
$3,057Perched to capture truly dramatic, far-reaching views, this 3-bedroom, 2-bath mountain retreat offers a front-row seat to nature's ever-changing landscape. From vibrant sunrises to glowing evening skies, every angle of this home is designed to showcase its breathtaking surroundings.The main level welcomes you with a warm and inviting living room centered around a cozy fireplace--perfect for crisp mountain evenings. The dining area flows seamlessly into the kitchen, creating an ideal space for both everyday living and entertaining. A well-appointed bedroom and full bathroom on this level provide convenience and flexibility for guests or single-level living. Step outside onto the expansive deck, where the views truly take center stage--complete with a hot tub for soaking under the stars.Downstairs, you'll find two additional bedrooms and a full bathroom, offering plenty of space for family or guests. This level also provides direct access to the yard, where two storage sheds add functionality and room for all your outdoor essentials.Upstairs, vaulted ceilings enhance the sense of space and light, while central heat and air ensure year-round comfort.Set on a generous 0.99-acre lot, the property offers both privacy and usability. Closer to the street, a detached garage workshop with its own bathroom and an additional room creates the perfect setup for projects, hobbies, or extra storage.With approximately 1,492 sq ft of living space, this home blends comfort, versatility, and unforgettable views--delivering the ideal mountain lifestyle.
| a month ago | Listing updated with changes from the MLS® | |
| 3 months ago | Price changed to $670,000 | |
| 6 months ago | Listing first seen on site |

This information is for your personal, non-commercial use and may not be used for any purpose other than to identify prospective properties you may be interested in purchasing. The display of MLS data is usually deemed reliable but is NOT guaranteed accurate by the MLS. Buyers are responsible for verifying the accuracy of all information and should investigate the data themselves or retain appropriate professionals. Information from sources other than the Listing Agent may have been included in the MLS data. Unless otherwise specified in writing, the Broker/Agent has not and will not verify any information obtained from other sources. The Broker/Agent providing the information contained herein may or may not have been the Listing and/or Selling Agent.

Did you know? You can invite friends and family to your search. They can join your search, rate and discuss listings with you.