

2928 Dione DriveThermal, CA 92274
Mortgage Calculator
Monthly Payment (Est.)
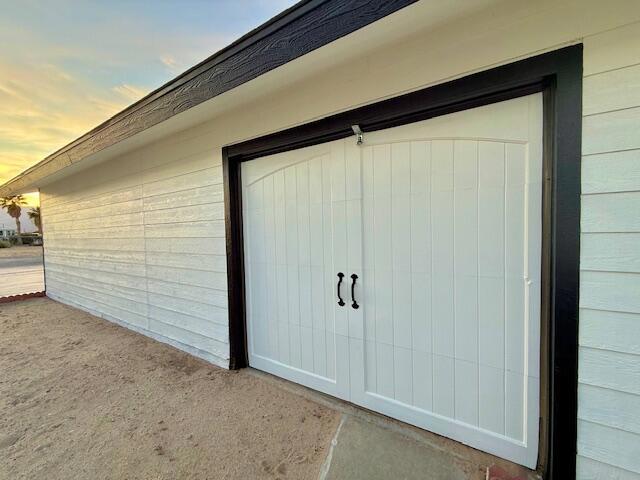
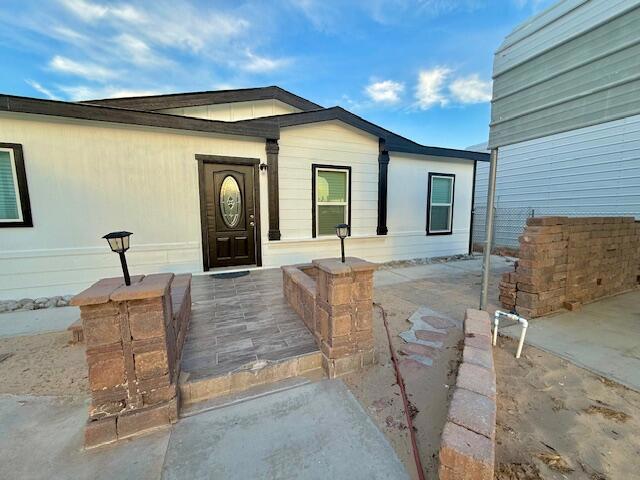
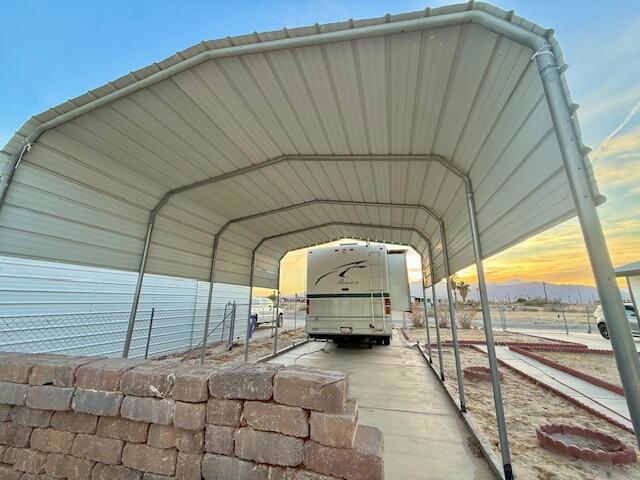
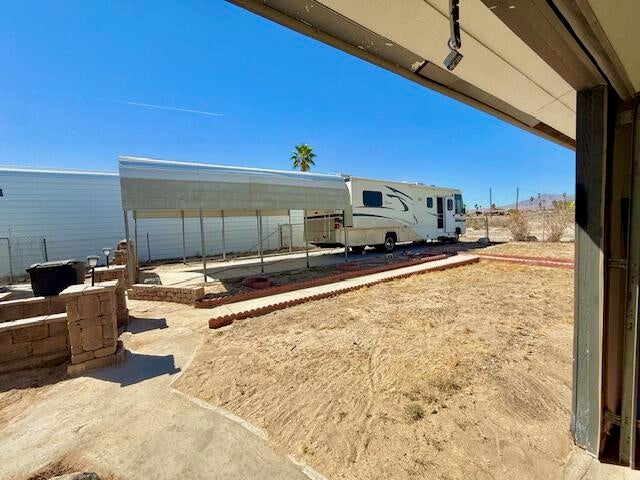
$1,364* Seller willing to carry $50,000 for 5 yrs @ 5% * Great incentive for buyer who does not qualify at the purchase price. Gorgeously redone and freshly painted 3 bed 2 bath manufactured home on a foundation now available in quite and serene Vista Del Mar, this home sits on a large 12,422 sq ft, front chain-link-fenced lot, 2 car garage, shaded RV parking. Updates include: HVAC unit: 3 weeks old, Flooring: 2 weeks old, stove/oven, propane tank and Septic System all brand new. Windows: Replaced 8 months ago, additional upgrades: new garbage disposal, new shower, toilet, molding, and baseboards. The exterior is also completely freshly painted in a fresh black-and-white color scheme. The home also has a vented attic. The property has been installed on a foundation system (recorded document in docs attached to listing) Schedule your showing today!
| a month ago | Listing updated with changes from the MLS® | |
| 3 months ago | Price changed to $299,000 | |
| 6 months ago | Listing first seen on site |

This information is for your personal, non-commercial use and may not be used for any purpose other than to identify prospective properties you may be interested in purchasing. The display of MLS data is usually deemed reliable but is NOT guaranteed accurate by the MLS. Buyers are responsible for verifying the accuracy of all information and should investigate the data themselves or retain appropriate professionals. Information from sources other than the Listing Agent may have been included in the MLS data. Unless otherwise specified in writing, the Broker/Agent has not and will not verify any information obtained from other sources. The Broker/Agent providing the information contained herein may or may not have been the Listing and/or Selling Agent.

Did you know? You can invite friends and family to your search. They can join your search, rate and discuss listings with you.