994 Sea Crest Place, Thermal, CA, 92274

Save
Ask
Tour
Hide
Share
$249,950
177 Days On Site

994 Sea Crest Place
Thermal, CA 92274

For Sale|Single Family Residence|Active
2
Beds
2
Total Baths
1
Full Bath
1
Partial Bath
1,200
SqFt
$208
/SqFt
1965
Built
Subdivision:
Salton City
County:
Imperial
Listed by Beny Castro of Equity Smart Real Estate Servi benycoaval@gmail.com
Call Now: 951-203-4426
Is this the listing for you? We can help make it yours.
951-203-4426
994 Sea Crest Place994 Sea Crest Place994 Sea Crest Place994 Sea Crest Place
Save
Ask
Tour
Hide
Share

Mortgage Calculator

Monthly Payment (Est.)

$1,140
Calculator powered by Showcase IDX, a Constellation1 Company. Copyright ©2026 Information is deemed reliable but not guaranteed.

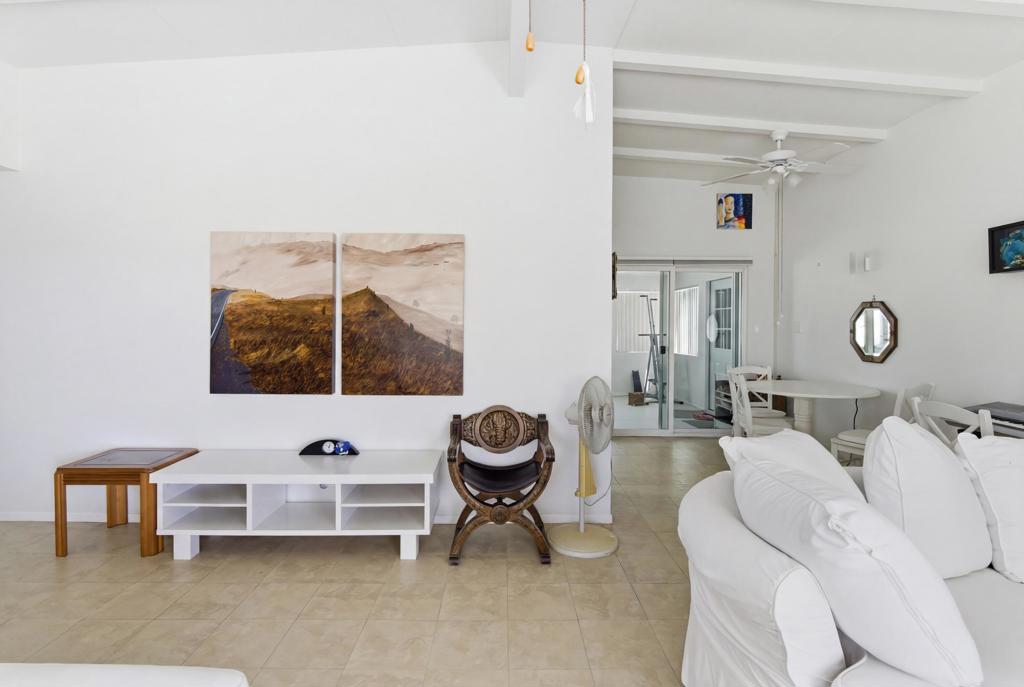
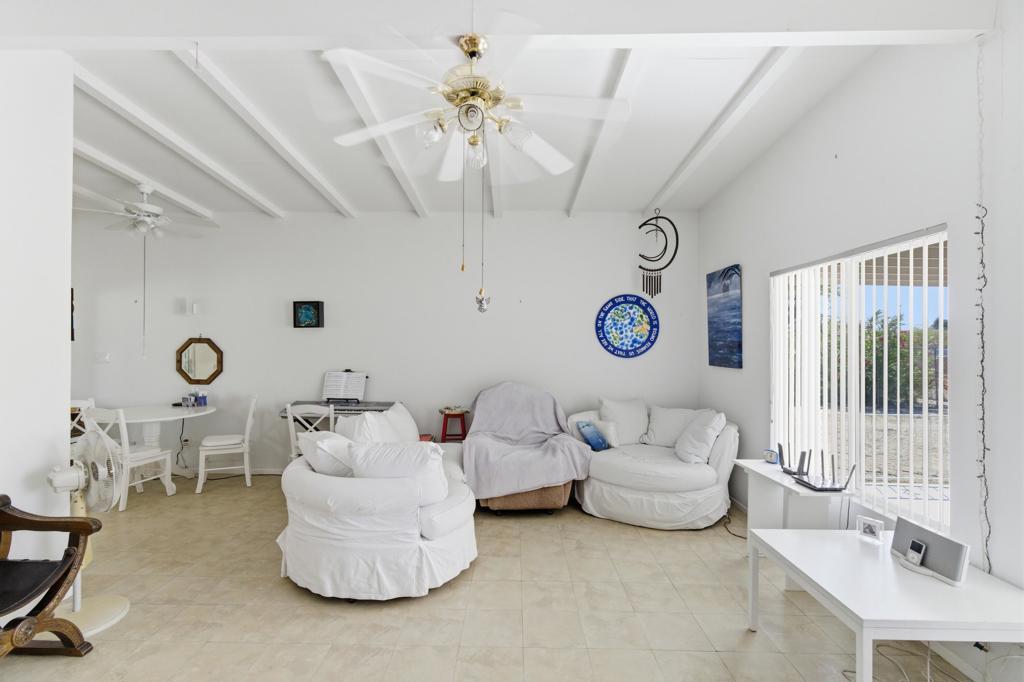
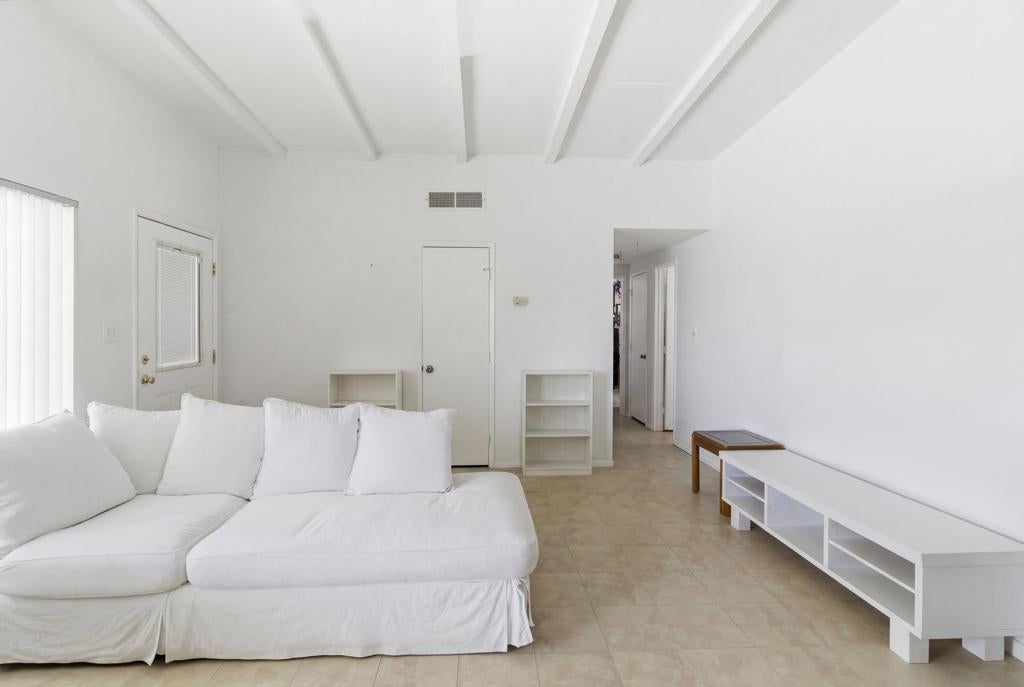
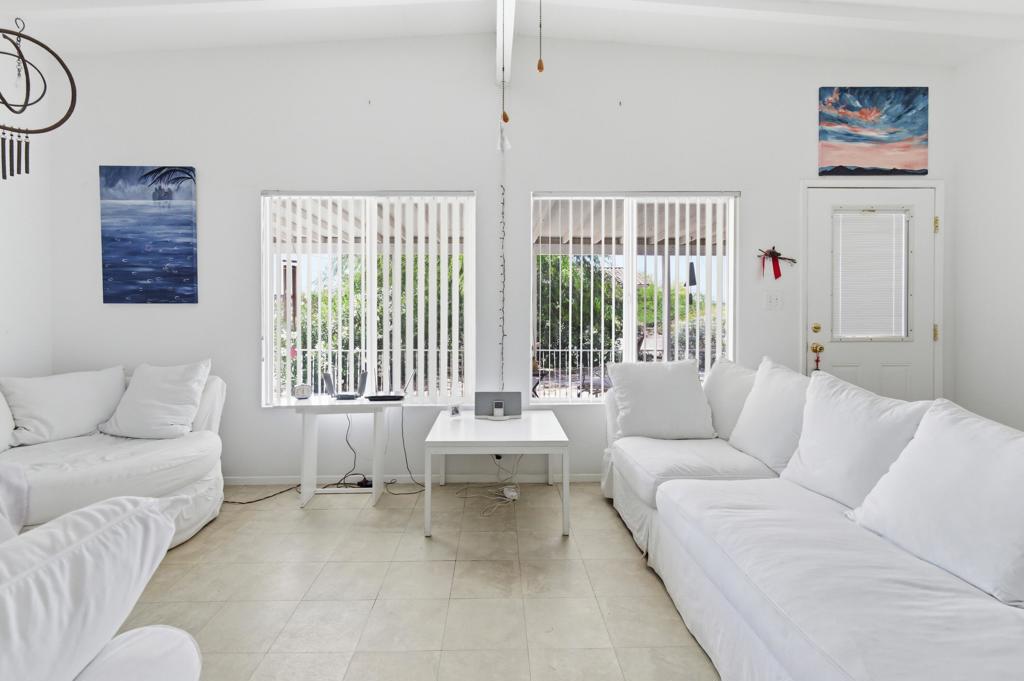
Rare 1965 Mid-Century Modern gem with breathtaking Salton Sea views! This meticulously maintained 2BD/1.5BA home (1,200 sq. ft.) radiates pride of ownership and architectural integrity. A true 'move-in ready' time capsule featuring a crisp, all-white interior--a perfect blank canvas for your style.Key Features:Pristine Preservation: All original working fixtures maintained in beautiful condition.Modern Upgrades: High-efficiency double-pane windows and an upgraded electrical panel.Flexible Space: Large sunroom easily converted into a 3rd bedroom, studio, or office.Outdoor Living: Beautiful wrap-around garden with mature landscaping and spacious patio areas.RV Ready: Includes a covered RV port plus additional RV access.Enjoy the desert lifestyle with vaulted ceilings, cooling ceiling fans, and iconic vintage character. Whether a stylish full-time residence or a weekend retreat, this property is a masterclass in MCM design.

Save
Ask
Tour
Hide
Share
Listing Snapshot
Price 
$249,950
Days On Site 
177 Days
Bedrooms 
2
Inside Area (SqFt) 
1,200 sqft
Total Baths 
2
Full Baths 
1
Partial Baths 
1
Lot Size 
0.2382 Acres
Year Built 
1965
MLS® Number 
219145405DA
Status 
Active
Property Tax 
N/A
HOA/Condo/Coop Fees 
N/A
Sq Ft Source 
Other
Friends & Family
Recent Activity
a month agoListing updated with changes from the MLS®
2 months agoPrice changed to $249,950
6 months agoListing first seen on site
General Features
Acres 
0.2382
Attached Garage 
Yes
Disclosures 
CovenantsRestrictionsDisclosure
Foundation 
Slab
Garage 
Yes
Garage Spaces 
2
Land Lease 
No
Levels 
One
Number Of Stories 
1
Parking 
AttachedSide By Side
Parking Spaces 
7
Property Sub Type 
Single Family Residence
Special Circumstances 
Standard
Interior Features
Appliances 
Electric CooktopElectric OvenElectric RangeElectric Water HeaterRefrigeratorRange HoodVented Exhaust Fan
Cooling 
Electric 
220 Volts in Kitchen220 Volts in Laundry
Flooring 
Tile
Furnished 
Partially
Heating 
CentralElectric
Interior 
Beamed Ceilings
Laundry Features 
In Kitchen
Window Features 
Blinds
Bedroom 
Dining Room 
Kitchen 
Features - Laminate Counters
Living Room 
Save
Ask
Tour
Hide
Share
Exterior Features
Construction Details 
Stucco
Fencing 
Chain Link
Lot Features 
Back YardCorner LotFront YardRectangular Lot
Patio And Porch 
Covered
Roof 
FlatRolled/Hot Mop
View 
Lake
Waterview 
Lake
Windows/Doors 
Blinds
Community Features
MLS Area 
317 - Valerie Jean's, Oasis, Desert Shores, Salton
School District 
Coachella Valley Unified
Financing Terms Available 
CashConventionalFHAVA Loan1031 Exchange
Schools
School District
Coachella Valley Unified
Elementary School
Sea View
Middle School
Unknown
High School
Unknown


This information is for your personal, non-commercial use and may not be used for any purpose other than to identify prospective properties you may be interested in purchasing. The display of MLS data is usually deemed reliable but is NOT guaranteed accurate by the MLS. Buyers are responsible for verifying the accuracy of all information and should investigate the data themselves or retain appropriate professionals. Information from sources other than the Listing Agent may have been included in the MLS data. Unless otherwise specified in writing, the Broker/Agent has not and will not verify any information obtained from other sources. The Broker/Agent providing the information contained herein may or may not have been the Listing and/or Selling Agent.

Neighborhood & Commute
Source: Walkscore
Disclosure: Community information and market data powered by Constellation Data Labs. Information is deemed reliable but not guaranteed.
Save
Ask
Tour
Hide
Share