

49374 Gila River StreetIndio, CA 92201
Mortgage Calculator
Monthly Payment (Est.)
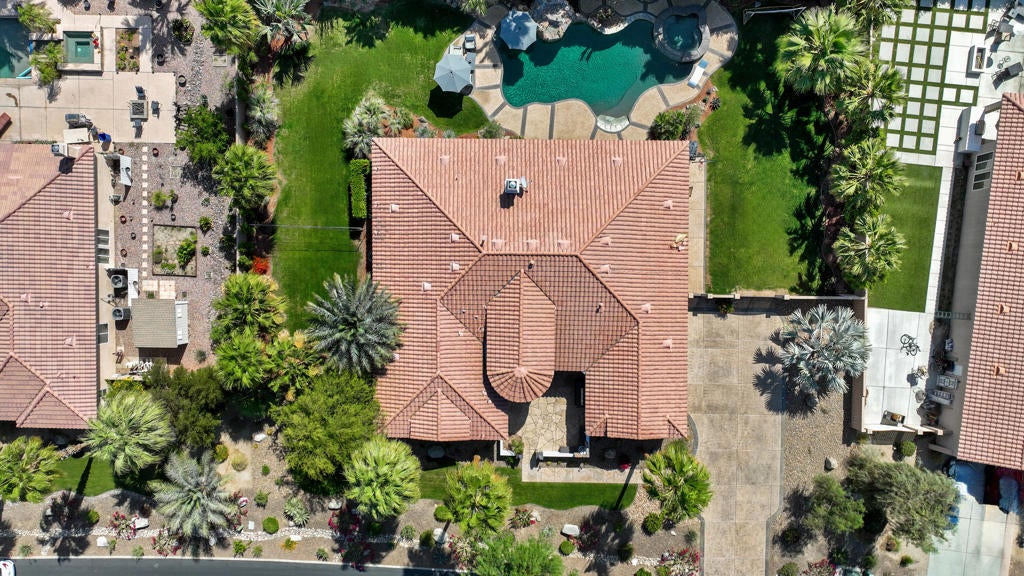
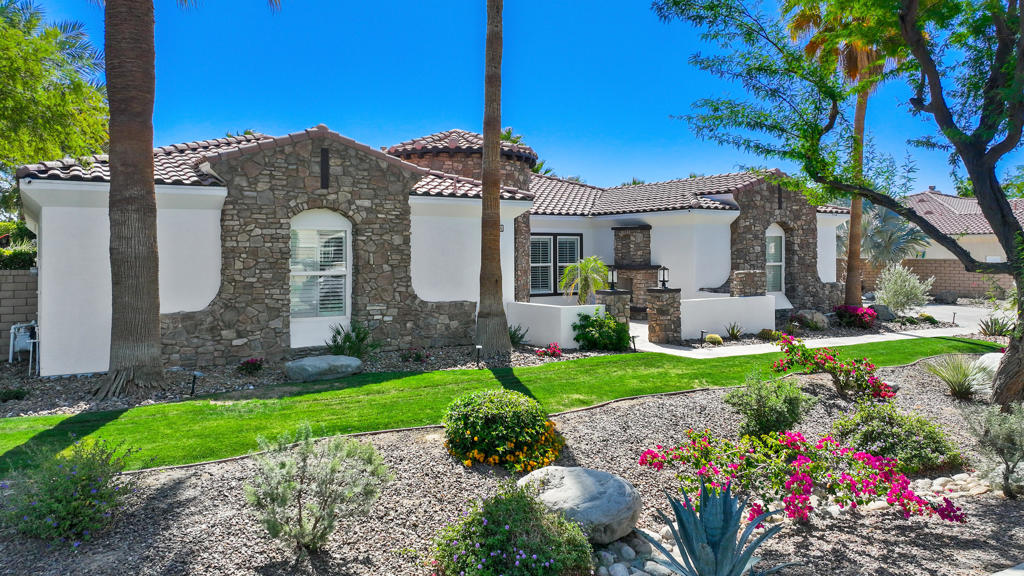
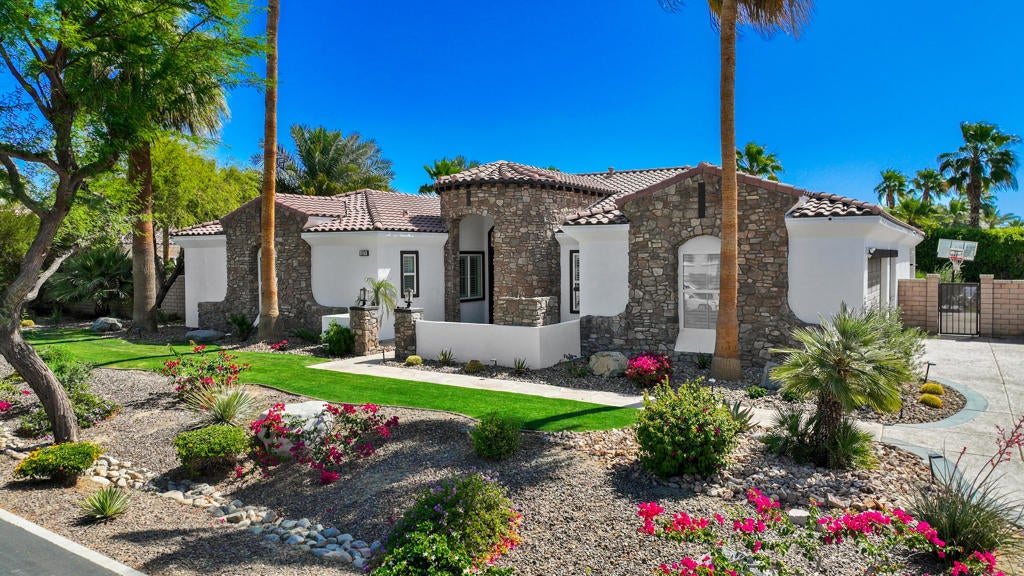
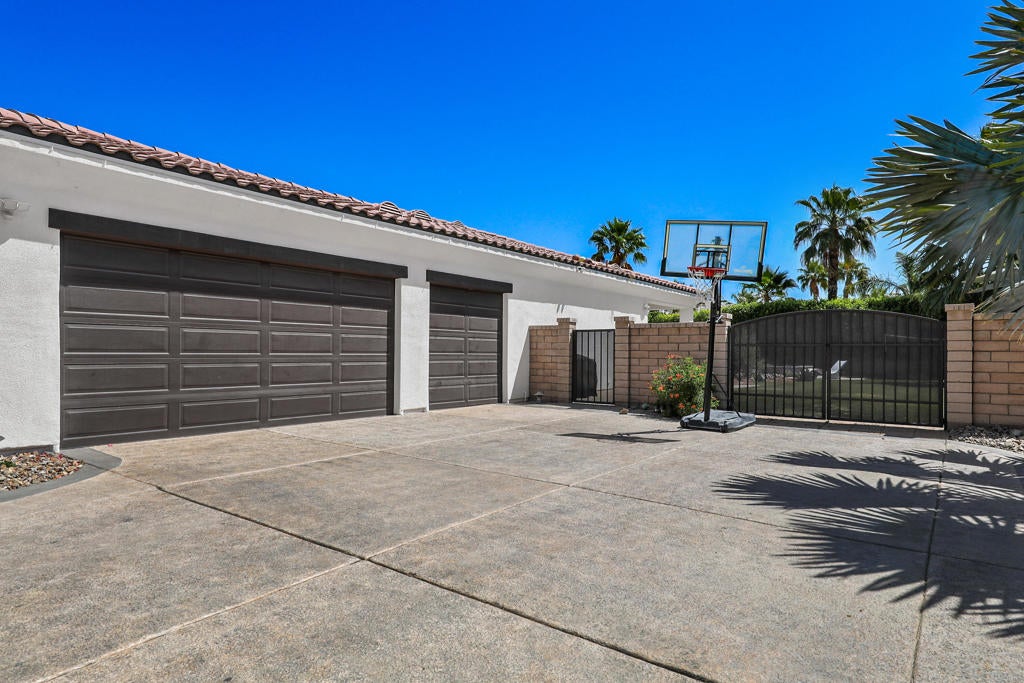
$6,342HUGE PRICE REDUCTION! This stunning Desert River Estates luxury home is now priced at $1,390,000--a massive $105,000 price improvement! Conveniently located in the La Quinta/Indio Hub just 1 mile from all services and 4 miles to the I-10 freeway. Gated Desert River Estates (HOA only $268/mo.) is a high-end community of beautiful homes on expansive lots, located right across from Rancho La Quinta (where you can apply for an invitational golf membership). Ideally situated deep in the quiet center of the community away from perimeter traffic and main roads, this peaceful estate sits on an expansive 22,216 SF lot with an East-facing backyard, fully enclosed by mature Ficus hedges for total privacy.The spacious Great Room features high ceilings, a gas fireplace, an 85' TV wall, and a wall of windows with sliders leading to a covered Loggia. It is the perfect setup to dine outside and look out at your resort-style, saltwater pool complete with a beach entry, rock waterfall, tanning shelf, and a spa with a spillway. Massive grassy areas on either side of the pool offer plenty of room to build a sports court, an ADU, or host private gatherings. Parking is unmatched with a 70' long double-size driveway that accommodates up to 6 cars, plus a deep 3-car garage with double gates to the backyard.The front elevation is stunning with white stucco walls trimmed in stone. A gated courtyard with a fireplace leads to double front doors and a formal entry. Remodeled in 2023 and recently fully painted inside and out, this home is entirely move-in ready. The interior features updated 2'x3' tile flooring throughout. The kitchen offers dark wood cabinets, modern Quartz counters, upgraded appliances, and an expanded island that seats 5. All bathrooms were fully remodeled with updated cabinets, Taj Mahal quartzite counters, and low-flow toilets.The luxurious primary suite offers a wall of windows with sliders to the backyard, two walk-in closets with combination locks, dual vanities, a standalone tub, and a remodeled 2-person shower. It is thoughtfully separated from the other bedrooms by a den, hallway, and laundry room. Two guest bedrooms share a bathroom, while a third guest suite features its own private bath and walk-in closet. An additional flexible room serves perfectly as a den or exercise room. Seasonal rentals of 29 days or more are permitted. No Open Houses allowed. Shown strictly by appointment only with the listing agent present. Call to schedule your tour.
| 2 weeks ago | Listing updated with changes from the MLS® | |
| 2 weeks ago | Price changed to $1,390,000 | |
| 5 months ago | Status changed to Active | |
| 6 months ago | Listing first seen on site |

This information is for your personal, non-commercial use and may not be used for any purpose other than to identify prospective properties you may be interested in purchasing. The display of MLS data is usually deemed reliable but is NOT guaranteed accurate by the MLS. Buyers are responsible for verifying the accuracy of all information and should investigate the data themselves or retain appropriate professionals. Information from sources other than the Listing Agent may have been included in the MLS data. Unless otherwise specified in writing, the Broker/Agent has not and will not verify any information obtained from other sources. The Broker/Agent providing the information contained herein may or may not have been the Listing and/or Selling Agent.

Did you know? You can invite friends and family to your search. They can join your search, rate and discuss listings with you.