

52195 Shining Star LaneLa Quinta, CA 92253
Mortgage Calculator
Monthly Payment (Est.)
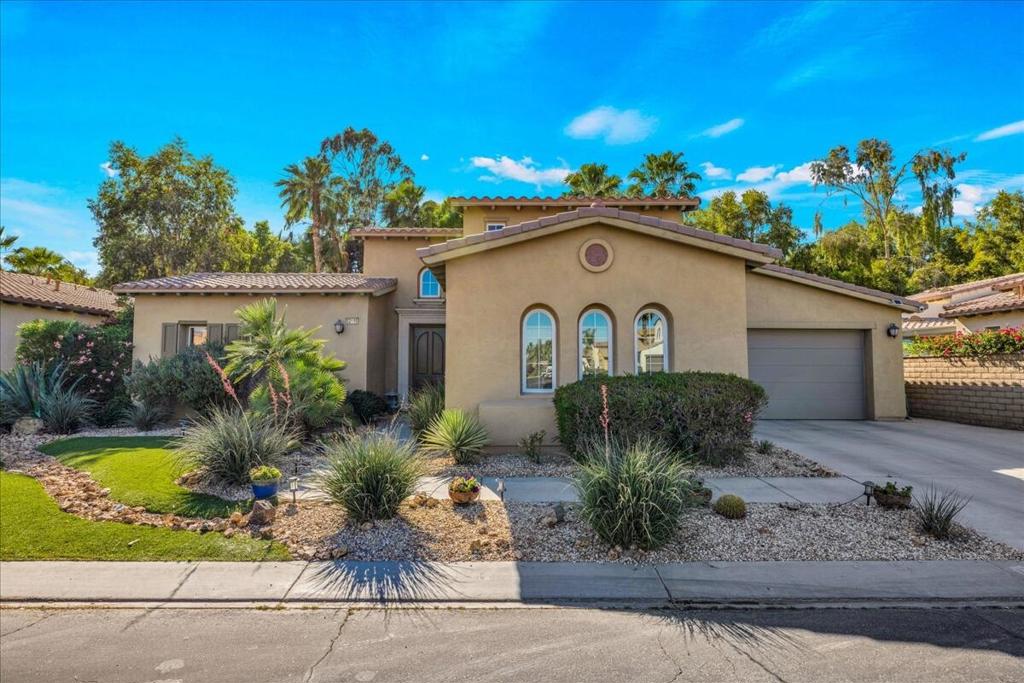
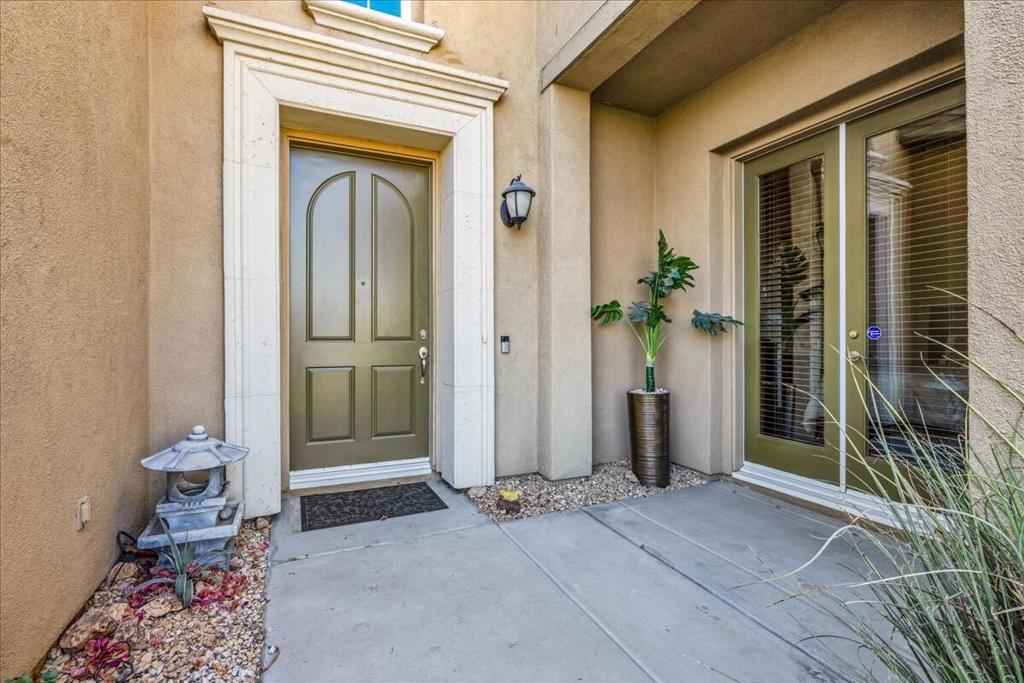
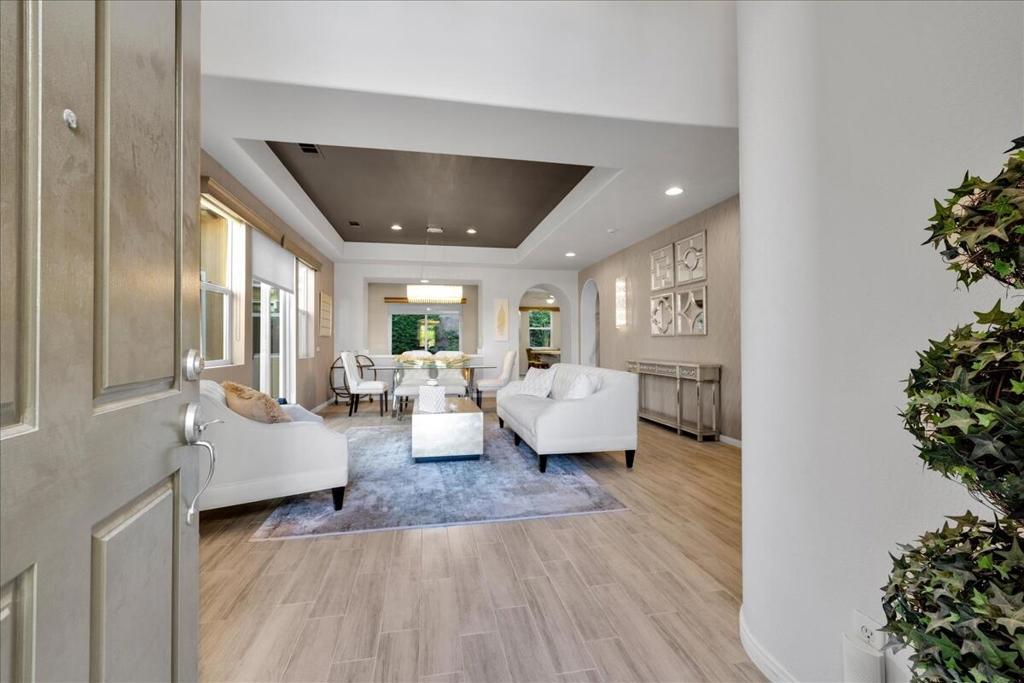
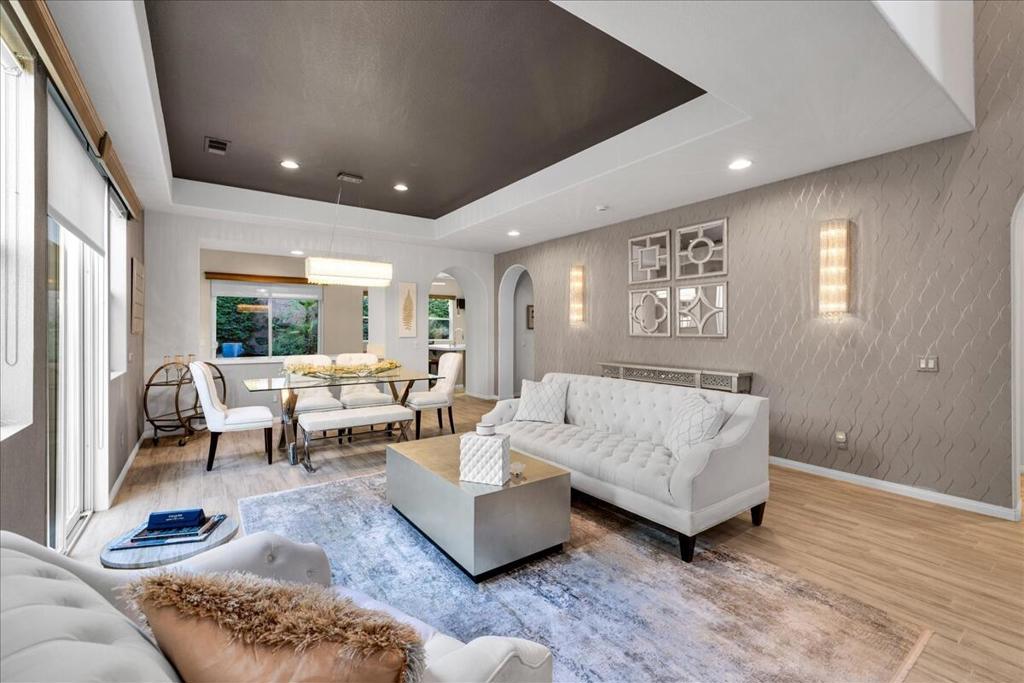
$3,878A masterfully crafted home built for lasting memories. Welcome to this absolutely stunning Residence One floor plan--a home designed with a solid foundation for long-term luxury and structured for the ultimate living experience.Featuring a brilliant great room design, the spacious and open floor plan instantly establishes a sense of harmony and open connection. At the heart of the home is a generous chef's kitchen, beautifully appointed with premium quartz countertops, contemporary cabinetry, newer stainless steel appliances, and a welcoming breakfast bar. High-vibrational, luxurious touches elevate every corner of the property, from the elegant coffered ceilings and stylish custom lighting to the ample closet space and pristine guest suites (the third bedroom functions perfectly as a dedicated office). Step outside to experience true leisure living with maintenance-free front and backyards. Tucked into lush, spectacular surroundings, the backyard offers boundless potential to build your dream oasis, with ample space cleared for a pool . Perfectly situated within the prestigious Rancho Santana community, adjacent to the highly exclusive Madison Club, residents enjoy premier community perks including a private park, playground, Bocce ball, and scenic walking trails. Your future starts here--secure a vibrant lifestyle of stability, joy, and success today.
| 7 hours ago | Listing updated with changes from the MLS® | |
| 6 months ago | Listing first seen on site |

This information is for your personal, non-commercial use and may not be used for any purpose other than to identify prospective properties you may be interested in purchasing. The display of MLS data is usually deemed reliable but is NOT guaranteed accurate by the MLS. Buyers are responsible for verifying the accuracy of all information and should investigate the data themselves or retain appropriate professionals. Information from sources other than the Listing Agent may have been included in the MLS data. Unless otherwise specified in writing, the Broker/Agent has not and will not verify any information obtained from other sources. The Broker/Agent providing the information contained herein may or may not have been the Listing and/or Selling Agent.

Did you know? You can invite friends and family to your search. They can join your search, rate and discuss listings with you.