48291 Panorama, Indio, CA, 92201

Save
Ask
Hide
Share

48291 Panorama
Indio, CA 92201

Single Family Residence|Sold
4
Beds
3
Total Baths
2
Full Baths
1
Partial Bath
2,482
SqFt
2002
Built
Subdivision:
Las Brisas I
County:
Riverside
Listed by Billy Lewis of Billy Lewis, Broker bdlewisca@verizon.net
Bought with Billy Lewis of Billy Lewis, Broker (760) 880-4217
Call Now: 951-203-4426
Is this the listing for you? We can help make it yours.
951-203-4426
48291 Panorama48291 Panorama48291 Panorama48291 Panorama
Save
Ask
Hide
Share

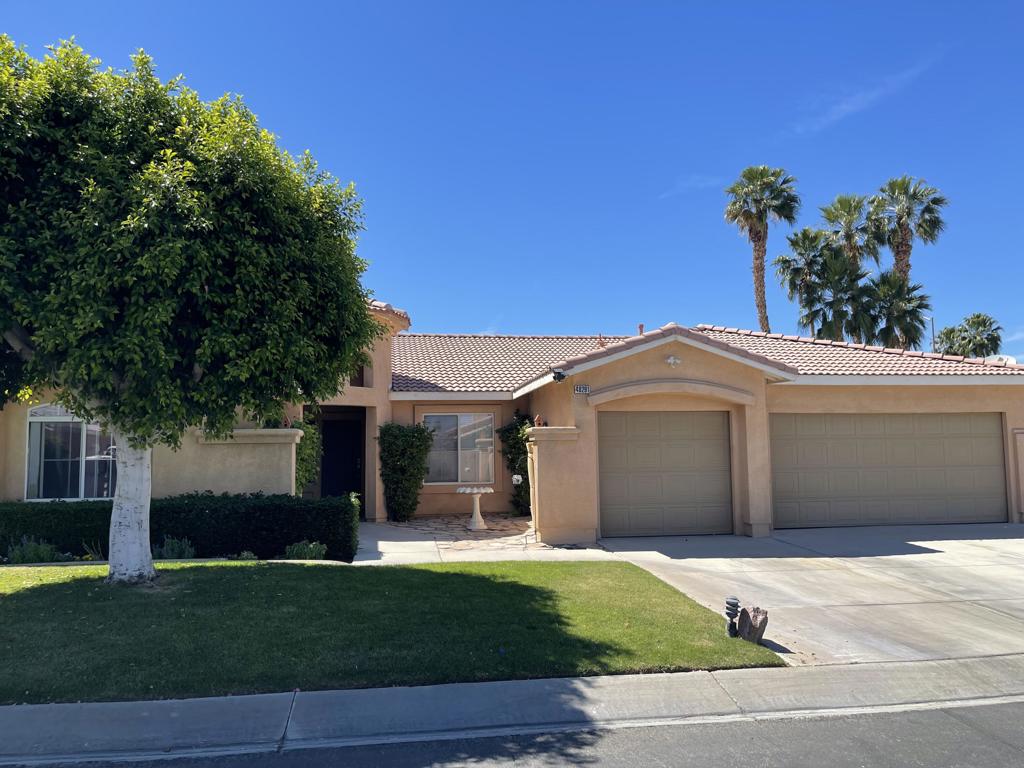
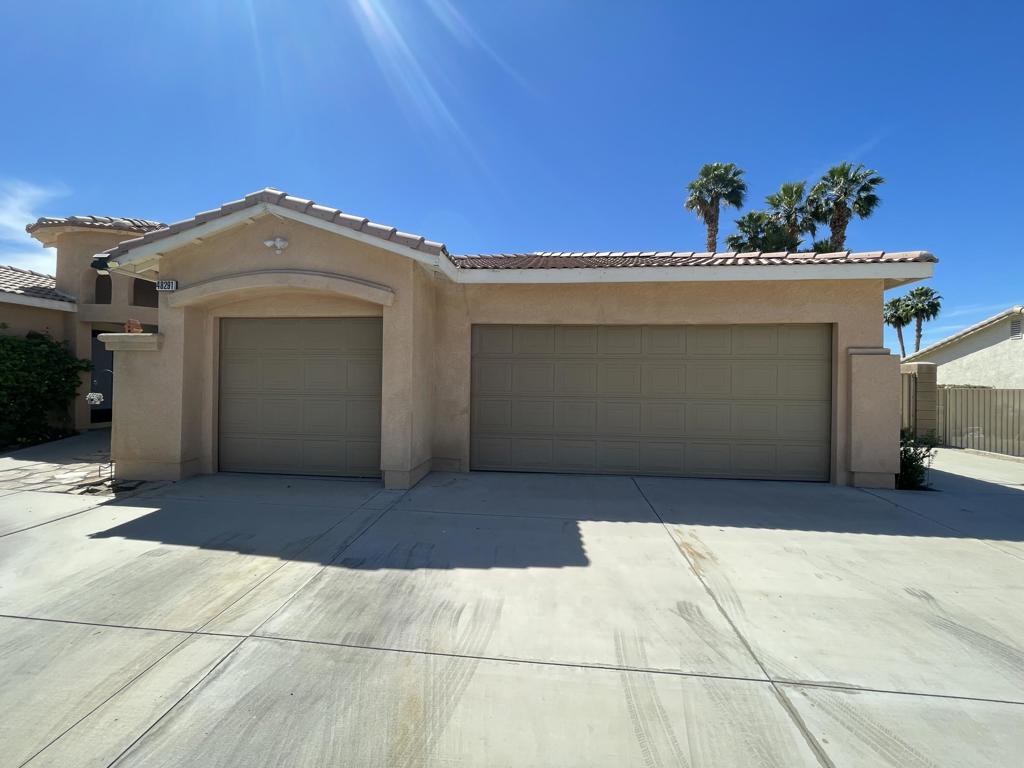
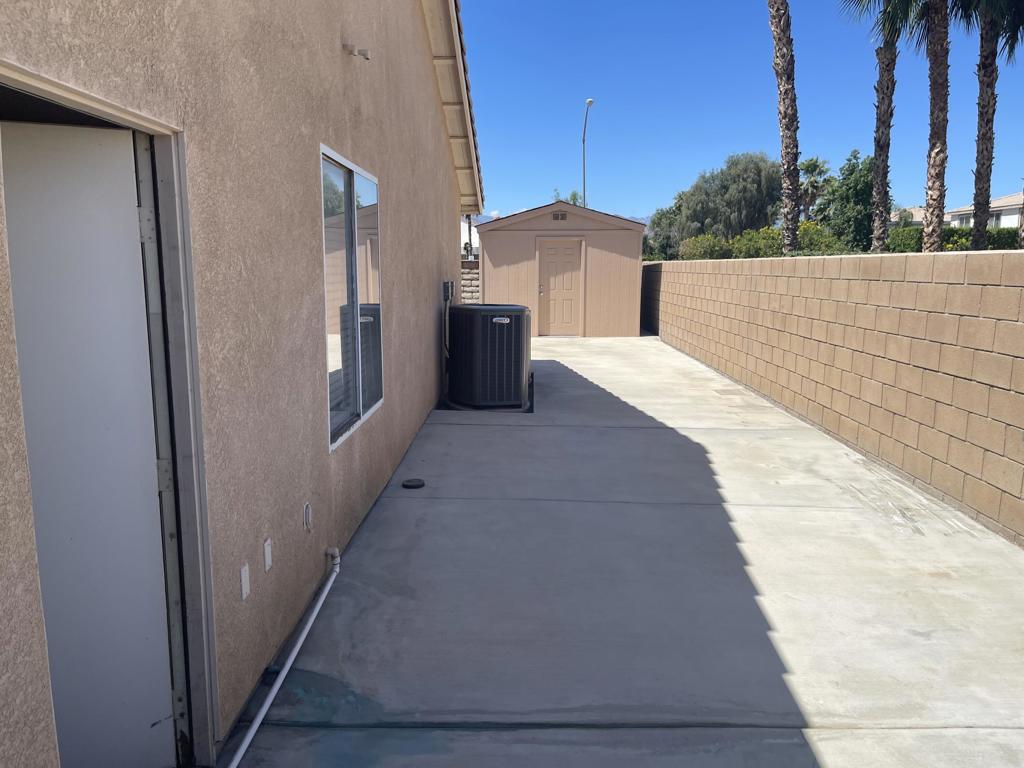
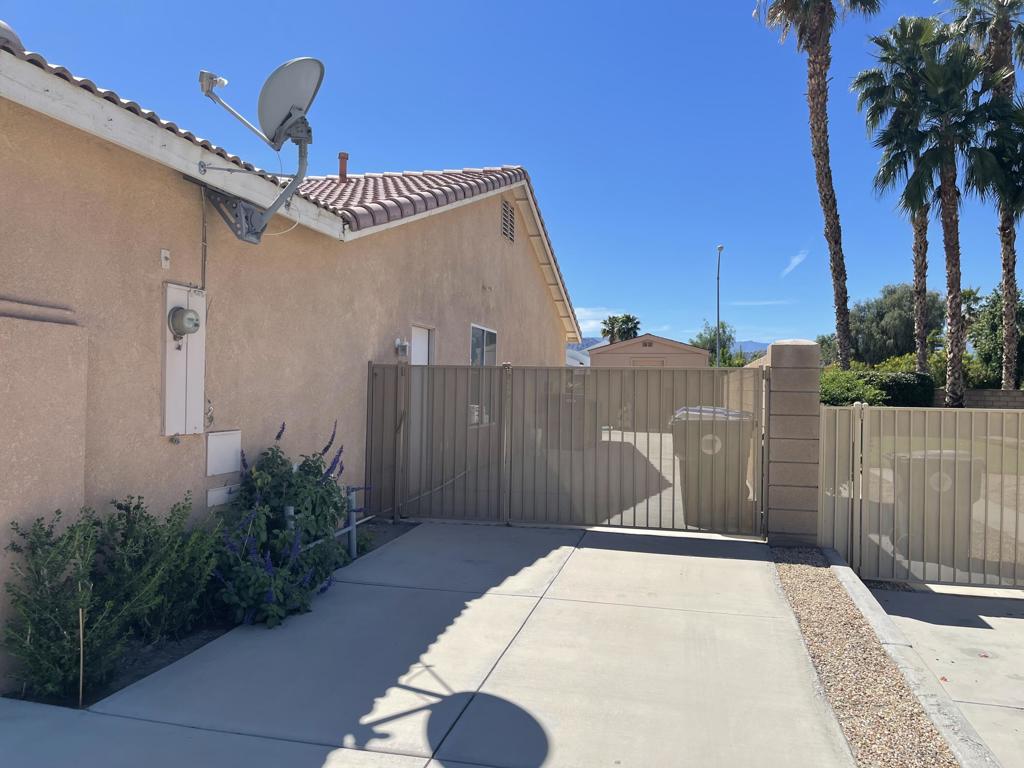
Price Improved: 4-bedroom 3-bath home located in very desirable Las Brisas I, a gated family community. The mountain views & spectacular. Inside, the great room has a fireplace. The home has an top-of-the-line two-zone HVAC System that is extremely energy efficient. The primary suite is a retreat with double door entry & direct access to the rear leisure area. It features an expansive bedroom, a spa-like bathroom, & huge walk-in closet. The 2nd bedroom has a window to the rear leisure area, with direct door to the hall-bathroom, making it ideal for guests. The 3rd bedroom is versatile as an office/den, has a built-in desk. The kitchen has granite counters, with a large island, perfect for home chefs & entertainers alike. Laundry Room is access to the 3-car garage with built-in storage cabinets, attic storage access, a workbench, an EV charging outlet, & a Navien tankless hot water system,10X10 shed, gated RV Parking. This home is eligible for $5,000 Grant from JP Morgan - Chase.

Save
Ask
Hide
Share
Listing Snapshot
Bedrooms 
4
Total Baths 
3
Full Baths 
2
Partial Baths 
1
Inside Area (SqFt) 
2,482 sqft
Lot Size 
0.18 Acres
Year Built 
2002
MLS® Number 
219146345DA
Status 
Sold
Property Tax 
N/A
HOA/Condo/Coop Fees 
$180 monthly
Sq Ft Source 
Assessor
Friends & Family
Recent Activity
yesterdayListing updated with changes from the MLS®
General Features
Acres 
0.18
Attached Garage 
Yes
Disclosures 
CovenantsRestrictionsDisclosure
Foundation 
Slab
Garage 
Yes
Garage Spaces 
3
Green Energy Efficient 
HVACWater Heater
Land Lease 
No
Levels 
One
Number Of Stories 
1
Parking 
AttachedDirect AccessDrivewayGarageGolf Cart GarageGarage Door Opener
Parking Spaces 
3
Property Sub Type 
Single Family Residence
Security 
Gated Community
Special Circumstances 
Standard
Style 
Mediterranean
Utilities 
Cable Available
Zoning 
R-1
Interior Features
Appliances 
DishwasherDisposalGas RangeMicrowaveRefrigeratorWater SoftenerVented Exhaust Fan
Cooling 
Central AirDualHeat PumpZoned
Electric 
220 Volts in Garage
Fireplace 
Yes
Fireplace Features 
GasGreat RoomMasonry
Flooring 
CarpetTile
Heating 
Forced AirHeat PumpNatural Gas
Interior 
Breakfast BarHigh CeilingsWalk-In Closet(s)
Laundry Features 
Laundry Room
Window Features 
Window CoveringsBlindsDrapes
Great Room 
GuestQuarters 
Kitchen 
Features - Granite Counters
Other 
Features - Walk-In Closet(s)
Retreat 
Save
Ask
Hide
Share
Exterior Features
Fencing 
Block
Lot Features 
Back YardFront YardLandscapedLevelRectangular Lot
View 
Mountain(s)
Waterview 
Mountain(s)
Windows/Doors 
Window CoveringsBlindsDrapes
Community Features
Association Fee 
$180.0
Association Fee Frequency 
Monthly
Community Features 
Gated
MLS Area 
314 - Indio South of East Valley
School District 
Oak Grove
Financing Terms Available 
Cash
Schools
School District
Oak Grove
Elementary School
Unknown
Middle School
Unknown
High School
Unknown


This information is for your personal, non-commercial use and may not be used for any purpose other than to identify prospective properties you may be interested in purchasing. The display of MLS data is usually deemed reliable but is NOT guaranteed accurate by the MLS. Buyers are responsible for verifying the accuracy of all information and should investigate the data themselves or retain appropriate professionals. Information from sources other than the Listing Agent may have been included in the MLS data. Unless otherwise specified in writing, the Broker/Agent has not and will not verify any information obtained from other sources. The Broker/Agent providing the information contained herein may or may not have been the Listing and/or Selling Agent.

Neighborhood & Commute
Source: Walkscore
Disclosure: Community information and market data powered by Constellation Data Labs. Information is deemed reliable but not guaranteed.
Save
Ask
Hide
Share