

80282 Golden Horseshoe DriveIndio, CA 92201
Mortgage Calculator
Monthly Payment (Est.)
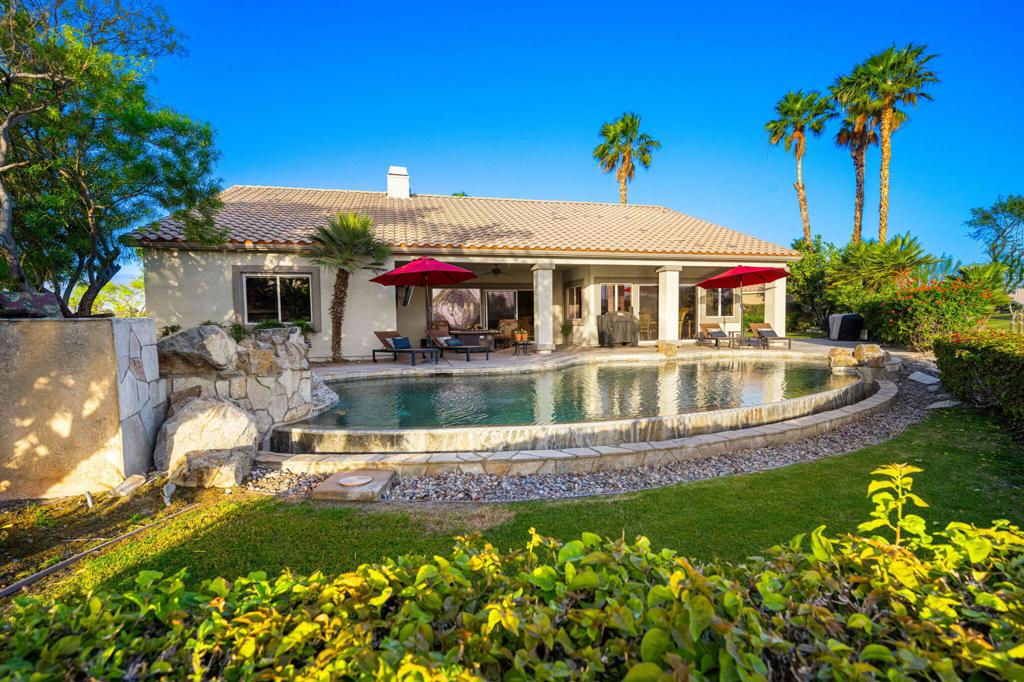
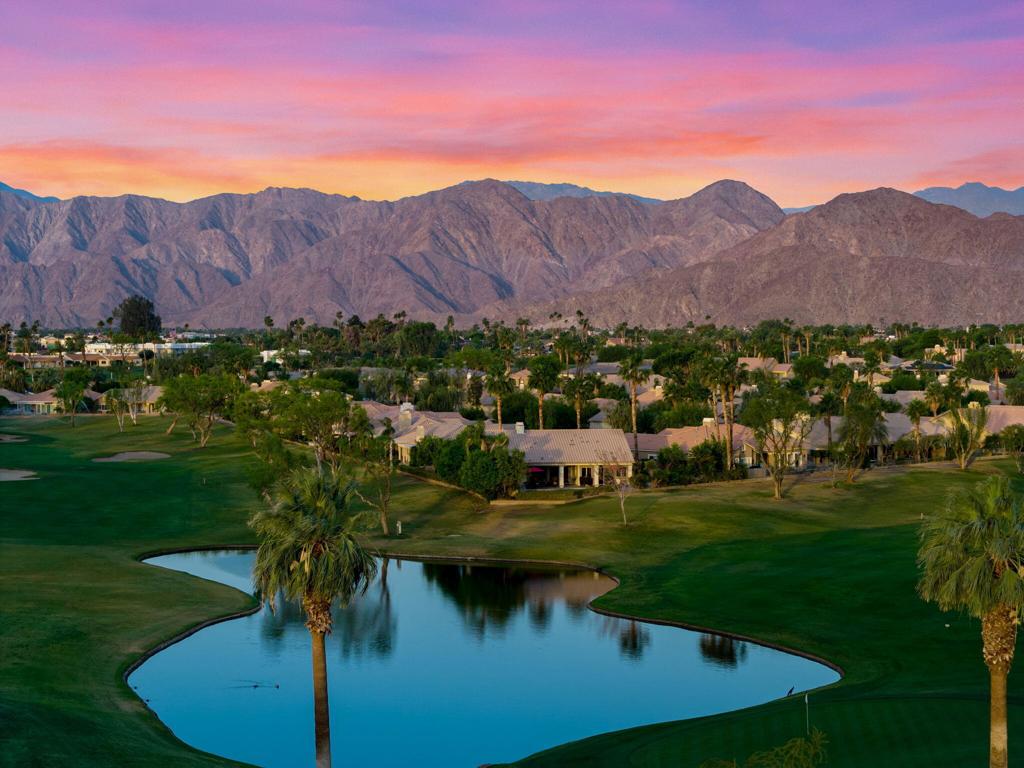
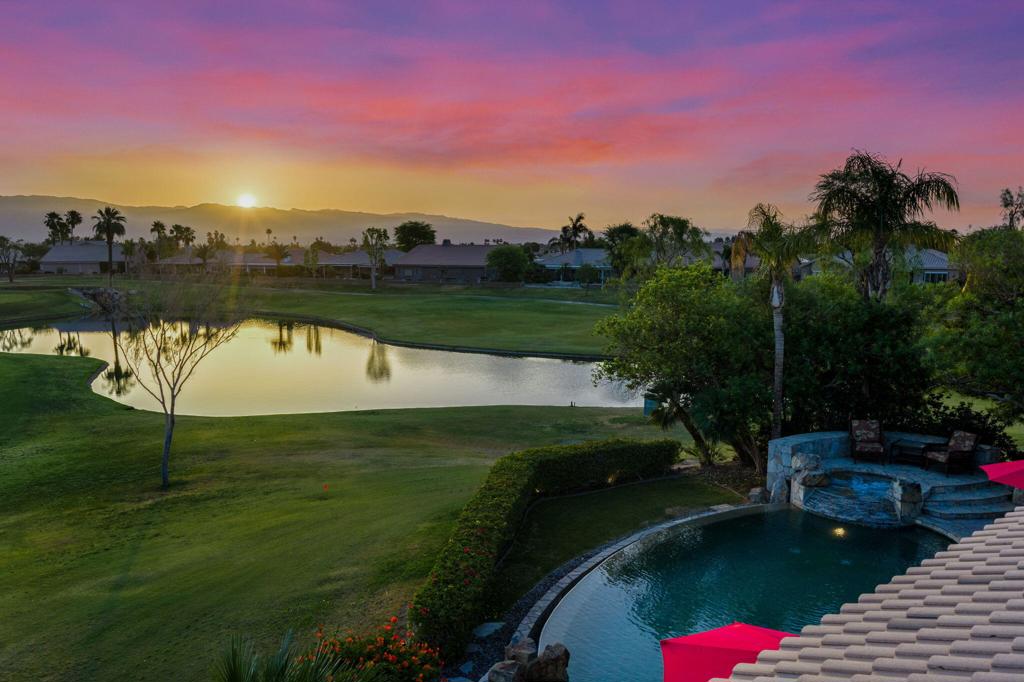
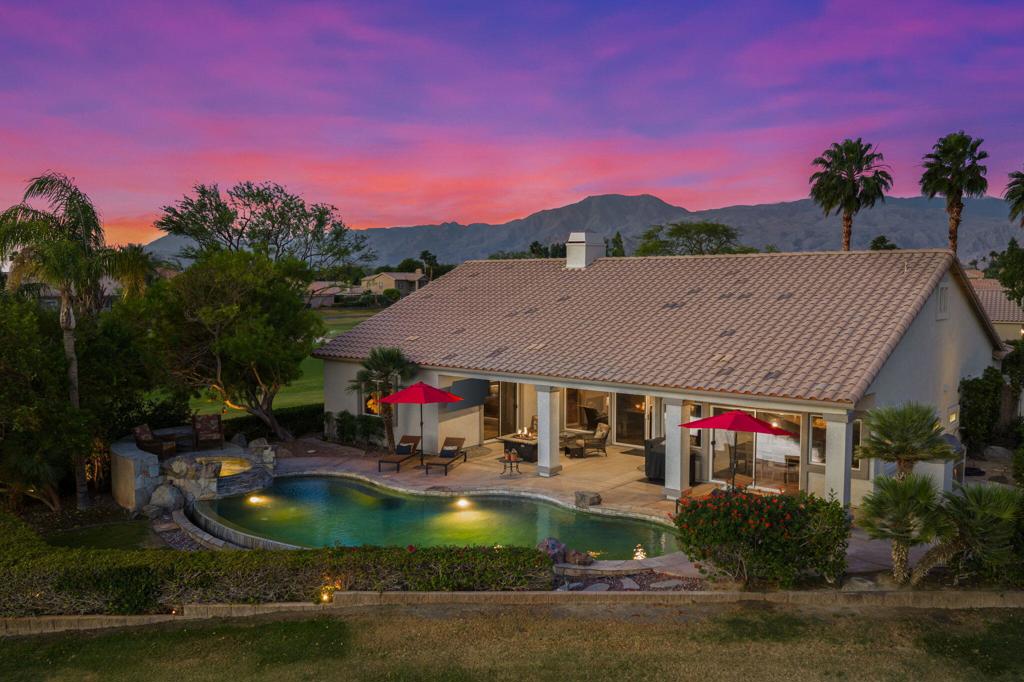
$4,448PRICED REDUCED - seller is ready to go!!! So you need to take a close look at this home, one of the most spectacular homes in all of Indian Springs. Originally reserved by the developer for a personal residence, 80282 Golden Horseshoe is truly a one-of-a-kind property, combining a premier lot with one of the community's most sought-after floor plans.This highly desirable Coronado plan--rarely available--sits at the point of an expansive 15,682 sq. ft. lot, offering more than panoramic views across the lake and the 7th and 8th holes of the Big Rock Golf Course. The sense of arrival is immediate, as you enter down a long private driveway that sets the tone for the exceptional experience that follows.Inside, the home delivers everything buyers love about the Coronado. A grand double-door entry opens to an impressive great room with an open-concept kitchen and a centrally located wet/juice bar--perfect for entertaining. The space flows seamlessly to the backyard, where you'll find one of the most spectacular outdoor settings in the neighborhood.The oversized covered patio--one of the largest offered by the developer--overlooks a stunning custom infinity-edge pool and spa, all set against a peaceful, serene golf course backdrop. It's the perfect setting for relaxing or hosting unforgettable gatherings.Offering 2,612 sq. ft. of living space, the home features a luxurious primary suite, a private guest suite, and a versatile third bedroom ideal for a den, office, or additional sleeping area. The 3-car garage is equipped with its own dedicated A/C unit to keep vehicles and your golf cart cool year-round.The property also includes an oversized side yard with lush a lawn & landscaping--ideal for outdoor games like croquet or bocce ball--and offers excellent potential for expansion, whether adding onto the home or building a detached casita.Simply put, this is one of the finest homes and homesites in Indian Springs--an opportunity that must be seen in person to be fully appreciated.
| a month ago | Listing updated with changes from the MLS® | |
| a month ago | Status changed to Active Under Contract | |
| 2 months ago | Price changed to $975,000 | |
| 5 months ago | Listing first seen on site |

This information is for your personal, non-commercial use and may not be used for any purpose other than to identify prospective properties you may be interested in purchasing. The display of MLS data is usually deemed reliable but is NOT guaranteed accurate by the MLS. Buyers are responsible for verifying the accuracy of all information and should investigate the data themselves or retain appropriate professionals. Information from sources other than the Listing Agent may have been included in the MLS data. Unless otherwise specified in writing, the Broker/Agent has not and will not verify any information obtained from other sources. The Broker/Agent providing the information contained herein may or may not have been the Listing and/or Selling Agent.

Did you know? You can invite friends and family to your search. They can join your search, rate and discuss listings with you.