

56375 Bighorn DriveMountain Center, CA 92561
Mortgage Calculator
Monthly Payment (Est.)
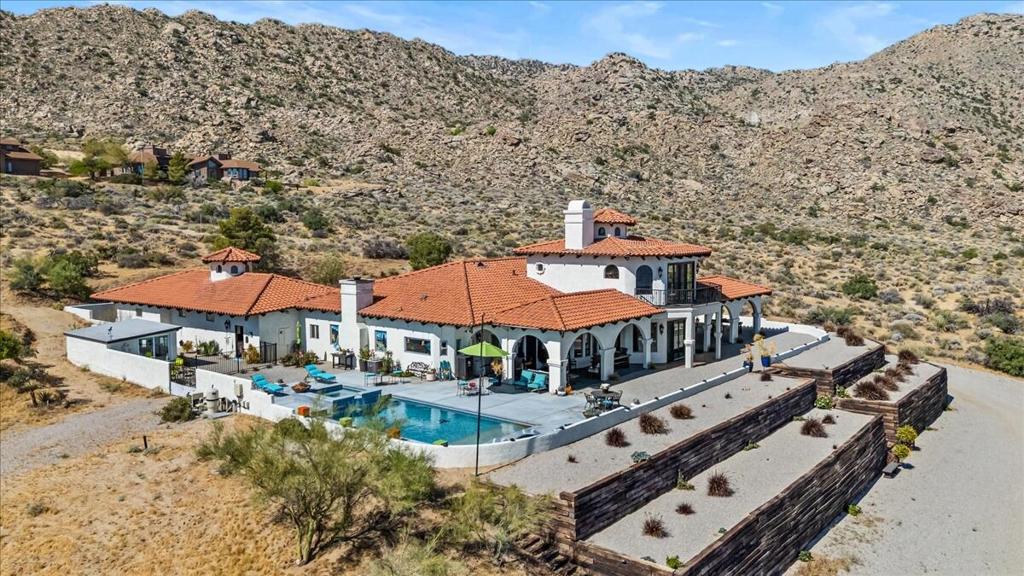
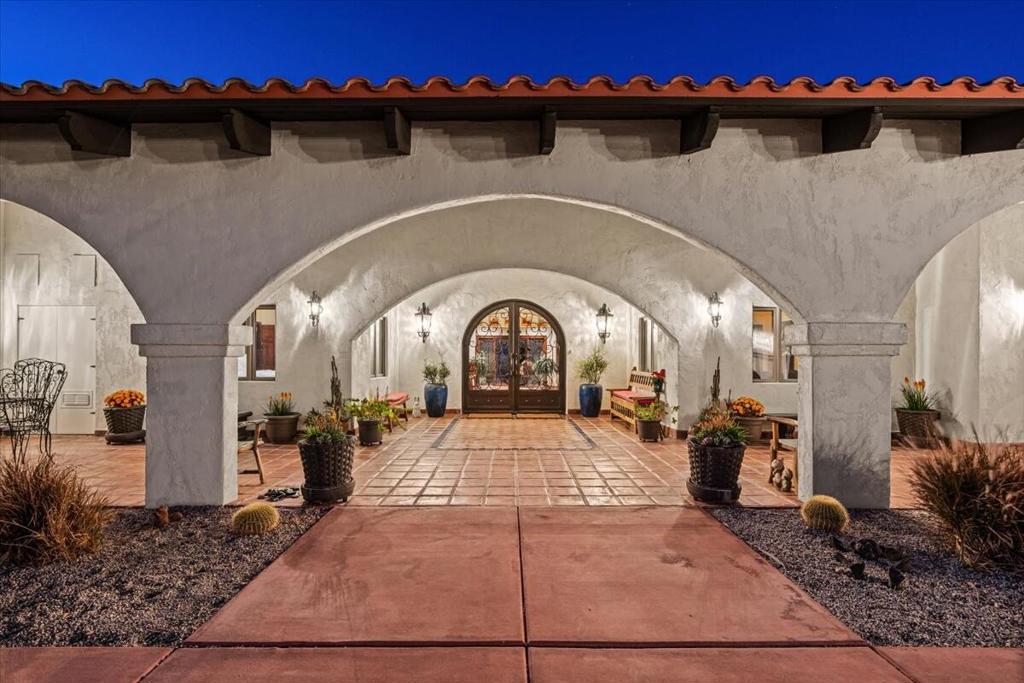
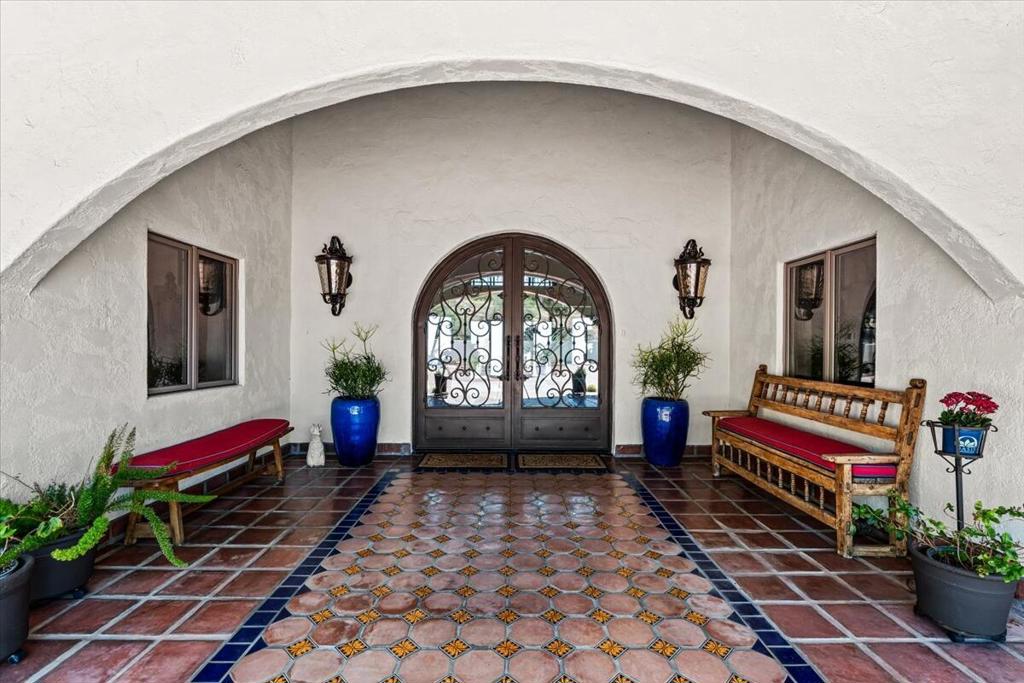
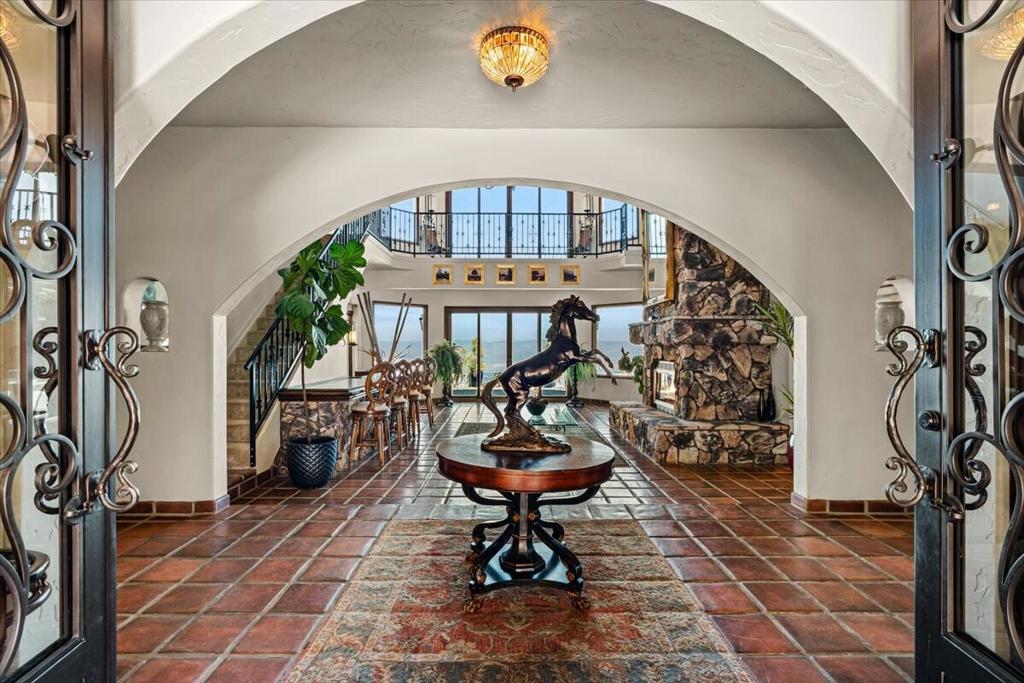
Enter an interest rate to see your estimated monthly payment.This beautiful Mediterranean Design is surrounded by the mystic and tranquility of the Santa Rosa and San Jacinto Mountains. Perched high above on 3 acres capturing long range views beyond the Desert Cities below you will be captivated by the serenity of it's natural surroundings. One of twenty three custom homesites, within the privately gated Enclave of Royal Carrizo, it is three thousand feet above fashionable El Paseo in South Palm Desert. A private driveway opens to a motor court and 4-car garage. Graceful arches extend along the exterior. Decorative tile leads to striking details in the custom ironwork and glass double doors. Upon entry the warmth of wood beams, Saltillo tile, natural stone fireplace and expansive views will take your breath away. Curved archways and textured walls define the Spanish influence within the 3,735 sq ft interior. Three bedrooms and a private office have exquisite hardwood floors. Hallways are wide and rooms are large with access to the outdoors at every angle. Inspired by the breathtaking natural surroundings, a wrap around covered loggia invites you to sit, relax and embrace the quiet breeze. The sun shines across the sparkling salt water pool and spa. A pool house is equipped with a mini-split HVAC and kitchenette. Outdoor dining is enjoyed on the expansive patio extending to embrace captivating views. Privacy without isolation amidst natural surroundings, this beautiful home offers you a most desirable retreat.
| 2 weeks ago | Listing updated with changes from the MLS® | |
| a month ago | Price changed to $1,595,000 | |
| a month ago | Status changed to Active | |
| 6 months ago | Listing first seen on site |

This information is for your personal, non-commercial use and may not be used for any purpose other than to identify prospective properties you may be interested in purchasing. The display of MLS data is usually deemed reliable but is NOT guaranteed accurate by the MLS. Buyers are responsible for verifying the accuracy of all information and should investigate the data themselves or retain appropriate professionals. Information from sources other than the Listing Agent may have been included in the MLS data. Unless otherwise specified in writing, the Broker/Agent has not and will not verify any information obtained from other sources. The Broker/Agent providing the information contained herein may or may not have been the Listing and/or Selling Agent.

Did you know? You can invite friends and family to your search. They can join your search, rate and discuss listings with you.