2726 Sunrise Sonata Lane, Palm Springs, CA, 92262

Save
Ask
Tour
Hide
Share
$910,000
156 Days On Site

2726 Sunrise Sonata Lane
Palm Springs, CA 92262

For Sale|Condominium|Active
3
Beds
3
Total Baths
3
Full Baths
1,940
SqFt
$469
/SqFt
2019
Built
Subdivision:
The Que at Vibe
County:
Riverside
Listed by Richard Enright of Berkshire Hathaway HomeServices California Properties psrealtormidmod@gmail.com
Call Now: 951-203-4426
Is this the listing for you? We can help make it yours.
951-203-4426
2726 Sunrise Sonata Lane2726 Sunrise Sonata Lane2726 Sunrise Sonata Lane2726 Sunrise Sonata Lane
Save
Ask
Tour
Hide
Share

Mortgage Calculator

Monthly Payment (Est.)

$4,152
Calculator powered by Showcase IDX, a Constellation1 Company. Copyright ©2026 Information is deemed reliable but not guaranteed.

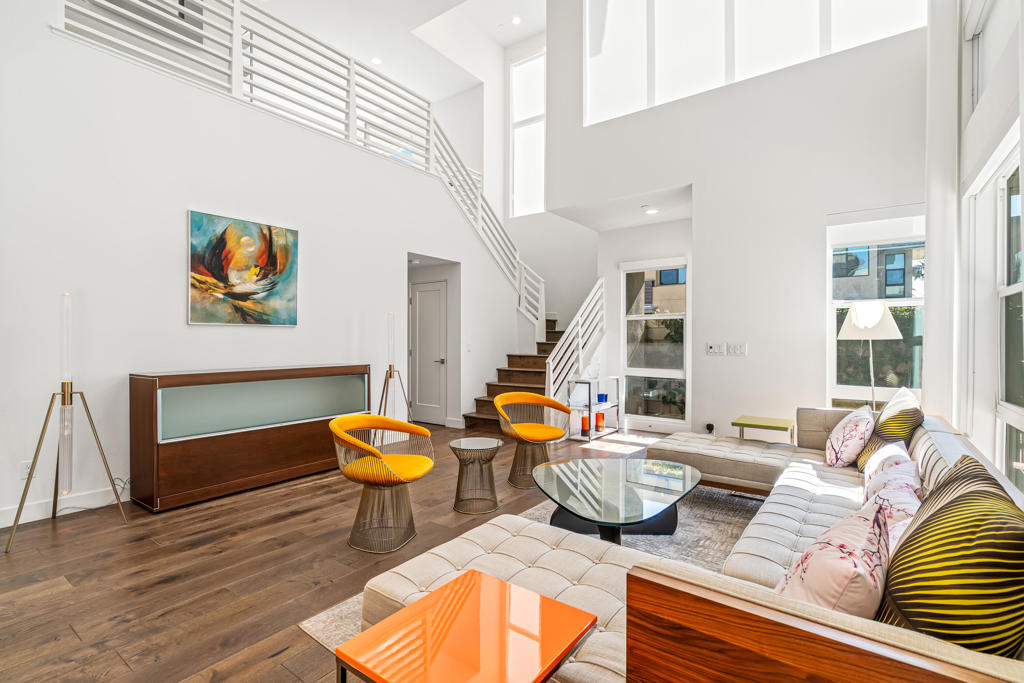
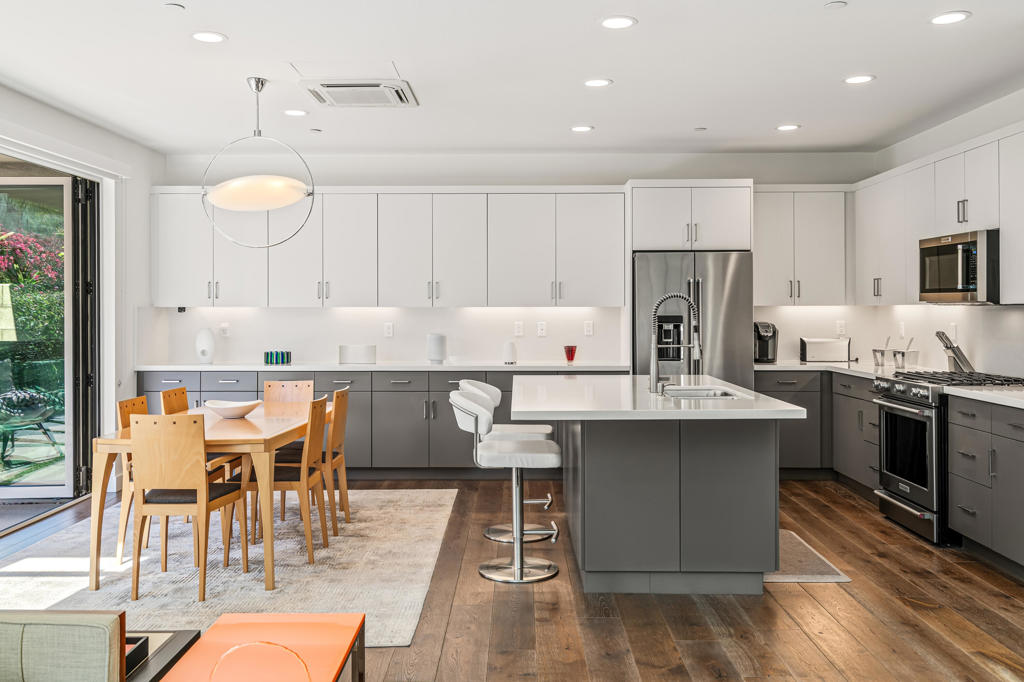
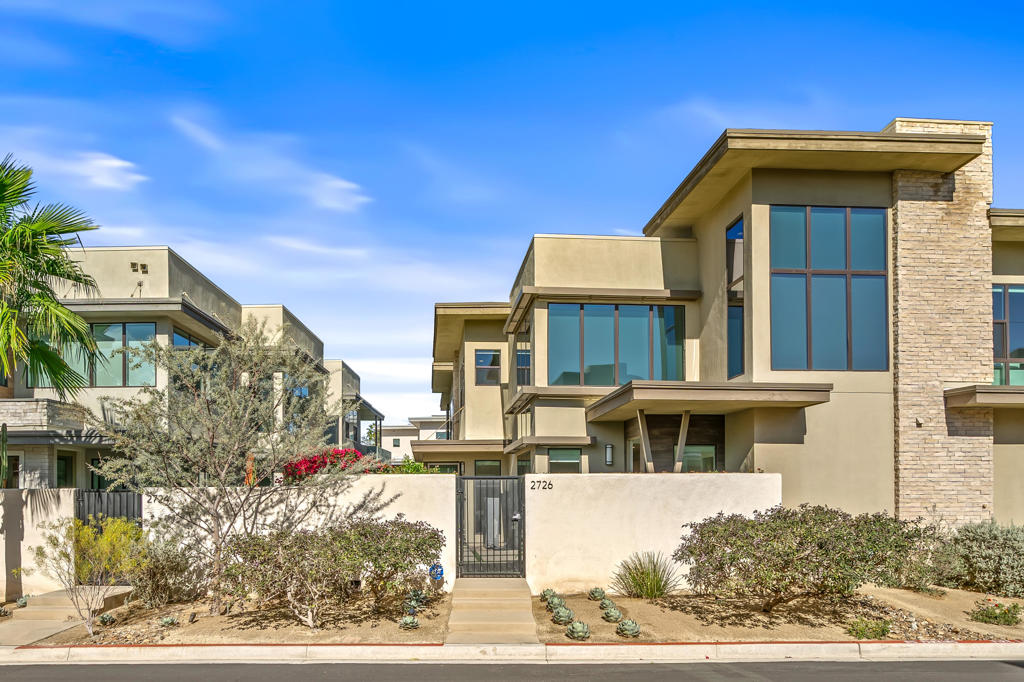
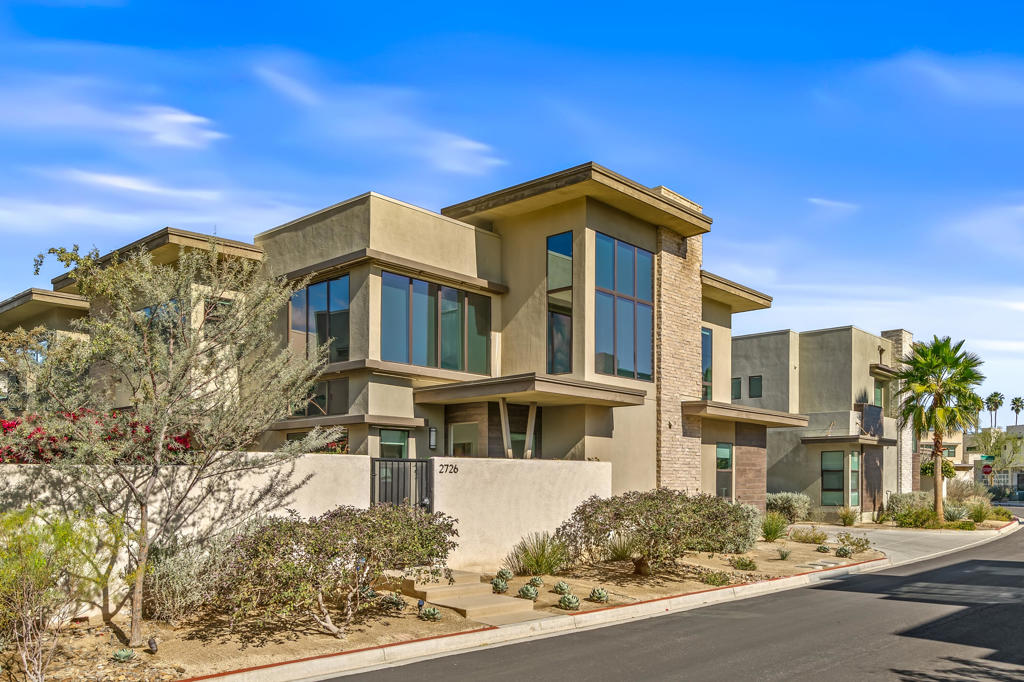
Where the cool people live...VIBE!Step into elevated desert living with this highly upgraded Plan 2 residence in the iconic Vibe community. Framed by breathtaking San Jacinto Mountain views and peek-a-boo vistas of the Bob Hope hillside in Southridge, this home delivers style, sophistication, and that unmistakable Palm Springs energy.Inside, every detail has been curated. Dakota flooring flows seamlessly through the main living areas and stairs, while Calacatta porcelain tile elevates the bathrooms and laundry space. The expanded chef's kitchen features soft-close cabinetry, sleek solid-surface countertops, and a designer backsplash--perfectly paired with recessed lighting and dimmers throughout.Designed for modern living and effortless entertaining:Wall-to-wall glass and fold-out patio doors create a true indoor-outdoor experiencePre-wired audio, TV smurf loops, and upgraded lighting enhance functionalityElectronic blinds provide instant comfort, privacy, and energy efficiencyRetreat to a luxurious primary suite featuring designer wallpaper, a frameless floor-to-ceiling shower, and polished chrome finishes. Guests will appreciate the upgraded walk-in shower and refined finishes throughout.Enjoy multiple outdoor spaces including a private front courtyard ideal for evening gatherings, plus a spacious balcony off the primary suite--your own serene escape under the desert sky.And the ultimate bonus: owned solar, delivering modern efficiency with long-term value.This is more than a home--it's a lifestyle. Welcome to Vibe.

Save
Ask
Tour
Hide
Share
Listing Snapshot
Price 
$910,000
Days On Site 
156 Days
Bedrooms 
3
Inside Area (SqFt) 
1,940 sqft
Total Baths 
3
Full Baths 
3
Partial Baths 
N/A
Lot Size 
0.0311 Acres
Year Built 
2019
MLS® Number 
219146536PS
Status 
Active
Property Tax 
N/A
HOA/Condo/Coop Fees 
$471 monthly
Sq Ft Source 
Assessor
Friends & Family
Recent Activity
a week agoListing updated with changes from the MLS®
5 months agoListing first seen on site
General Features
Acres 
0.0311
Attached Garage 
Yes
Disclosures 
CovenantsRestrictionsDisclosureHoaDisclosureHomeWarranty
Foundation 
Slab
Garage 
Yes
Garage Spaces 
2
Land Lease 
No
Levels 
Two
Number Of Stories 
2
Parking 
AttachedDirect AccessGarageGarage Door OpenerShared DrivewaySide By Side
Parking Spaces 
4
Property Sub Type 
Condominium
Security 
Closed Circuit Camera(s)Gated Community
Special Circumstances 
Standard
Style 
Modern
Utilities 
Cable Available
Interior Features
Appliances 
DishwasherGas CooktopDisposalGas OvenMicrowaveRefrigeratorWater PurifierInstant Hot Water
Cooling 
Central AirZoned
Flooring 
Wood
Heating 
ElectricForced AirHeat PumpZoned
Interior 
High CeilingsOpen FloorplanRecessed LightingWalk-In Closet(s)
Laundry Features 
Laundry RoomUpper Level
Window Features 
Double Pane Windows
Bathroom 
Features - Low Flow Plumbing Fixtures, Tile Counters
Bedroom 
Dining Room 
EntryFoyer 
Great Room 
Kitchen 
Features - Kitchen Island
Loft 
Other 
Features - Walk-In Closet(s)
Save
Ask
Tour
Hide
Share
Exterior Features
Construction Details 
BrickStucco
Fencing 
Block
Lot Features 
Landscaped
Patio And Porch 
Enclosed
Pool Features 
PrivateCommunityElectric HeatIn Ground
Private Pool 
Yes
Roof 
Elastomeric
Spa Features 
CommunityHeatedIn Ground
View 
Hills
Waterview 
Hills
Windows/Doors 
Double Pane Windows
Community Features
Association Amenities 
ClubhouseMaintenance GroundsManagementOtherCable TV
Association Fee 
$236.0
Association Fee Frequency 
Monthly
Additional Association Fee 
$235.0
Additional Association Fee Frequency 
Monthly
Community Features 
GatedPool
MLS Area 
332 - Central Palm Springs
Financing Terms Available 
CashConventional


This information is for your personal, non-commercial use and may not be used for any purpose other than to identify prospective properties you may be interested in purchasing. The display of MLS data is usually deemed reliable but is NOT guaranteed accurate by the MLS. Buyers are responsible for verifying the accuracy of all information and should investigate the data themselves or retain appropriate professionals. Information from sources other than the Listing Agent may have been included in the MLS data. Unless otherwise specified in writing, the Broker/Agent has not and will not verify any information obtained from other sources. The Broker/Agent providing the information contained herein may or may not have been the Listing and/or Selling Agent.

Neighborhood & Commute
Source: Walkscore
Disclosure: Community information and market data powered by Constellation Data Labs. Information is deemed reliable but not guaranteed.
Save
Ask
Tour
Hide
Share