

59 Oak Tree DriveRancho Mirage, CA 92270
Mortgage Calculator
Monthly Payment (Est.)
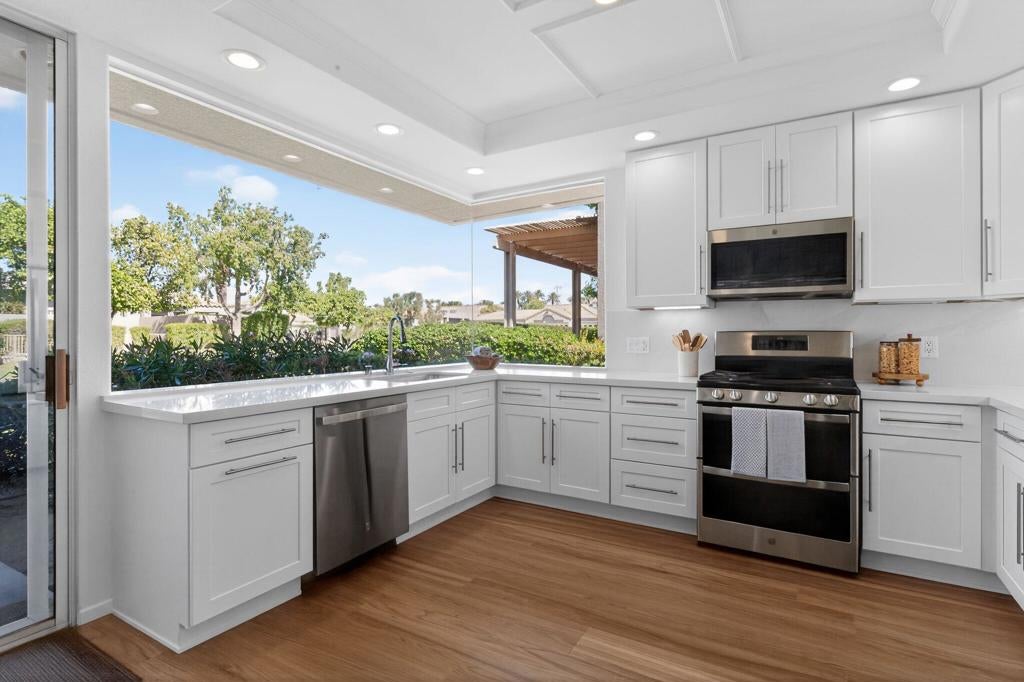
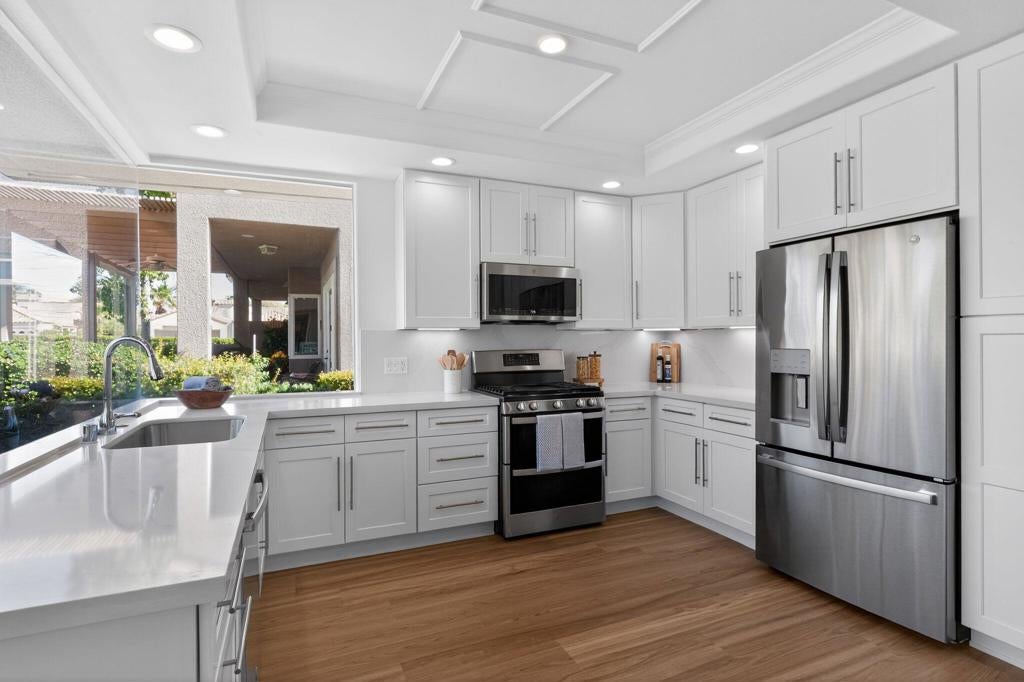
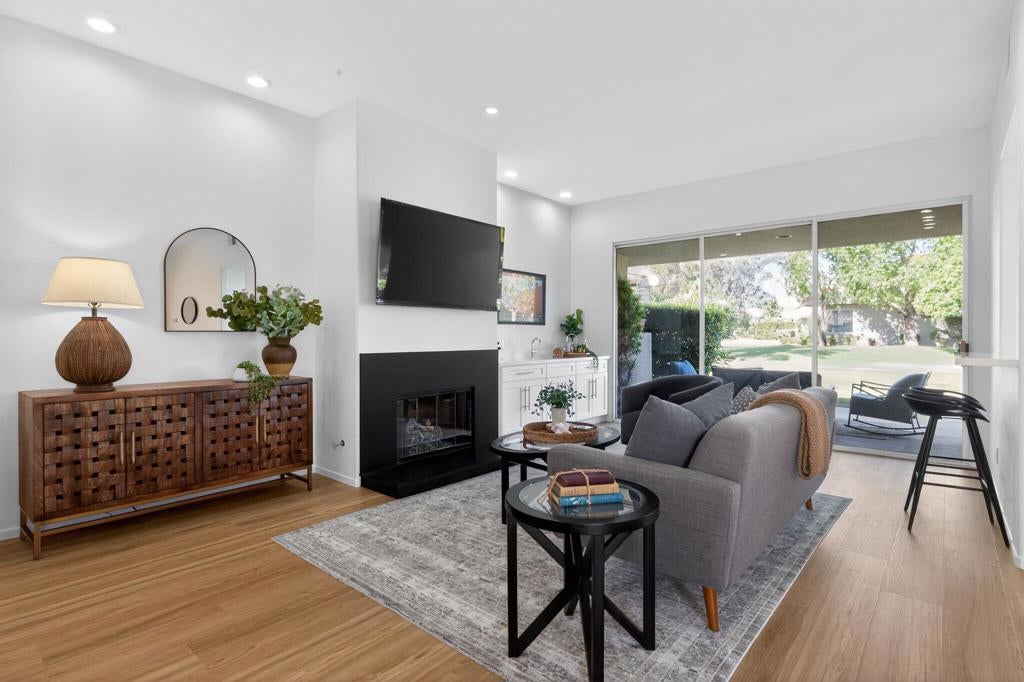
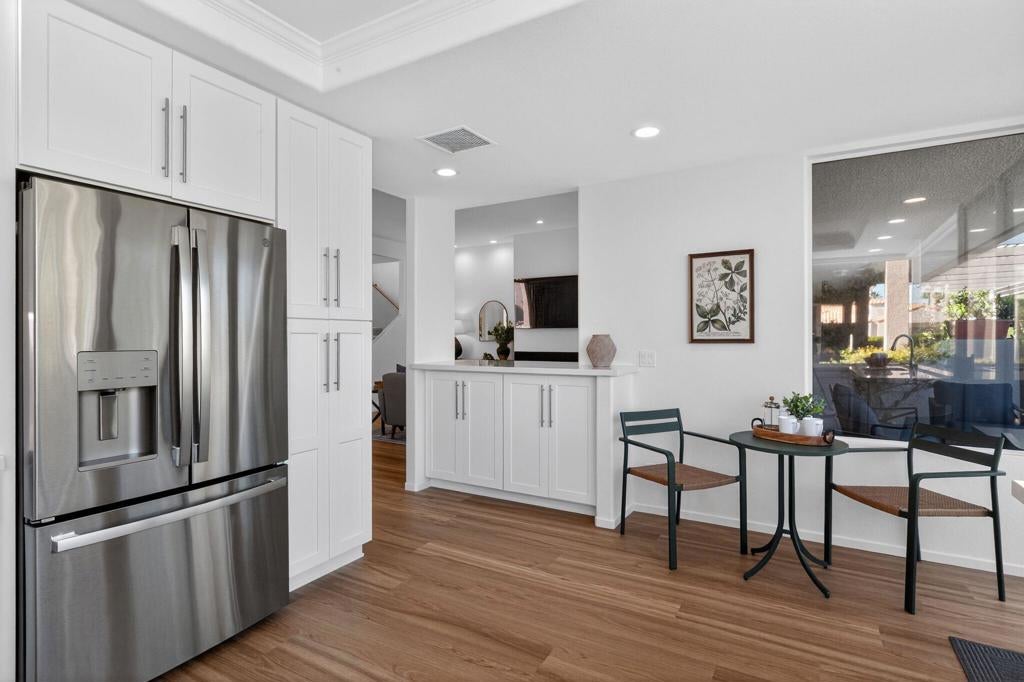
$3,262Newly Remodeled 3-bedroom, 3-bathroom home with a 3-car garage featuring stunning, West-facing mountain views! This gorgeous property offers the best price for this spacious 2,259 sq. ft. floor plan in the entire development. Step inside to find premium upgrades from top to bottom, including a chef's kitchen fully equipped with brand-new GE appliances (double oven, gas stove, and a French-door refrigerator with an in-door ice maker), plus a brand-new washer and gas dryer. The kitchen and bathrooms boast custom new cabinets with soft-close doors and drawers, paired beautifully with elegant new quartz countertops and upgraded sinks and faucets throughout. The bright interior features new flooring, fresh paint, a beautifully redesigned fireplace hearth, updated Decora switches, new ceiling fans, and contemporary LED light fixtures. As an incredible bonus, a brand-new 65' Samsung Smart TV is included with the home! Designed with flexibility in mind, the upstairs bedroom can easily serve as a second primary bedroom, making it a perfect setup for guests, roommates, or multi-generational living, while two additional bedrooms and two bathrooms are conveniently located downstairs. Practical upgrades include a highly efficient tankless water heater and a newer HVAC system for total peace of mind. Location is everything--this home is located just steps from the community pool and close to ample guest parking. High-quality furniture is also available for purchase separately. Why spend months dealing with the high costs, delays, and stress of renovations when you can move right into a completed masterpiece?
| a month ago | Listing updated with changes from the MLS® | |
| 4 months ago | Price changed to $715,000 | |
| 5 months ago | Listing first seen on site |

This information is for your personal, non-commercial use and may not be used for any purpose other than to identify prospective properties you may be interested in purchasing. The display of MLS data is usually deemed reliable but is NOT guaranteed accurate by the MLS. Buyers are responsible for verifying the accuracy of all information and should investigate the data themselves or retain appropriate professionals. Information from sources other than the Listing Agent may have been included in the MLS data. Unless otherwise specified in writing, the Broker/Agent has not and will not verify any information obtained from other sources. The Broker/Agent providing the information contained herein may or may not have been the Listing and/or Selling Agent.

Did you know? You can invite friends and family to your search. They can join your search, rate and discuss listings with you.