

53600 Rocky WayIdyllwild, CA 92549
Mortgage Calculator
Monthly Payment (Est.)
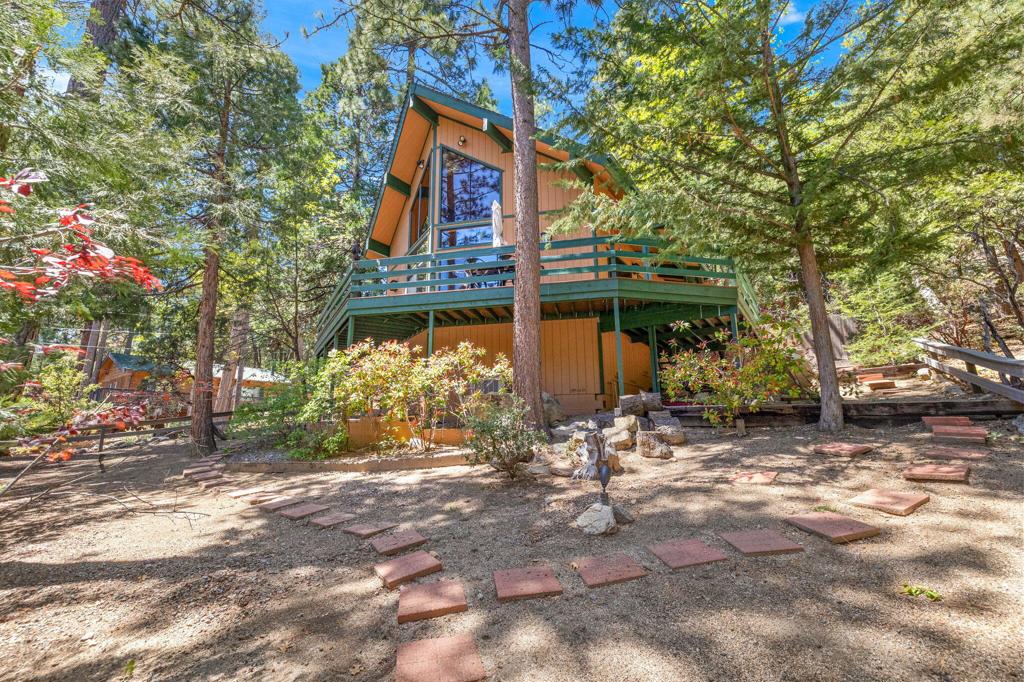
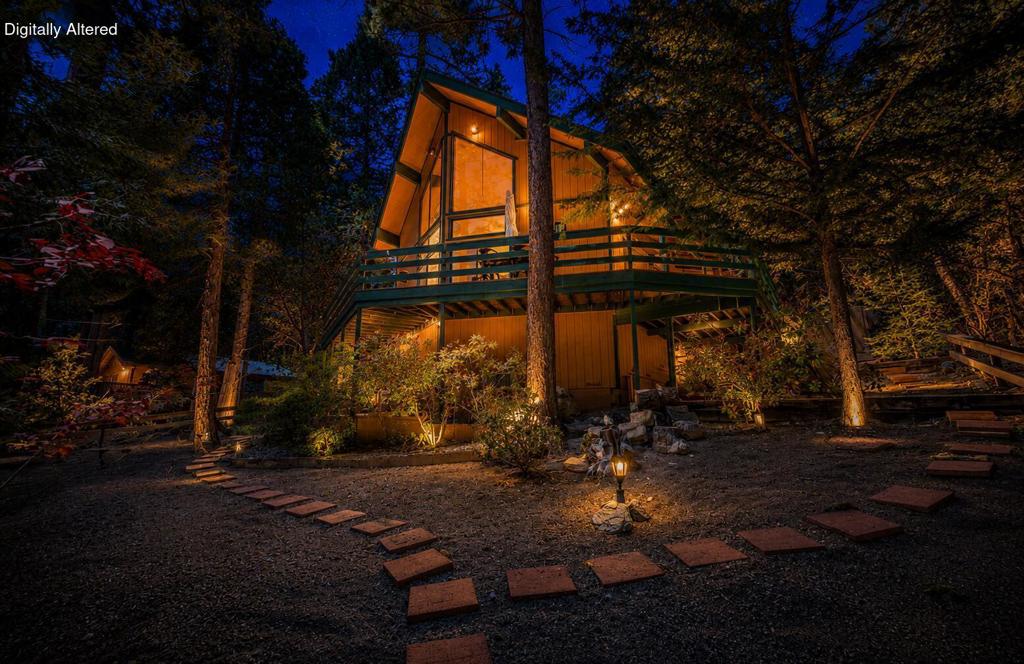
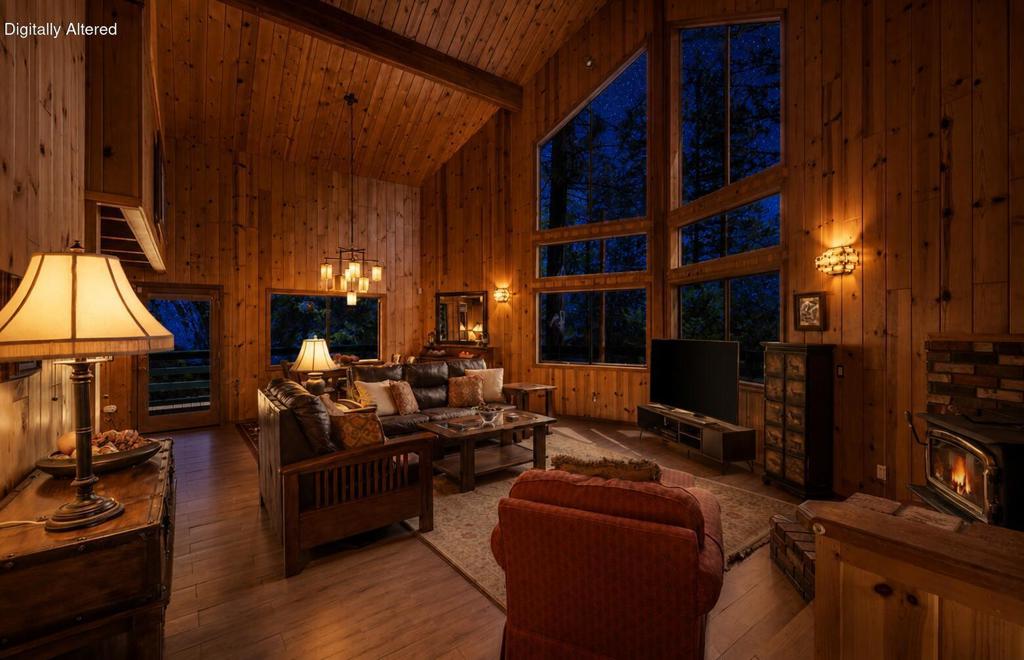
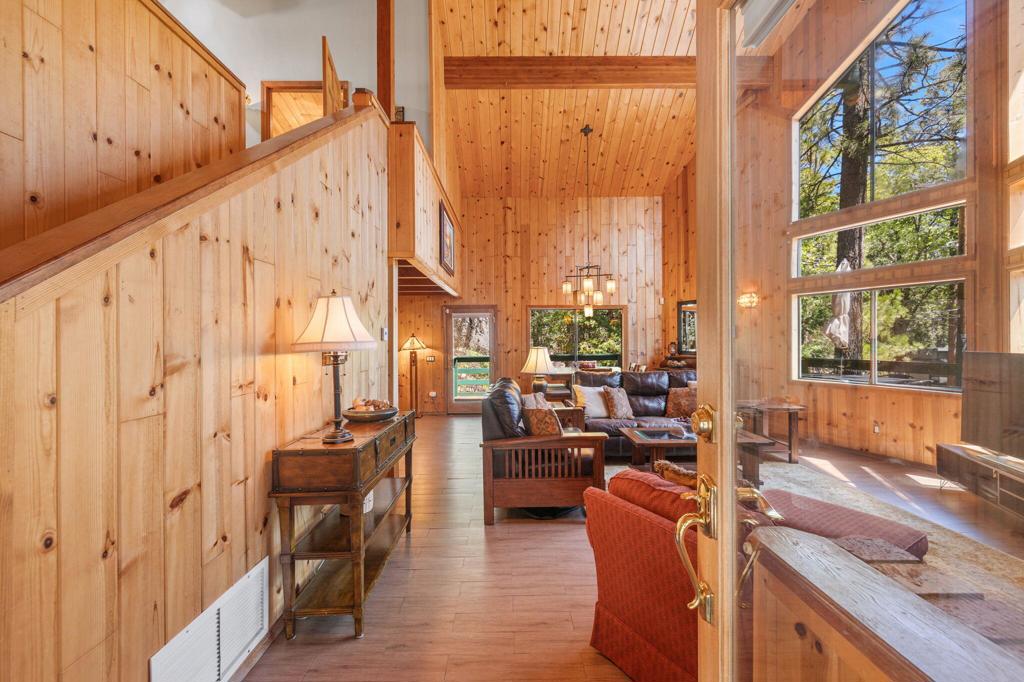
Enter an interest rate to see your estimated monthly payment.Privately perched on a corner lot in an elevated cul-de-sac setting, this enchanting mountain retreat captures the essence of refined cabin living with breathtaking ridgeline views and exceptional indoor-outdoor amenities. Offering 2 bedrooms plus a loft bedroom, 2 bathrooms, and 1,640 square feet, this beautifully appointed residence blends warmth, comfort, and sophistication.Upon entering, you're welcomed by soaring ceilings and dramatic windows that frame the surrounding mountain vistas like living artwork. The great room is anchored by a cozy wood-burning fireplace, creating the perfect ambiance for intimate evenings or relaxed entertaining, while seamlessly flowing into the dining area and gourmet-inspired kitchen.Designed with both style and function in mind, the kitchen features stainless steel appliances, a wine fridge, rich granite slab countertops, custom wood cabinetry, and elegant designer backsplash finishes. The main level offers a well-appointed guest bedroom and full bath, while upstairs you'll find an additional bedroom accompanied by a large versatile loft bedroom.Step outside to an expansive wraparound deck where panoramic views and fresh mountain air set the stage for unforgettable gatherings. Tucked privately off the kitchen, a secluded outdoor entertaining area offers a BBQ space and above-ground spa--your own intimate sanctuary beneath the stars.Additional amenities include an attached 2-car garage, generous basement storage, and picturesque views from nearly every room. Ideally located just moments from the village, restaurants, shops, and scenic hiking trails. Offered furnished for your convenience. To see this beauty is to appreciate!Seller will contribute towards buyer rate-buydown!
| yesterday | Listing updated with changes from the MLS® | |
| yesterday | Price changed to $649,000 | |
| 5 months ago | Listing first seen on site |

This information is for your personal, non-commercial use and may not be used for any purpose other than to identify prospective properties you may be interested in purchasing. The display of MLS data is usually deemed reliable but is NOT guaranteed accurate by the MLS. Buyers are responsible for verifying the accuracy of all information and should investigate the data themselves or retain appropriate professionals. Information from sources other than the Listing Agent may have been included in the MLS data. Unless otherwise specified in writing, the Broker/Agent has not and will not verify any information obtained from other sources. The Broker/Agent providing the information contained herein may or may not have been the Listing and/or Selling Agent.

Did you know? You can invite friends and family to your search. They can join your search, rate and discuss listings with you.