52550 Avenida Obregon, La Quinta, CA, 92253

Save
Ask
Tour
Hide
Share
$734,900
142 Days On Site

52550 Avenida Obregon
La Quinta, CA 92253

For Sale|Single Family Residence|Active
3
Beds
2
Total Baths
2
Full Baths
1,796
SqFt
$409
/SqFt
2004
Built
Subdivision:
La Quinta Cove
County:
Riverside
Listed by Zeke Wheeler of Team Wheeler Realty twheelerrealty@gmail.com
Call Now: 951-203-4426
Is this the listing for you? We can help make it yours.
951-203-4426
52550 Avenida Obregon52550 Avenida Obregon52550 Avenida Obregon52550 Avenida Obregon
Save
Ask
Tour
Hide
Share

Mortgage Calculator

Monthly Payment (Est.)

$3,353
Calculator powered by Showcase IDX, a Constellation1 Company. Copyright ©2026 Information is deemed reliable but not guaranteed.

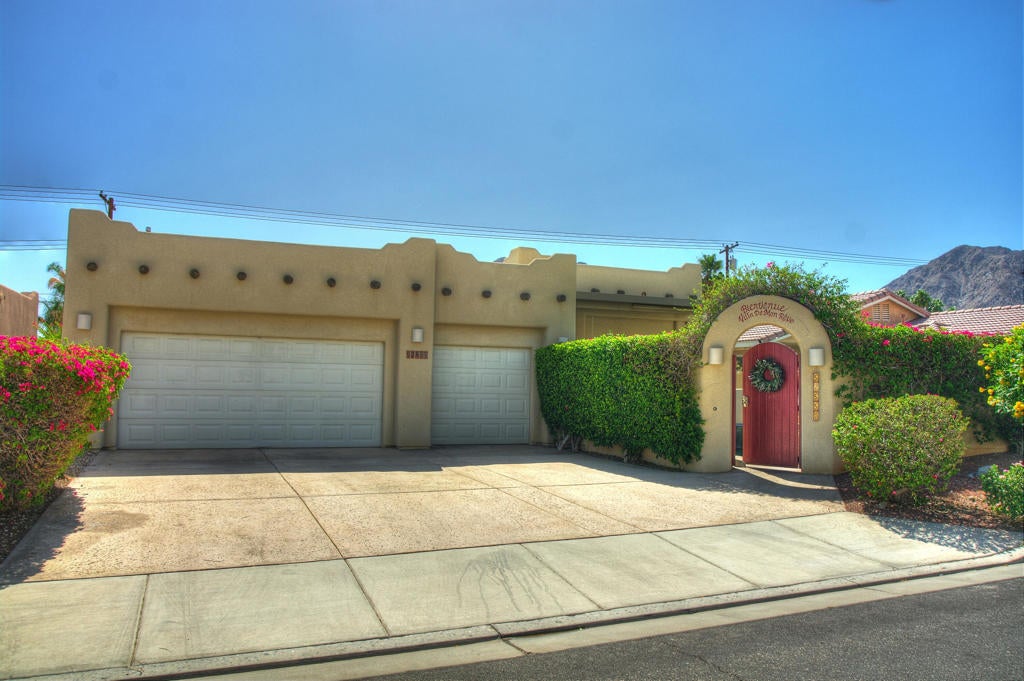
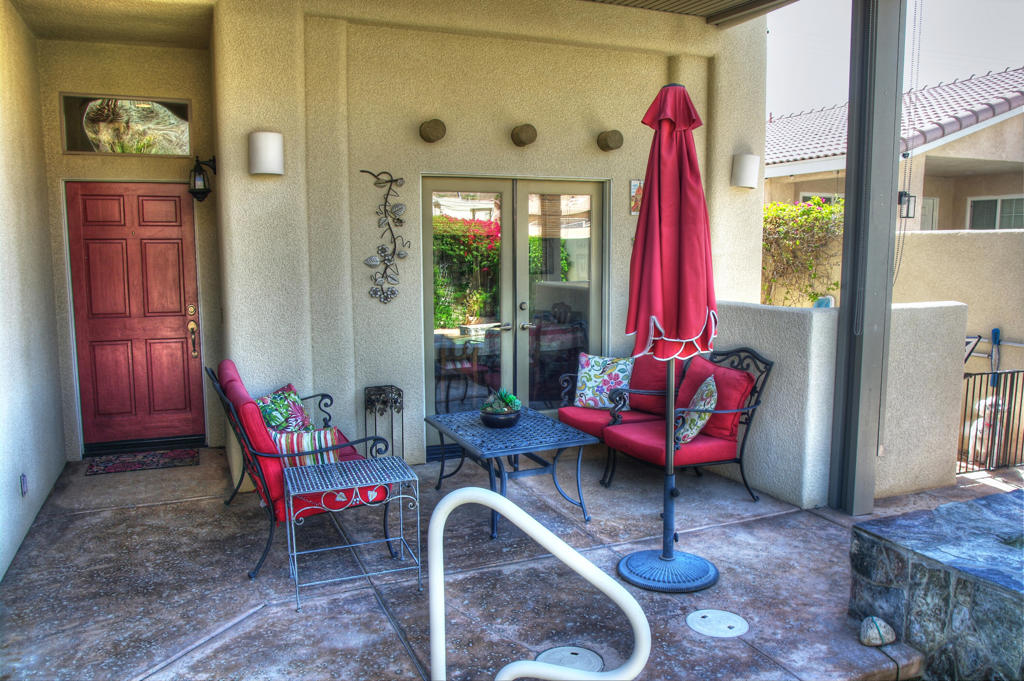
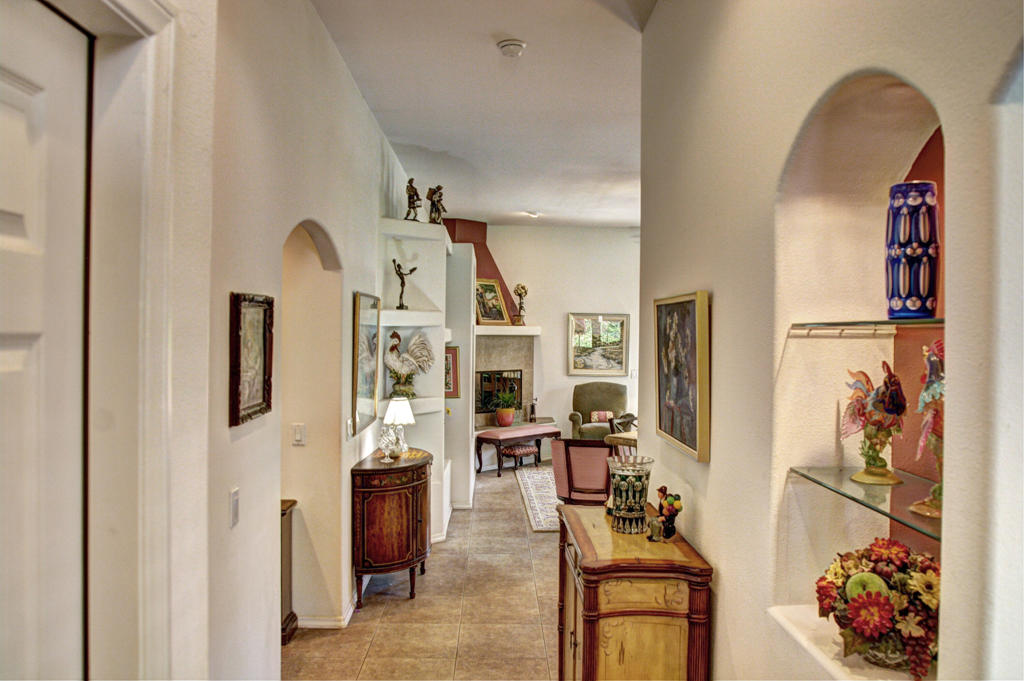
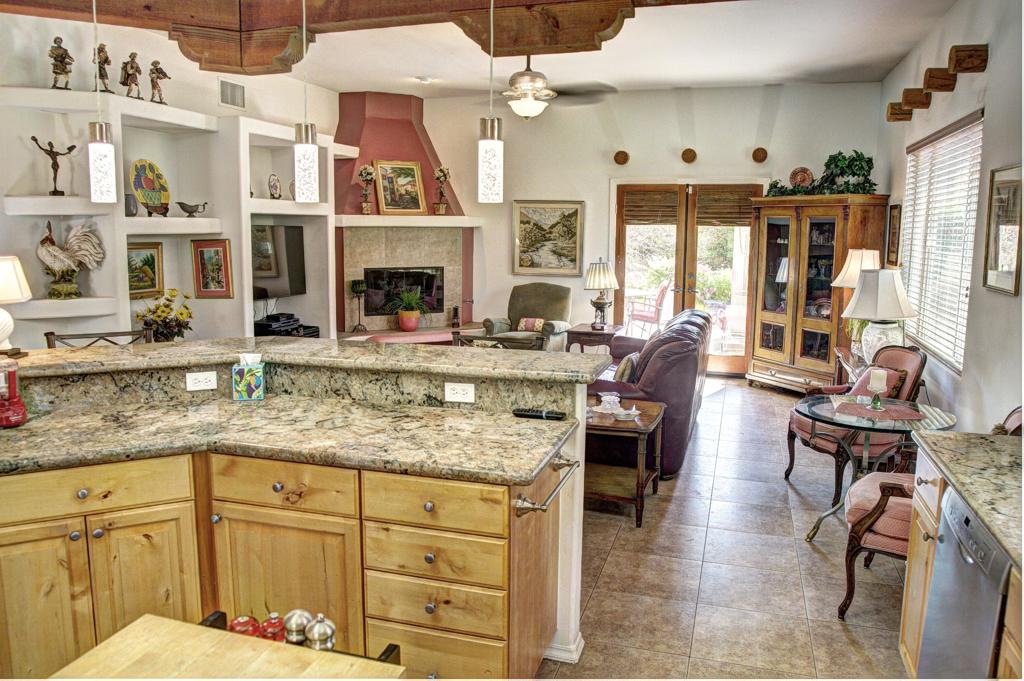
$17,000 Price Reduction. RESORT-STYLE LIVING IN LA QUINTA COVE - Welcome to your private, gated desert paradise Situated low in the highly desirable La Quinta cove on an oversized lot with a 3- car garage, this stunning single-story home perfectly balances seamless indoor-outdoor living with breathtaking panoramic mountain views.PREMIUM FEATURES YOU WILL LOVE: Luxury Owner's Suite: Private French doors to the relaxing expanded rear patio, two walk-in closets, dual vanities, a separate tub, and a shower * Private Front Yard Oasis: Prisitne pool and refreshing SPA complete with Custom Waterfall feature. Gourmet Open Kitchen: Features an inviting breakfast bar that flows effortlessly into the living and dining spaces Spacious Living Area: Cozy fireplace and elegant double French doors opening to the patio Private Backyard Oasis: Pristine pool and refreshing spa complete with a custom waterfall feature Outdoor Entertaining: Front and rear covered Alumawood patios framed by majestic mountain backdrops No HOA Fees: Complete freedom with zero monthly homeowner association dues BONUS UPGRADES- Energy-efficient upgraded AC unit, nearly new water heater, and walk-in closets in all guest bedrooms PRIME LOCATION BENIFITS: Unbeatable Utility Savings: Powered by IID for the lowest electricity rates in the entire desert. Minutes to Old Town: Less than 5 minutes from premier dining, world-class golf, hiking trails, boutique shopping, and top-tier art shows and many other great events.

Save
Ask
Tour
Hide
Share
Listing Snapshot
Price 
$734,900
Days On Site 
142 Days
Bedrooms 
3
Inside Area (SqFt) 
1,796 sqft
Total Baths 
2
Full Baths 
2
Partial Baths 
N/A
Lot Size 
0.14 Acres
Year Built 
2004
MLS® Number 
219147191DA
Status 
Active
Property Tax 
N/A
HOA/Condo/Coop Fees 
N/A
Sq Ft Source 
Assessor
Friends & Family
Recent Activity
a month agoListing updated with changes from the MLS®
2 months agoPrice changed to $734,900
5 months agoListing first seen on site
General Features
Acres 
0.14
Attached Garage 
Yes
Disclosures 
SellerDisclosure
Foundation 
Slab
Garage 
Yes
Garage Spaces 
3
Land Lease 
No
Levels 
One
Number Of Stories 
1
Parking 
AttachedCoveredGarageGolf Cart GarageGarage Door Opener
Parking Spaces 
8
Property Sub Type 
Single Family Residence
Security 
Key Card EntrySmoke Detector(s)Security Lights
Special Circumstances 
Standard
Utilities 
Cable Available
Zoning 
R-1
Interior Features
Appliances 
DishwasherElectric CooktopElectric OvenElectric RangeDisposalMicrowavePropane CooktopRange HoodSelf Cleaning OvenVented Exhaust FanWater HeaterGas Water Heater
Cooling 
Central AirElectric
Electric 
220 Volts in Garage220 Volts in Kitchen
Fireplace 
Yes
Fireplace Features 
Living RoomPropane
Flooring 
CarpetTile
Furnished 
Partially
Heating 
CentralForced AirPropane
Interior 
Breakfast BarBuilt-in FeaturesStorageWalk-In Closet(s)
Laundry Features 
Laundry Room
Spa 
Yes
Window Features 
BlindsScreens
Bathroom 
Dining Room 
EntryFoyer 
Kitchen 
Features - Granite Counters
Living Room 
Master Bedroom 
Other 
Features - Walk-In Closet(s)
Utility Room 
Save
Ask
Tour
Hide
Share
Exterior Features
Construction Details 
Stucco
Fencing 
Block
Lot Features 
Back YardFront YardLandscapedLevelNear Public TransitRectangular Lot
Patio And Porch 
Covered
Pool Features 
PrivateGuniteElectric HeatIn Ground
Private Pool 
Yes
Roof 
Flat
Spa 
Yes
Spa Features 
GuniteHeatedIn GroundPrivate
View 
Mountain(s)PanoramicPool
Waterview 
Mountain(s)PanoramicPool
Windows/Doors 
BlindsScreens
Community Features
MLS Area 
313 - La Quinta South of HWY 111
School District 
Desert Sands Unified
Financing Terms Available 
CashConventionalFHA
Schools
School District
Desert Sands Unified
Elementary School
Unknown
Middle School
Unknown
High School
La Quinta


This information is for your personal, non-commercial use and may not be used for any purpose other than to identify prospective properties you may be interested in purchasing. The display of MLS data is usually deemed reliable but is NOT guaranteed accurate by the MLS. Buyers are responsible for verifying the accuracy of all information and should investigate the data themselves or retain appropriate professionals. Information from sources other than the Listing Agent may have been included in the MLS data. Unless otherwise specified in writing, the Broker/Agent has not and will not verify any information obtained from other sources. The Broker/Agent providing the information contained herein may or may not have been the Listing and/or Selling Agent.

Neighborhood & Commute
Source: Walkscore
Disclosure: Community information and market data powered by Constellation Data Labs. Information is deemed reliable but not guaranteed.
Save
Ask
Tour
Hide
Share