

155 Waterford CircleRancho Mirage, CA 92270
Mortgage Calculator
Monthly Payment (Est.)
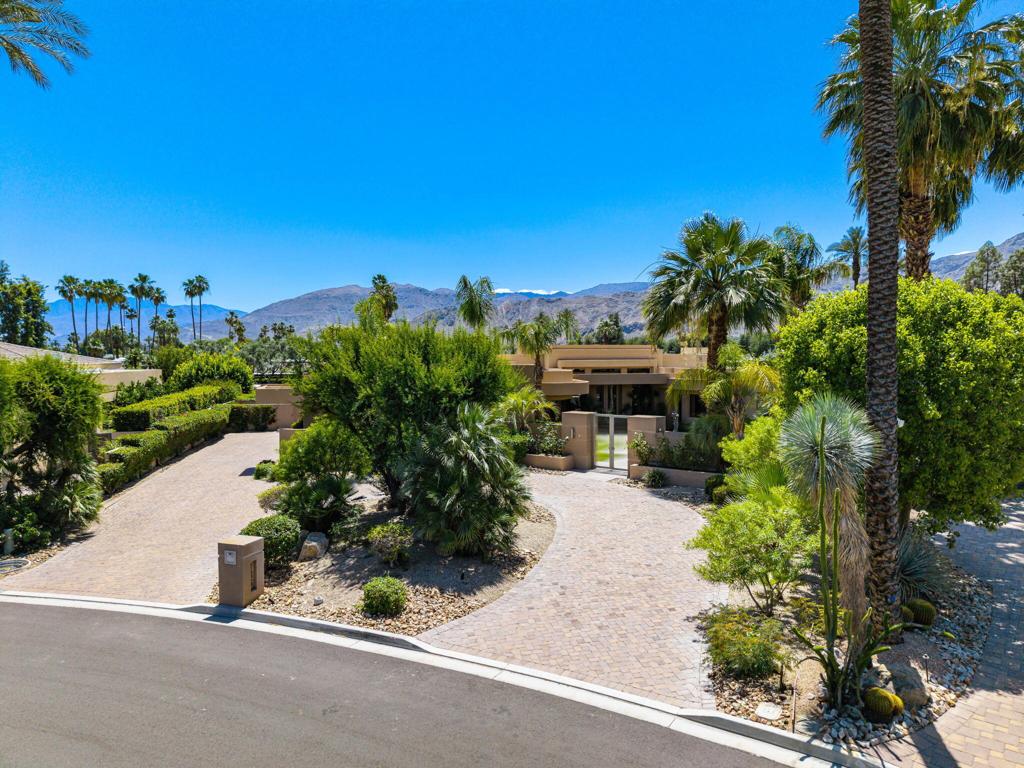
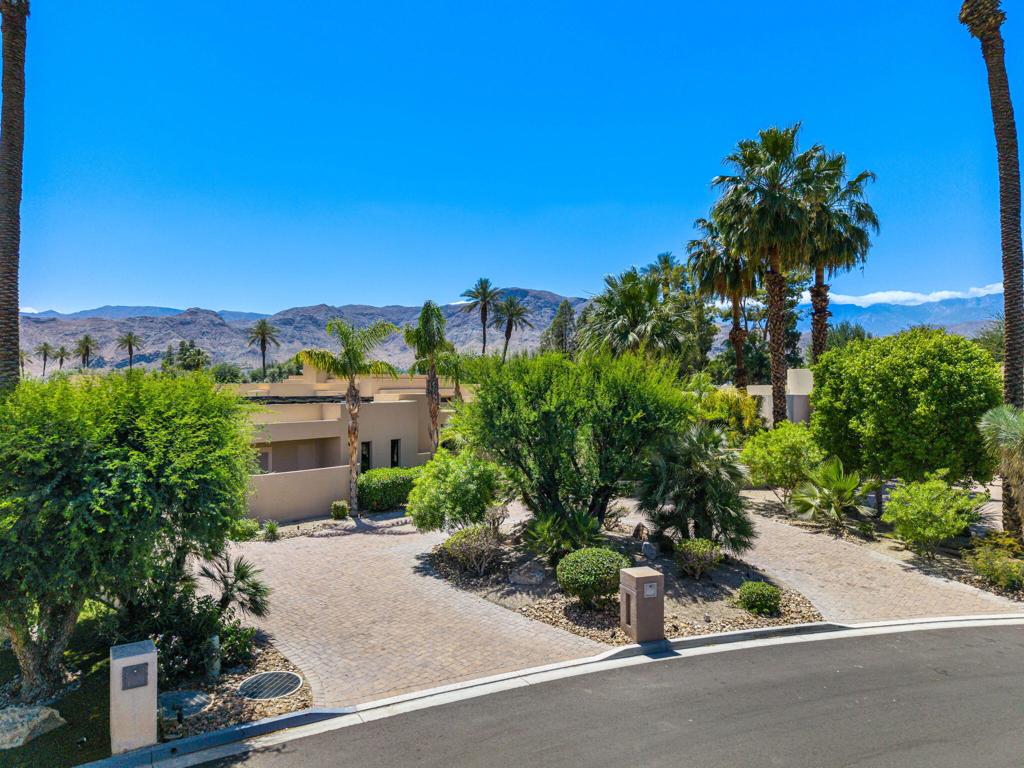
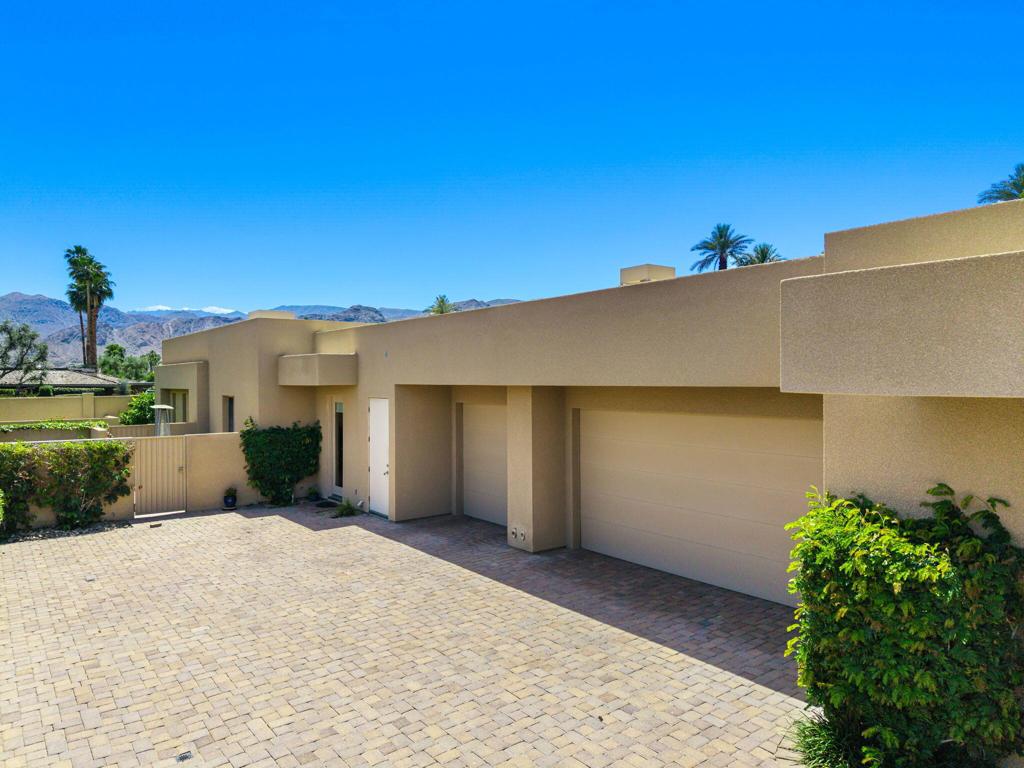
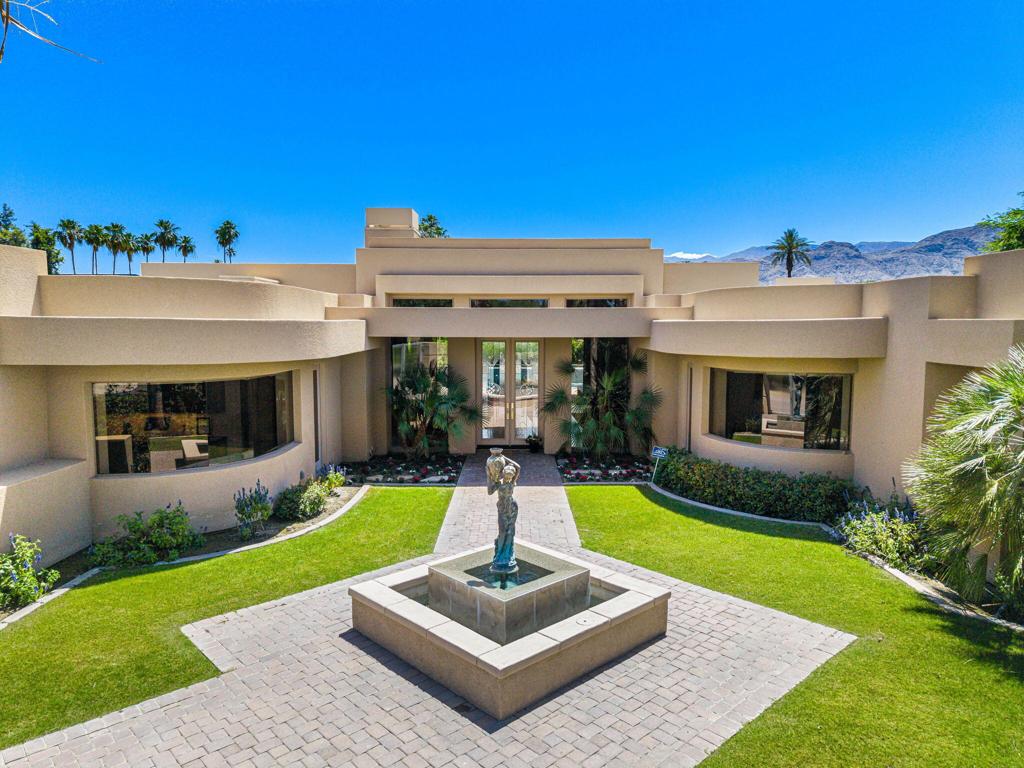
$14,486South-facing on over half an acre, this contemporary estate offers exceptional privacy and sweeping mountain views. A gated courtyard with manicured landscaping, paved walkway, and tranquil water feature set the tone for the home's refined design.Inside, soaring 14-foot coffered ceilings frame the formal living and dining areas, anchored by a see-through fireplace. Automated Fleetwood pocket doors create seamless indoor-outdoor living, opening to expansive entertaining spaces.The chef's kitchen flows effortlessly into the family room and features rich walnut cabinetry, a granite island, and Wolf, Thermador, and Sub-Zero appliances, along with a walk-in pantry. A casual dining area and dedicated bar overlook the lush grounds through walls of glass, while a second set of Fleetwood doors leads to a covered patio with fireplace, resort-style pool and spa, fruit trees, and stunning southwest mountain vistas.The private primary retreat is complete with its own fireplace, sitting area, and a spa-inspired bath featuring limestone floors, a soaking tub, dual water closets, and two walk-in closets.An attached casita offers flexible guest space with a separate sitting area, wet bar, and bedroom. A third bedroom is ensuite, while the fourth is currently configured as a custom home office with built-in desks.Additional highlights include a climate-controlled three-car garage, four new TRANE HVAC systems, and a Lutron Home Automation System. This is a rare opportunity to experience luxury, comfort, and privacy in a beautifully designed desert home. Contact for a private showing.
| a month ago | Listing updated with changes from the MLS® | |
| 5 months ago | Listing first seen on site |

This information is for your personal, non-commercial use and may not be used for any purpose other than to identify prospective properties you may be interested in purchasing. The display of MLS data is usually deemed reliable but is NOT guaranteed accurate by the MLS. Buyers are responsible for verifying the accuracy of all information and should investigate the data themselves or retain appropriate professionals. Information from sources other than the Listing Agent may have been included in the MLS data. Unless otherwise specified in writing, the Broker/Agent has not and will not verify any information obtained from other sources. The Broker/Agent providing the information contained herein may or may not have been the Listing and/or Selling Agent.

Did you know? You can invite friends and family to your search. They can join your search, rate and discuss listings with you.