

44846 Oro Grande CircleIndian Wells, CA 92210
Mortgage Calculator
Monthly Payment (Est.)
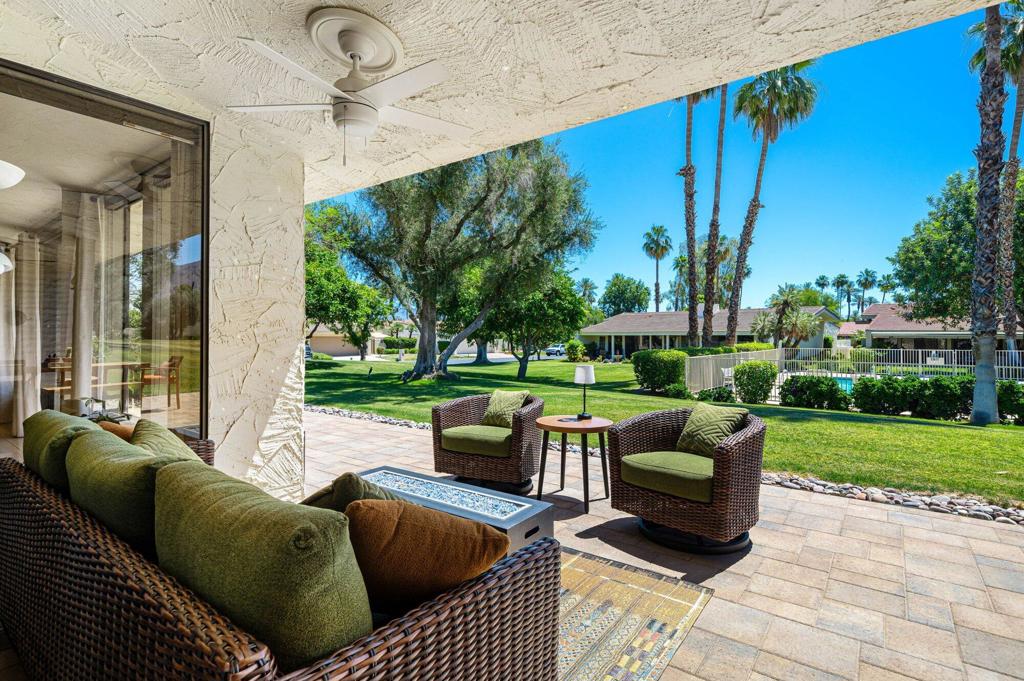
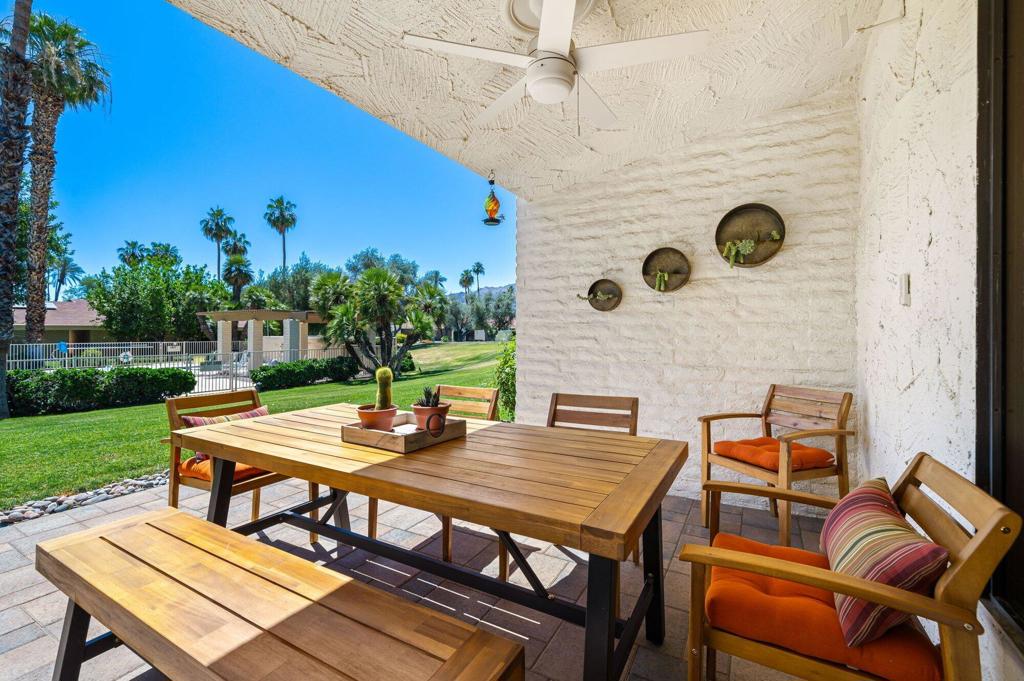
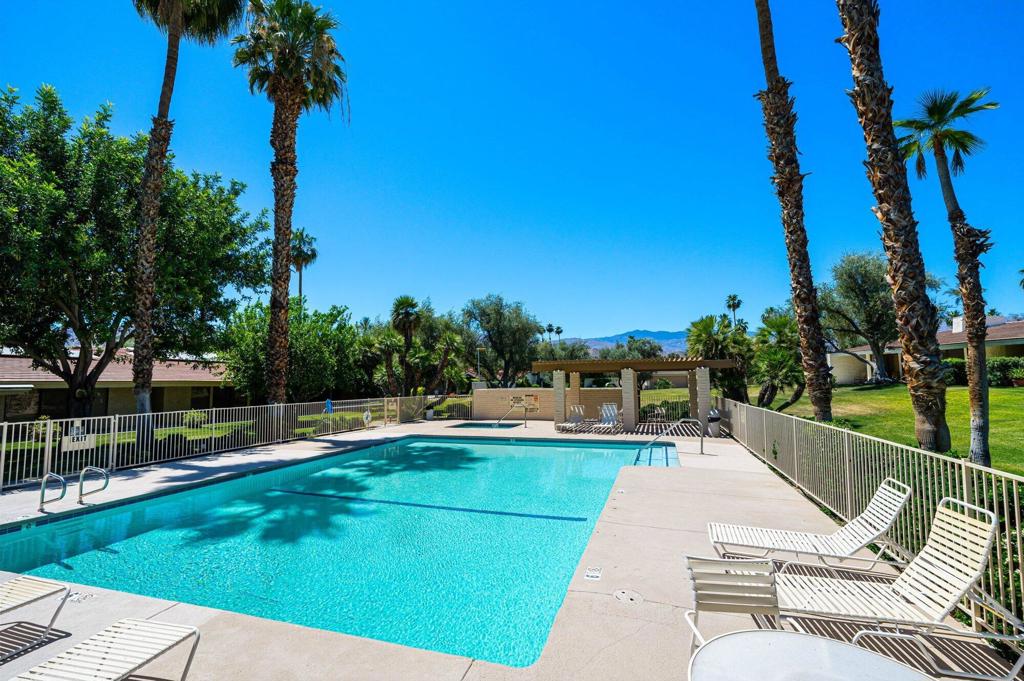
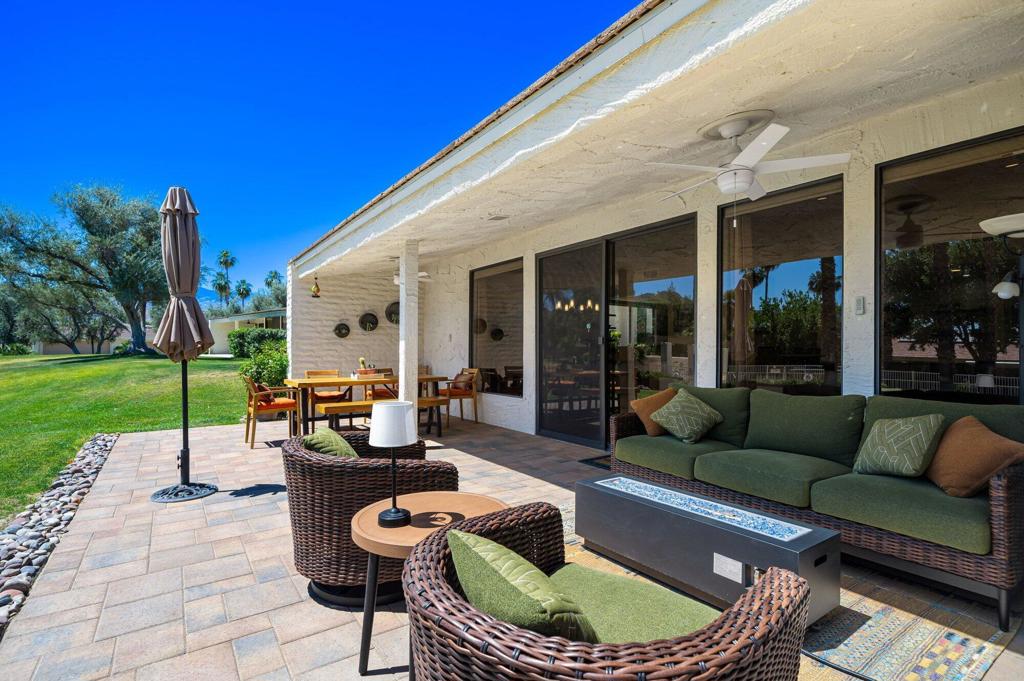
$4,102Experience refined desert living in this stunning contemporary residence located within the prestigious Desert Horizons Country Club in the heart of Indian Wells. Showcasing breathtaking mountain views, gorgeous natural light, and an effortless indoor-outdoor lifestyle, this beautifully renovated partially furnished home embodies luxury desert living at its finest.This spacious 3-bedroom, 4-bath home offers three generous en suite bedrooms plus a den, all thoughtfully designed with sophisticated modern finishes and exceptional comfort in mind. Vaulted ceilings and a dramatic floor-to-ceiling stacked stone fireplace create a striking focal point in the great room, while expansive windows frame views of the community pool and majestic Mt. Eisenhower.The chef's kitchen has been beautifully updated with quartz countertops, KitchenAid stainless steel appliances, a gas cook top, double ovens, and abundant storage--perfect for entertaining or everyday luxury living. Travertine and wood flooring flow throughout the residence, complemented by recessed lighting, modern window treatments, and sleek contemporary furnishings included per inventory.The primary suite is a true retreat, featuring serene mountain views, a sitting area, dual walk-in closets, and a spa-inspired bath with a travertine soaking tub, oversized walk-in shower for two, and dual vanities with granite counters. All bathrooms have been tastefully updated with elegant stone finishes.Additional highlights include a 2-car garage plus separate side-entry golf cart garage, built-in garage storage, extra refrigerator, new washer and dryer, flat-screen TVs throughout, and an included golf cart for enjoying the coveted Desert Horizons lifestyle.Outdoor spaces are equally inviting with an upgraded paver driveway and extended paver rear patio, and tranquil poolside and mountain vistas that capture the essence of luxury desert resort living.Ideally located in beautiful Indian Wells - renowned for world-class golf, dining, tennis, and luxury amenities -this exceptional property also offers an outstanding rental history, making it an incredible full-time residence, seasonal retreat, or investment opportunity.The 40,000 sq ft clubhouse has a main dining room with panoramic views.Casual venues including The Grille and Terrace Bar. There is a Fitness/Wellness Center & Spa. The Club also offers 2 Tennis Courts with night lighting and 11 pickleball courts. Mandatory Social Membership fee is $25,000.
| 4 days ago | Listing updated with changes from the MLS® | |
| 4 days ago | Price changed to $899,000 | |
| 4 months ago | Listing first seen on site |

This information is for your personal, non-commercial use and may not be used for any purpose other than to identify prospective properties you may be interested in purchasing. The display of MLS data is usually deemed reliable but is NOT guaranteed accurate by the MLS. Buyers are responsible for verifying the accuracy of all information and should investigate the data themselves or retain appropriate professionals. Information from sources other than the Listing Agent may have been included in the MLS data. Unless otherwise specified in writing, the Broker/Agent has not and will not verify any information obtained from other sources. The Broker/Agent providing the information contained herein may or may not have been the Listing and/or Selling Agent.

Did you know? You can invite friends and family to your search. They can join your search, rate and discuss listings with you.