

1722 E Camino ParocelaPalm Springs, CA 92264
Mortgage Calculator
Monthly Payment (Est.)
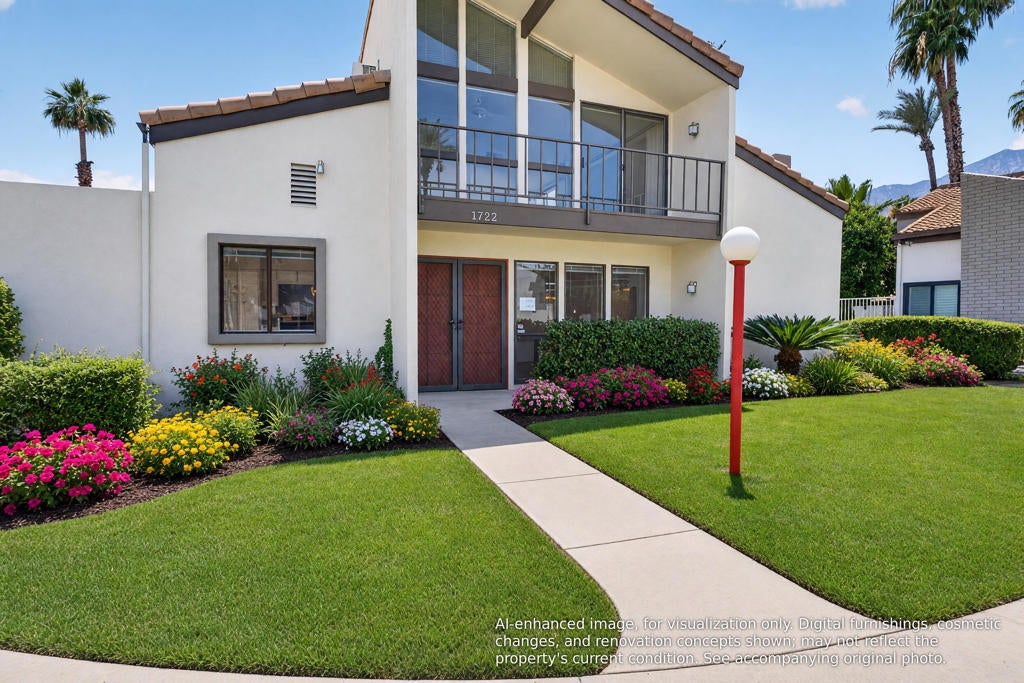
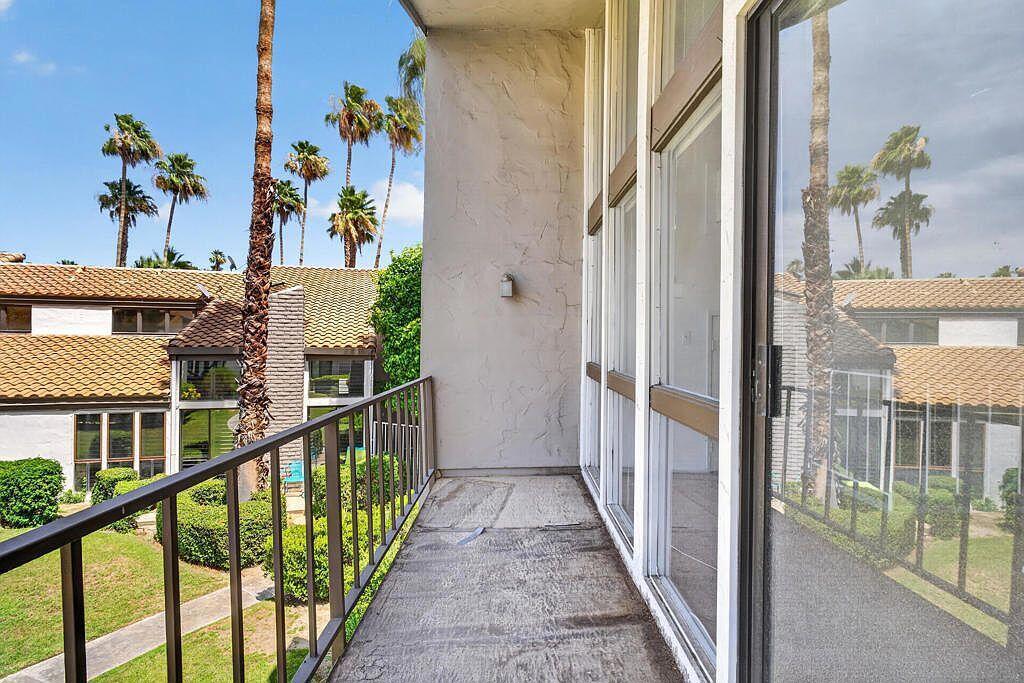
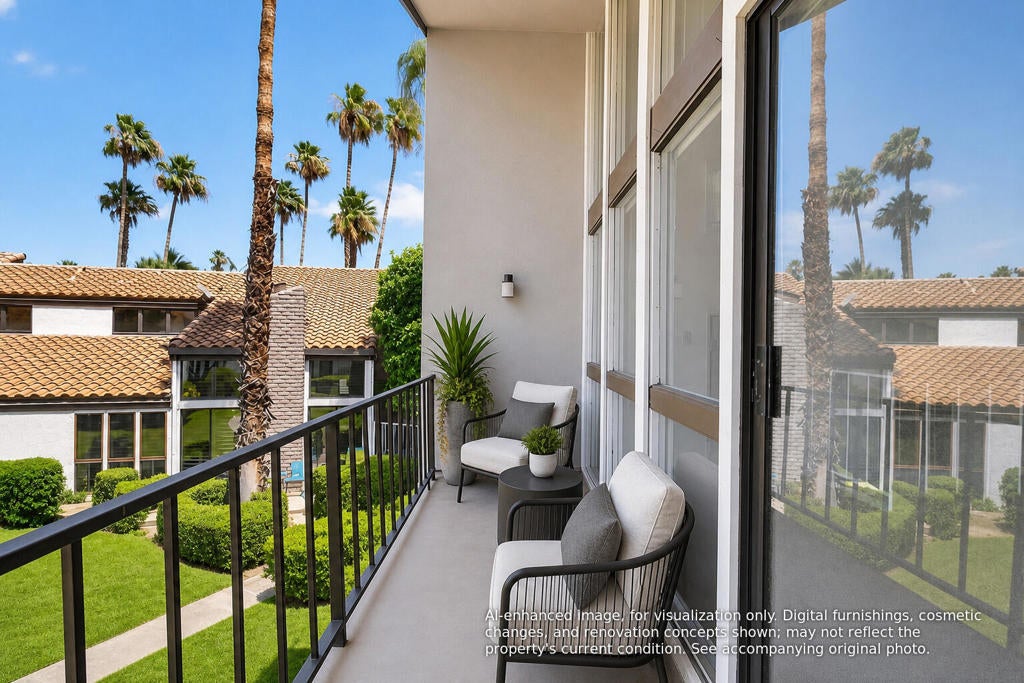
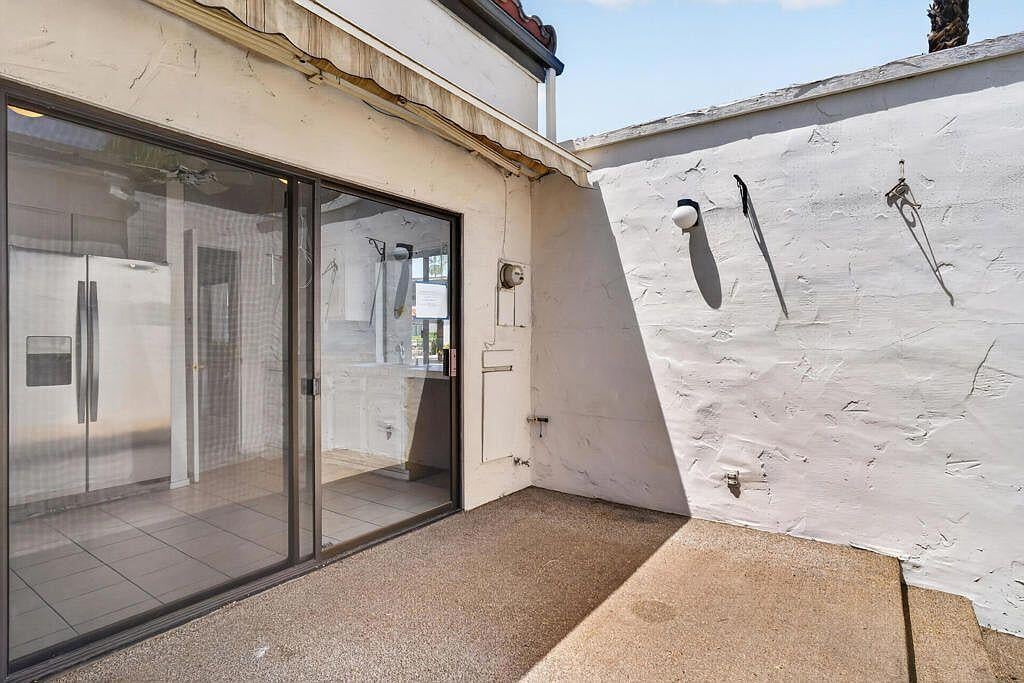
$1,921Step into a spacious desert retreat filled with natural light, soaring ceilings, and exciting potential to make it your own. The dramatic living and dining area features a fireplace, expansive windows, and sliding glass doors that connect easily to the private enclosed courtyard--an inviting setting for morning coffee, outdoor dining, or quiet relaxation. A built-in wet bar adds convenience for entertaining, while the bright kitchen offers white cabinetry, tile counters, stainless-steel appliances, and peaceful views toward the landscaped community grounds and pool.The flexible two-level layout includes generously sized bedrooms, abundant mirrored closet storage, multiple full bathrooms, and a spacious primary suite with a dual-sink vanity. Upstairs, an open loft-style living area overlooks the main level and opens to a private balcony framed by palm trees and views of the surrounding community.Additional highlights include vaulted ceilings, ceiling fans, an attached garage with laundry area, covered parking, and multiple outdoor spaces. Residents can enjoy beautifully maintained grounds, resort-style community pools and spa areas, and striking mountain views. With its spacious floor plan, indoor-outdoor flow, and opportunity for thoughtful updates, this home is ready for a new owner to bring their vision to life.Virtually staged/AI-enhanced photos illustrate potential improvements; see original photos for current condition
| 7 hours ago | Listing updated with changes from the MLS® | |
| yesterday | Status changed to Active Under Contract | |
| 4 days ago | Price changed to $421,000 | |
| 4 months ago | Listing first seen on site |

This information is for your personal, non-commercial use and may not be used for any purpose other than to identify prospective properties you may be interested in purchasing. The display of MLS data is usually deemed reliable but is NOT guaranteed accurate by the MLS. Buyers are responsible for verifying the accuracy of all information and should investigate the data themselves or retain appropriate professionals. Information from sources other than the Listing Agent may have been included in the MLS data. Unless otherwise specified in writing, the Broker/Agent has not and will not verify any information obtained from other sources. The Broker/Agent providing the information contained herein may or may not have been the Listing and/or Selling Agent.

Did you know? You can invite friends and family to your search. They can join your search, rate and discuss listings with you.