

51310 Calle TamazulaLa Quinta, CA 92253
Mortgage Calculator
Monthly Payment (Est.)
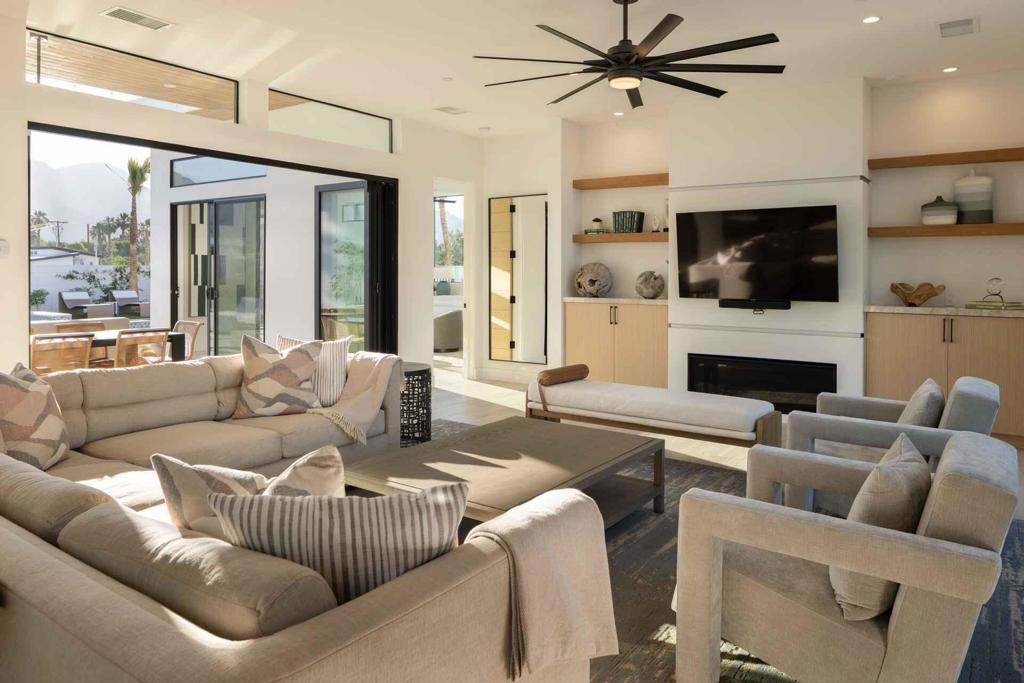
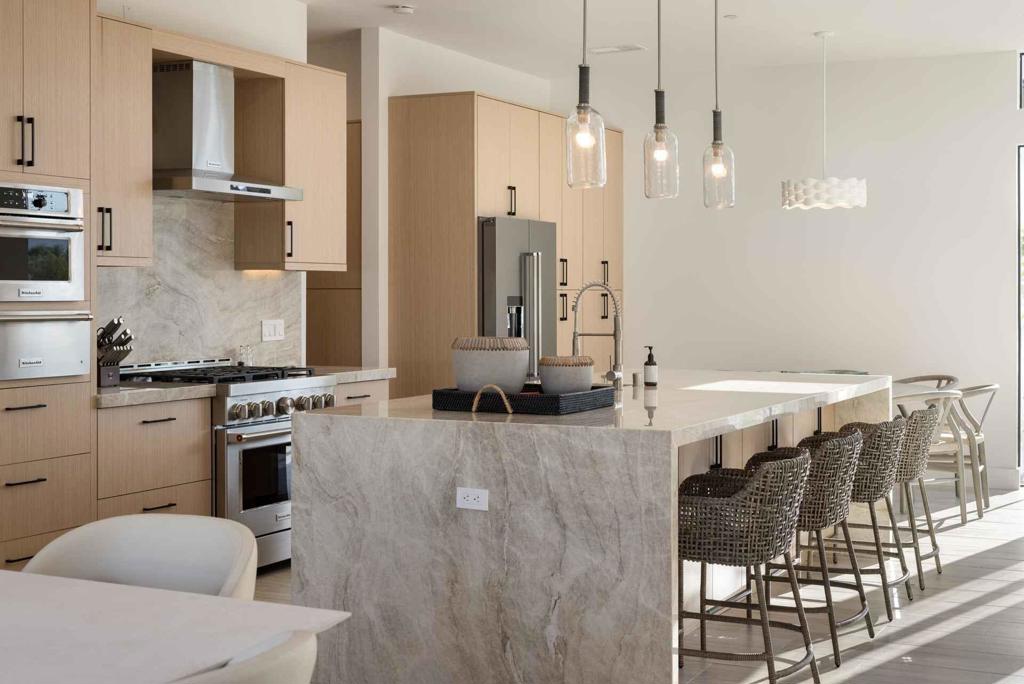
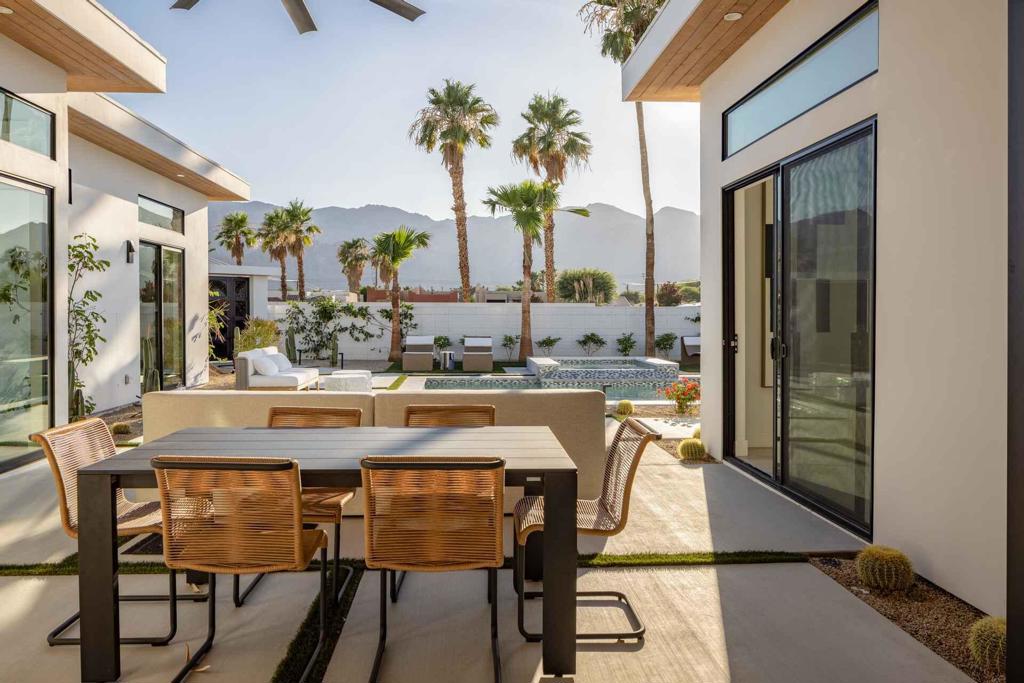
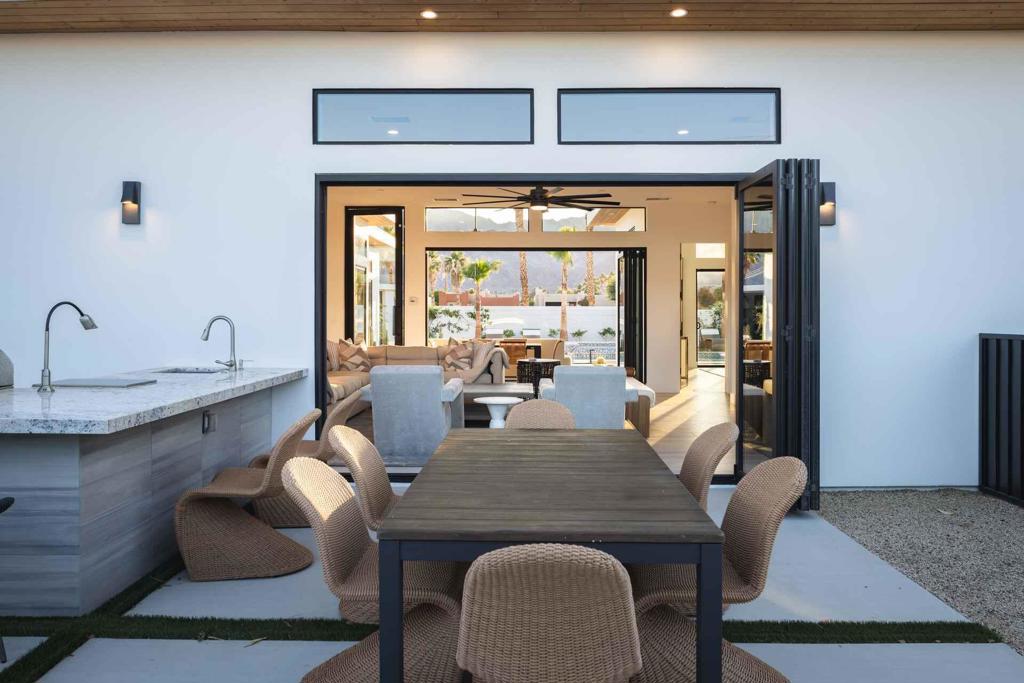
Enter an interest rate to see your estimated monthly payment.New co-ownership opportunity by Pacaso: Own one-eighth of this professionally managed, turnkey home. Desert Ridge sits in La Quinta, a sleek modern home with clean stucco lines and a substantial presence against the Santa Rosa Mountain backdrop. The exterior is solar-powered and includes a three-car garage, with La Cantina folding sliders connecting the interior to the front and rear courtyards.The open plan living room has light hardwood floors and a fireplace, opening into the kitchen and dining area. The kitchen has custom cabinetry, Brazilian quartzite countertops with a waterfall-edge island, a tile backsplash and KitchenAid stainless steel appliances. The dining area includes a wine fridge. Three bedrooms each have their own calming en suite bath, and an attached casita with its own bath gives the property a flexible layout for guests.The front courtyard has a pool, spa and tanning ledge with a dual misting system and mountain views, while the rear yard has an outdoor kitchen and a bocce court. Old Town La Quinta is five minutes away, with a Sunday farmers market, an art walk, a growing restaurant scene and golf courses all within easy reach.Desert Ridge is professionally designed, appointed and managed by Pacaso. Owners arrive to find everything ready, with nothing left to arrange before the stay begins.
| 2 months ago | Listing updated with changes from the MLS® | |
| 2 months ago | Price changed to $279,000 | |
| 5 months ago | Listing first seen on site |

This information is for your personal, non-commercial use and may not be used for any purpose other than to identify prospective properties you may be interested in purchasing. The display of MLS data is usually deemed reliable but is NOT guaranteed accurate by the MLS. Buyers are responsible for verifying the accuracy of all information and should investigate the data themselves or retain appropriate professionals. Information from sources other than the Listing Agent may have been included in the MLS data. Unless otherwise specified in writing, the Broker/Agent has not and will not verify any information obtained from other sources. The Broker/Agent providing the information contained herein may or may not have been the Listing and/or Selling Agent.

Did you know? You can invite friends and family to your search. They can join your search, rate and discuss listings with you.