15 Prosecco, Rancho Mirage, CA, 92270

Save
Ask
Tour
Hide
Share
$998,000
119 Days On Site

15 Prosecco
Rancho Mirage, CA 92270

For Sale|Single Family Residence|Active
2
Beds
2
Total Baths
2
Full Baths
1,832
SqFt
$545
/SqFt
2021
Built
Subdivision:
Del Webb RM
County:
Riverside
Listed by Teri Dorfler Finley of Windermere Real Estate terifinleyrealtor@gmail.com
Call Now: 951-203-4426
Is this the listing for you? We can help make it yours.
951-203-4426
Upcoming Open Houses
Sun, Sep 20, 11:00 AM - 2:00 PM
15 Prosecco15 Prosecco15 Prosecco15 Prosecco
Save
Ask
Tour
Hide
Share

Mortgage Calculator

Monthly Payment (Est.)

$4,553
Calculator powered by Showcase IDX, a Constellation1 Company. Copyright ©2026 Information is deemed reliable but not guaranteed.

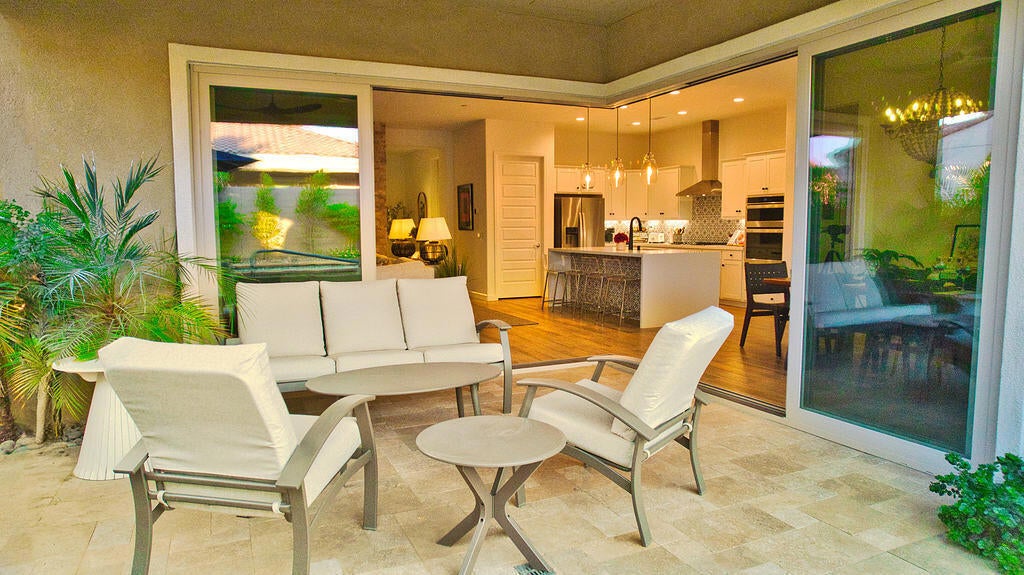
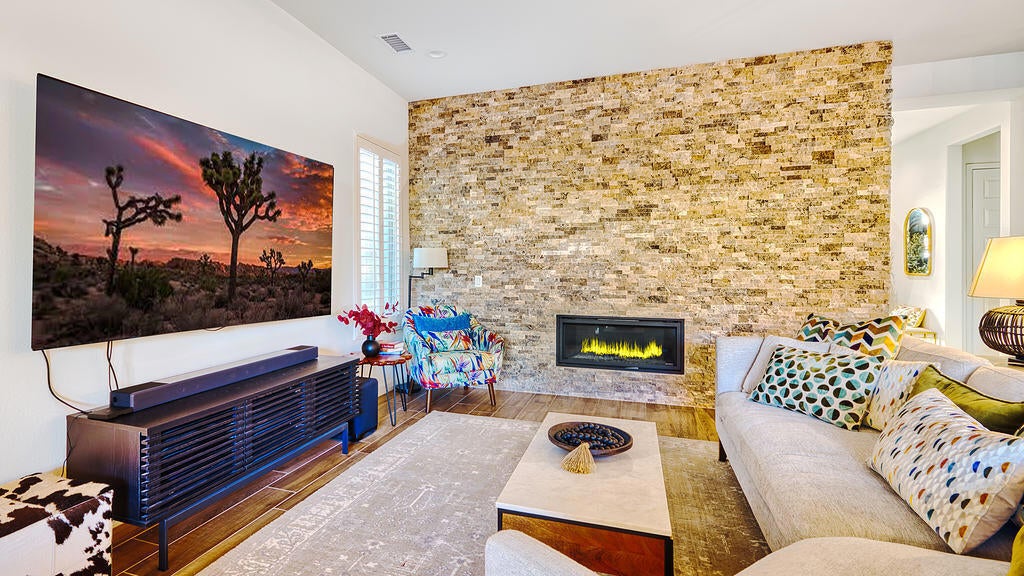
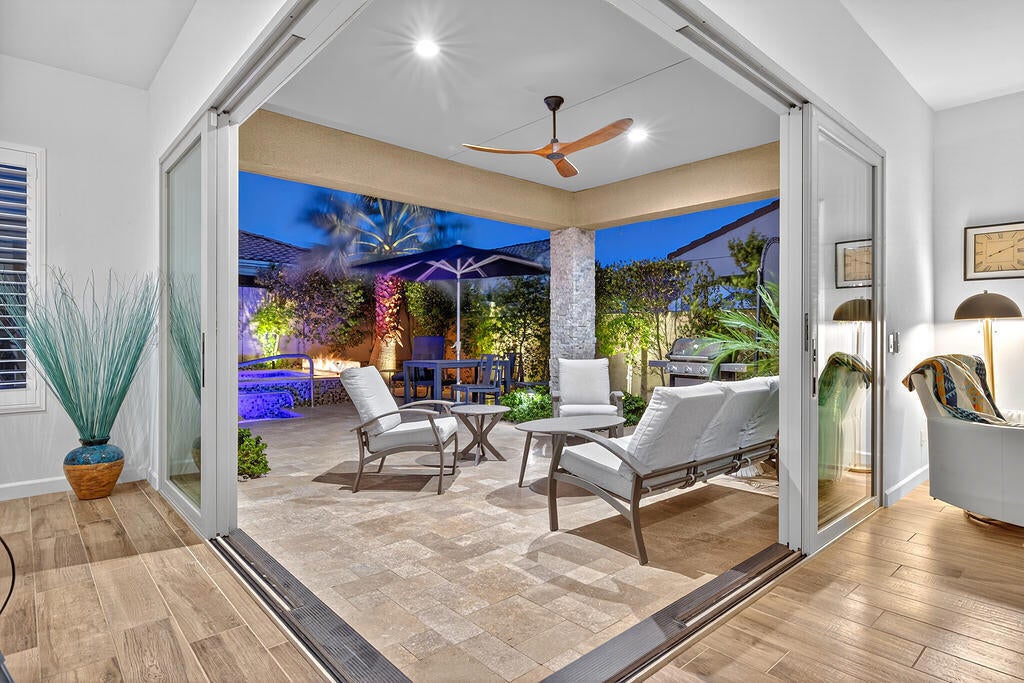
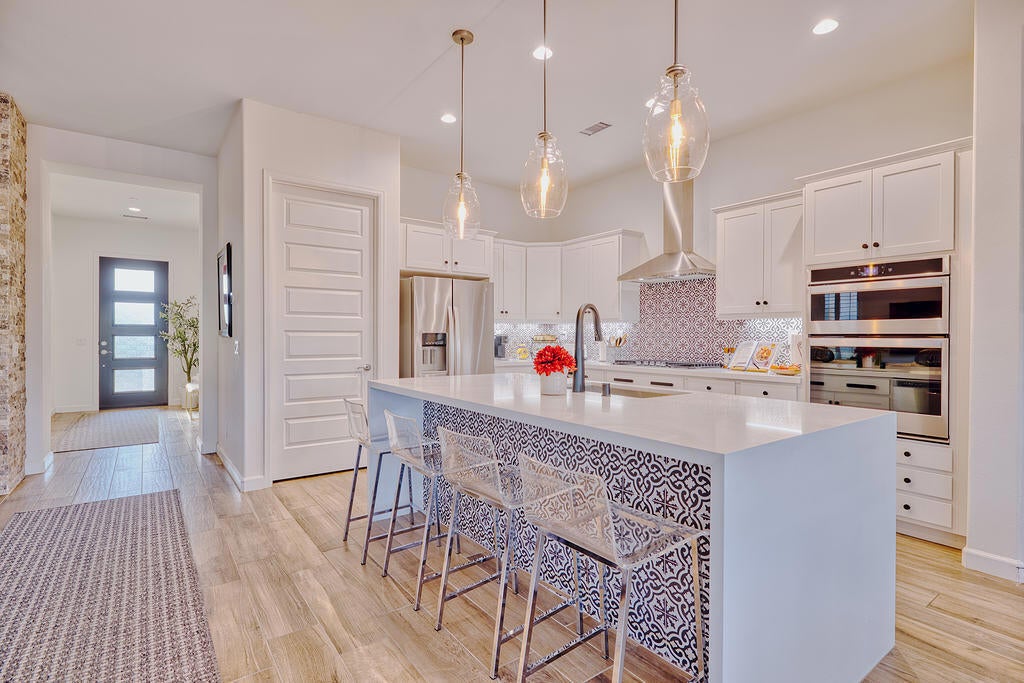
Are you looking for a highly upgraded Tuscan Sanctuary plan? This exceptional home features owned solar (13 solar panels) and multi-panel moveable glass doors that seamlessly integrate indoor and outdoor living.Throughout the home, you will find elegant porcelain wood-like tile flooring. The great room impresses with a stacked stone fireplace and a multi-panel sliding glass door system that opens to a cozy covered patio. The outdoor space is perfect for entertaining, featuring a custom pool and spa with travertine pavers, a firepit, a misting system and lush landscaping.The kitchen is equipped with a quartz waterfall island, custom tile work, quartz counters, bronze designer hardware, and Whirlpool appliances. The spacious owner's suite includes a stacked stone feature wall and a private bath with a walk-in shower and a large closet. Additionally, the guest bedroom offers custom lighting and access to the hall bathroom, while the office/den/art studio features another beautiful stacked stone wall.Key upgrades include a tankless water heater, custom shutters, and upgraded electrical systems. All the TV's are included in the sale.Please let me know if you would like to schedule a viewing of this gorgeous home.

Save
Ask
Tour
Hide
Share
Listing Snapshot
Price 
$998,000
Days On Site 
119 Days
Bedrooms 
2
Inside Area (SqFt) 
1,832 sqft
Total Baths 
2
Full Baths 
2
Partial Baths 
N/A
Lot Size 
0.1439 Acres
Year Built 
2021
MLS® Number 
219148300DA
Status 
Active
Property Tax 
N/A
HOA/Condo/Coop Fees 
$530 monthly
Sq Ft Source 
Assessor
Friends & Family
Recent Activity
4 days agoListing updated with changes from the MLS®
4 months agoListing first seen on site
General Features
Acres 
0.1439
Attached Garage 
Yes
Disclosures 
CovenantsRestrictionsDisclosureHoaDisclosurePetRestrictions
Foundation 
Slab
Garage 
Yes
Garage Spaces 
2
Land Lease 
No
Levels 
One
Number Of Stories 
1
Parking 
AttachedDirect AccessGarageGarage Door OpenerPermit RequiredOn StreetSide By Side
Parking Spaces 
4
Property Condition 
Updated/Remodeled
Property Sub Type 
Single Family Residence
Security 
PrewiredClosed Circuit Camera(s)Fire Sprinkler SystemGated Community24 Hour Security
Special Circumstances 
Standard
Style 
Traditional
Utilities 
Cable Available
Interior Features
Appliances 
Gas CooktopDisposalGas Water HeaterIce MakerMicrowaveRefrigeratorSelf Cleaning OvenTankless Water Heater
Cooling 
Central Air
Fireplace 
Yes
Fireplace Features 
GasGreat RoomMasonrySee Through
Flooring 
Tile
Heating 
CentralForced AirFireplace(s)Natural Gas
Interior 
Breakfast BarHigh CeilingsOpen FloorplanRecessed LightingStorageWalk-In Closet(s)Pantry
Laundry Features 
Laundry Room
Spa 
Yes
Window Features 
Shutters
Bathroom 
Features - Low Flow Plumbing Fixtures
Den 
Dining Room 
EntryFoyer 
Great Room 
Kitchen 
Features - Kitchen Island
Master Bedroom 
Other 
Features - Walk-In Closet(s)
Pantry 
Utility Room 
Save
Ask
Tour
Hide
Share
Exterior Features
Construction Details 
Stucco
Exterior 
Fire Pit
Fencing 
Block
Lot Features 
Back YardFront YardLandscapedLevel
Patio And Porch 
Covered
Pool Features 
PrivateCommunityGuniteElectric HeatIn GroundLapSalt Water
Private Pool 
Yes
Roof 
Tile
Spa 
Yes
Spa Features 
CommunityGuniteHeatedIn GroundPrivate
Windows/Doors 
Shutters
Community Features
Association Amenities 
Billiard RoomClubhouseFitness CenterMaintenance GroundsGame RoomMeeting RoomManagementRecreation RoomSecurityTennis Court(s)Cable TV
Association Fee 
$530.0
Association Fee Frequency 
Monthly
Community Features 
GatedPool
MLS Area 
321 - Rancho Mirage
Senior Community 
Yes
Financing Terms Available 
CashConventional1031 Exchange


This information is for your personal, non-commercial use and may not be used for any purpose other than to identify prospective properties you may be interested in purchasing. The display of MLS data is usually deemed reliable but is NOT guaranteed accurate by the MLS. Buyers are responsible for verifying the accuracy of all information and should investigate the data themselves or retain appropriate professionals. Information from sources other than the Listing Agent may have been included in the MLS data. Unless otherwise specified in writing, the Broker/Agent has not and will not verify any information obtained from other sources. The Broker/Agent providing the information contained herein may or may not have been the Listing and/or Selling Agent.

Neighborhood & Commute
Source: Walkscore
Disclosure: Community information and market data powered by Constellation Data Labs. Information is deemed reliable but not guaranteed.
Save
Ask
Tour
Hide
Share