

1047 Butte AvenueBig Bear, CA 92314
Mortgage Calculator
Monthly Payment (Est.)
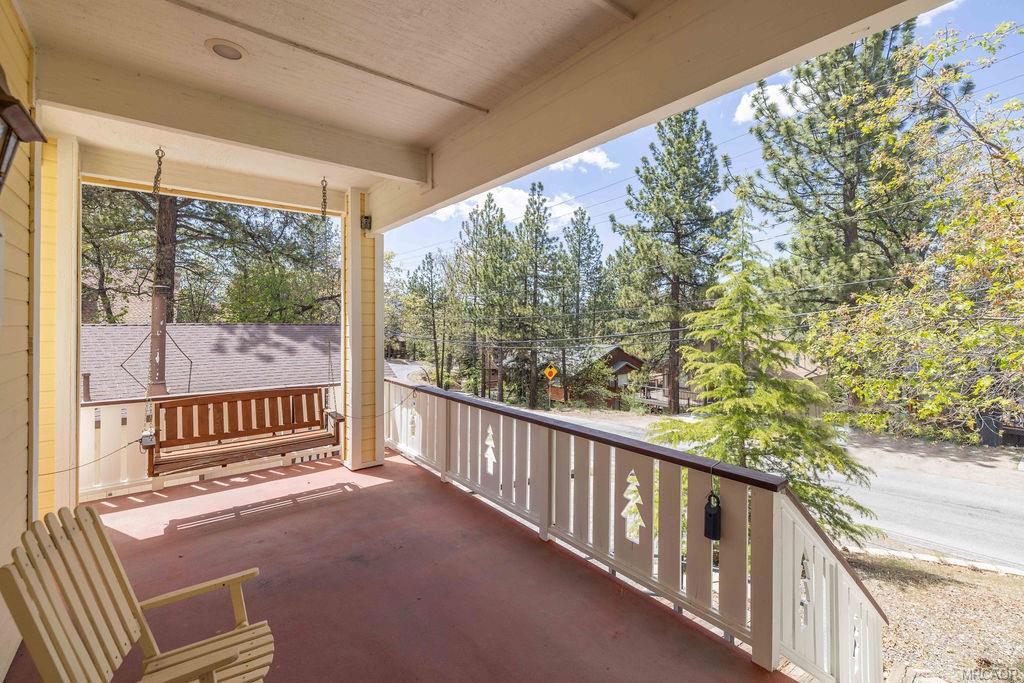
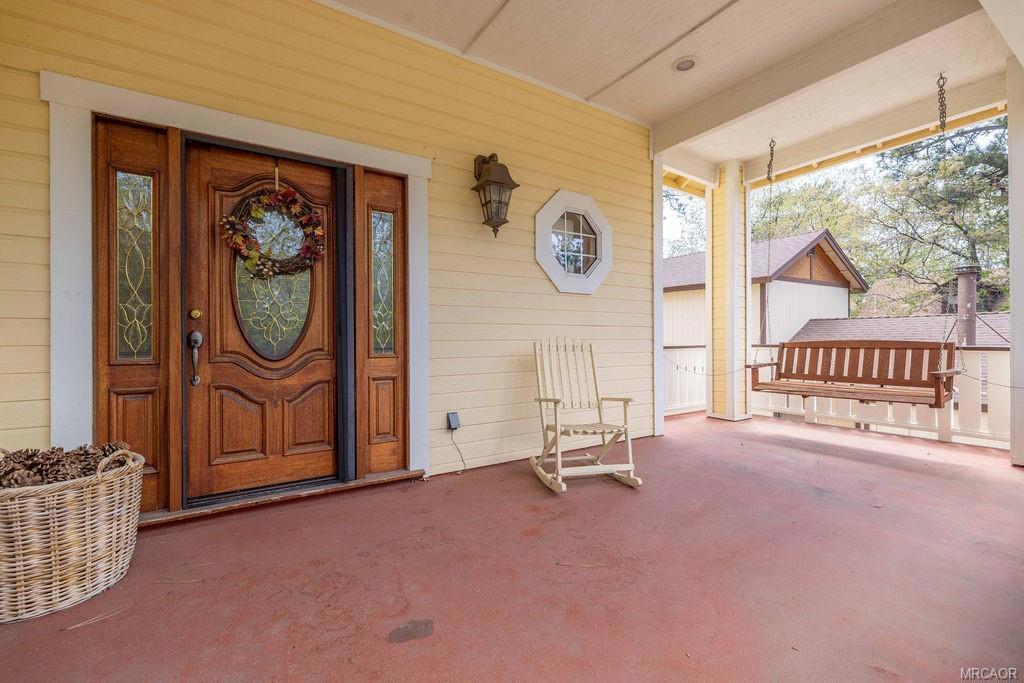
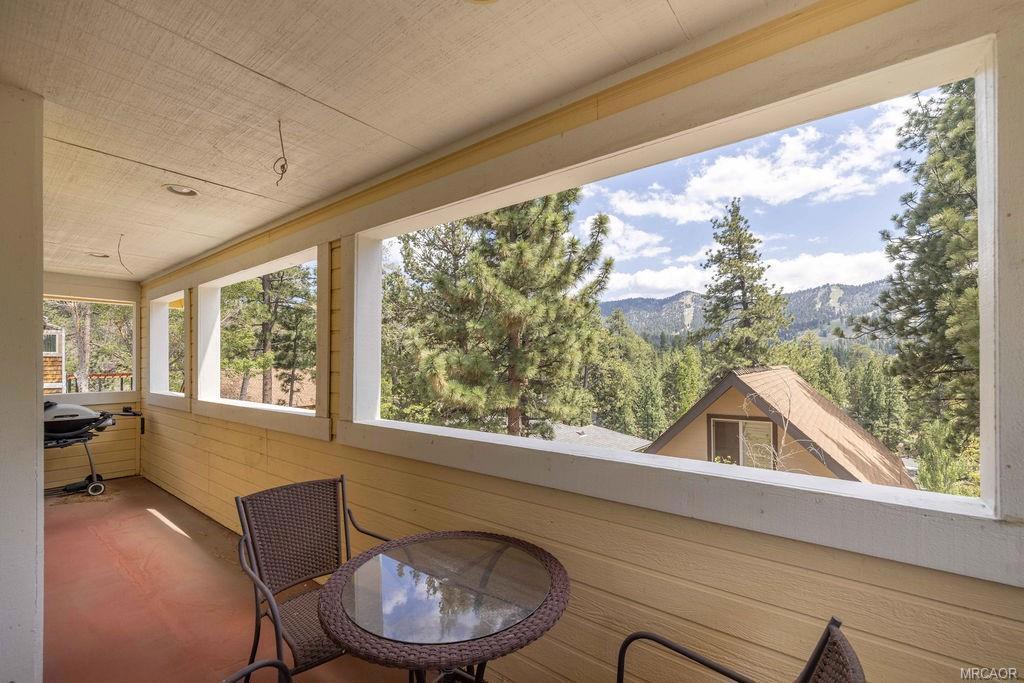
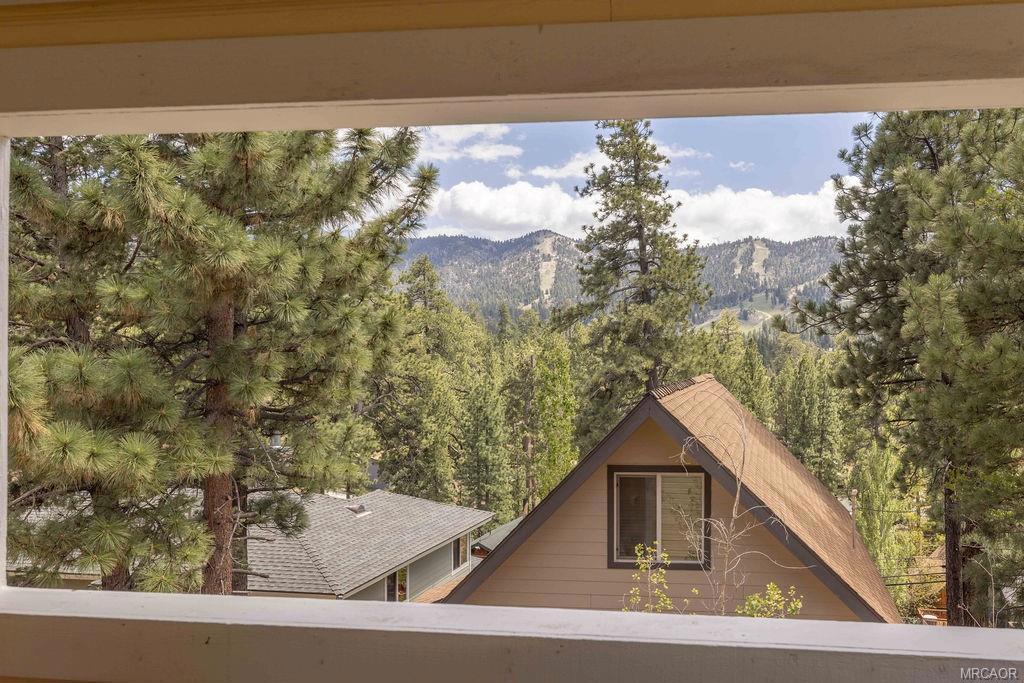
Enter an interest rate to see your estimated monthly payment.Take in ski slope views and enjoy a prime location in this welcoming mountain home. Unwind on one of four decks nestled in a natural setting, with inviting spaces for peaceful mornings and relaxing evenings. Located in Moonridge, the property is just 10 minutes from Bear Mountain, Snow Summit, the golf course, zoo, restaurants, markets, and the expanded Rathbun Creek Trail. Upstairs, the great room features a striking stacked-stone fireplace and sliding glass doors that frame expansive ski slope views. Wood beam accents bring rustic charm, while four skylights brighten the space with natural light. The open kitchen and dining area connect to a wet bar with a mini-fridge and a pool table, creating a comfortable setting for entertaining. Outside, enjoy a covered front entry deck with a swing and a spacious rear deck with beautiful views. The primary ensuite includes a stone fireplace, a large closet, and a private deck ideal for morning coffee or quiet downtime. A front guest room offers large windows and a built-in desk for remote work, while the bunk room provides plenty of space for guests and sleepovers. Additional features include a laundry room, central heat, ceiling fans, generous storage, and high bedroom ceilings. Much of the furniture, decor, TVs, and kitchenware are included, so you can start enjoying the home immediately. Whether you are seeking a serene retreat, convenient access to hiking, or quick trips to the slopes, this property is a wonderful mountain escape.
| 2 months ago | Listing updated with changes from the MLS® | |
| 5 months ago | Listing first seen on site |

This information is for your personal, non-commercial use and may not be used for any purpose other than to identify prospective properties you may be interested in purchasing. The display of MLS data is usually deemed reliable but is NOT guaranteed accurate by the MLS. Buyers are responsible for verifying the accuracy of all information and should investigate the data themselves or retain appropriate professionals. Information from sources other than the Listing Agent may have been included in the MLS data. Unless otherwise specified in writing, the Broker/Agent has not and will not verify any information obtained from other sources. The Broker/Agent providing the information contained herein may or may not have been the Listing and/or Selling Agent.

Did you know? You can invite friends and family to your search. They can join your search, rate and discuss listings with you.