

8400 Annandale AvenueDesert Hot Springs, CA 92240
Mortgage Calculator
Monthly Payment (Est.)
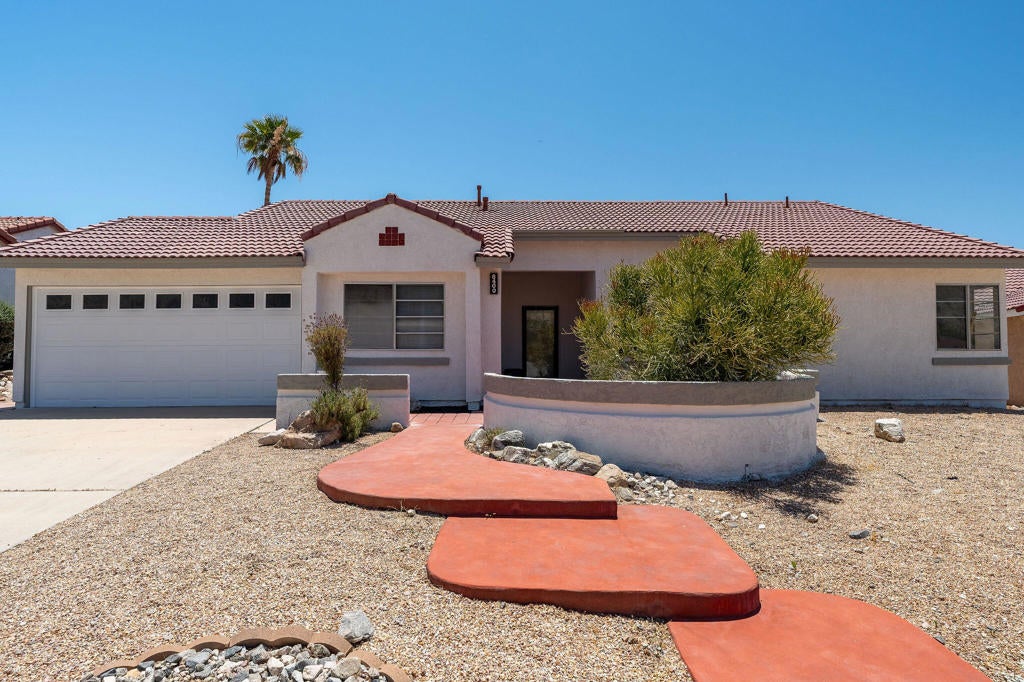
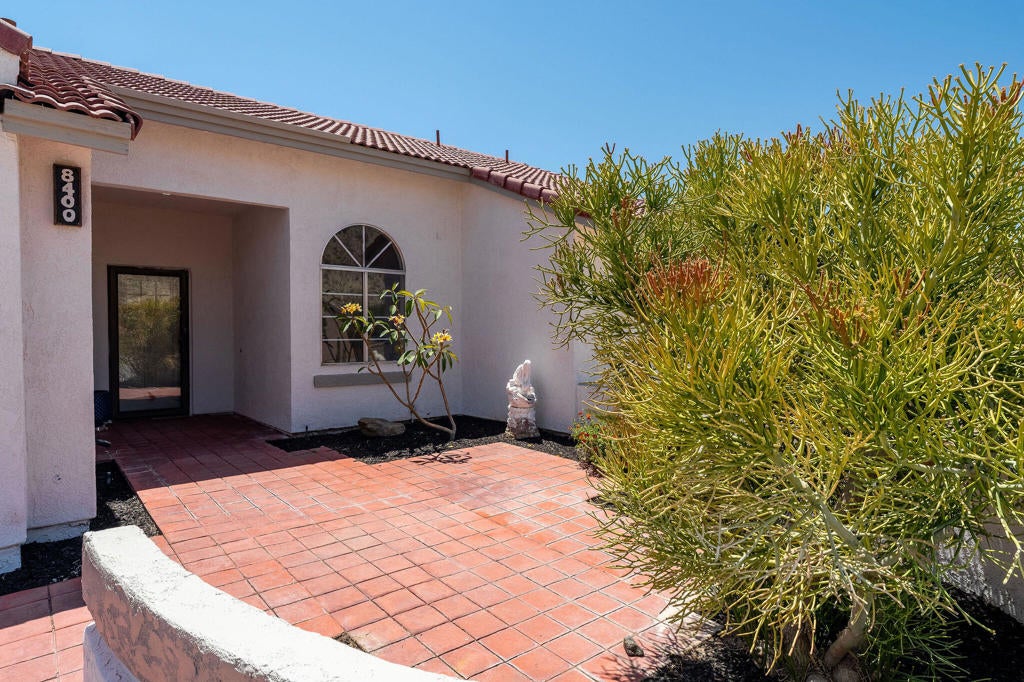
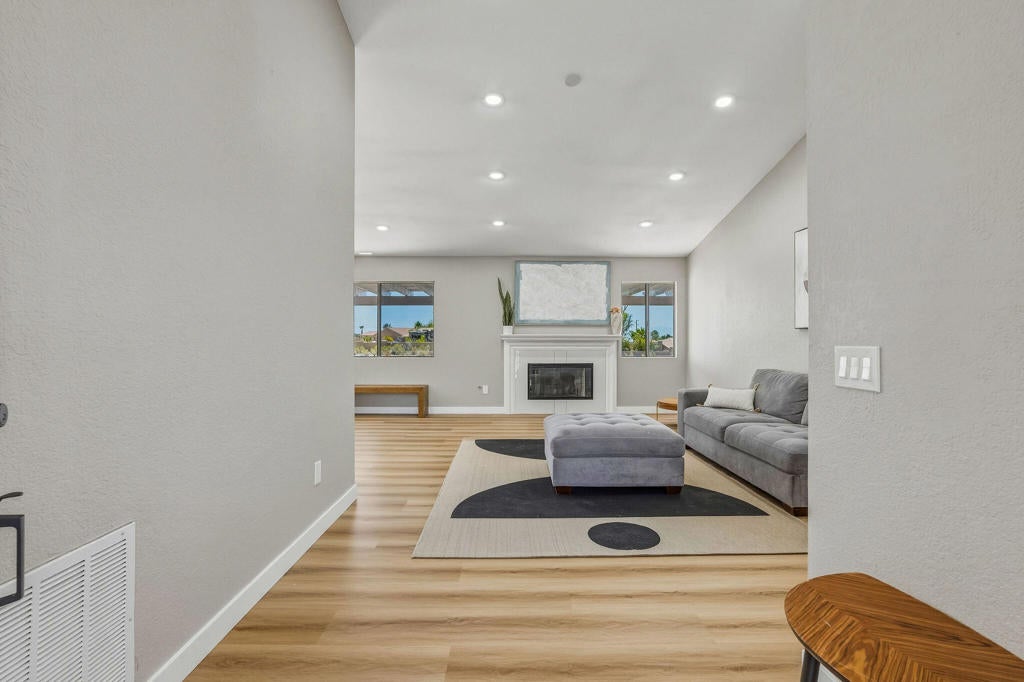
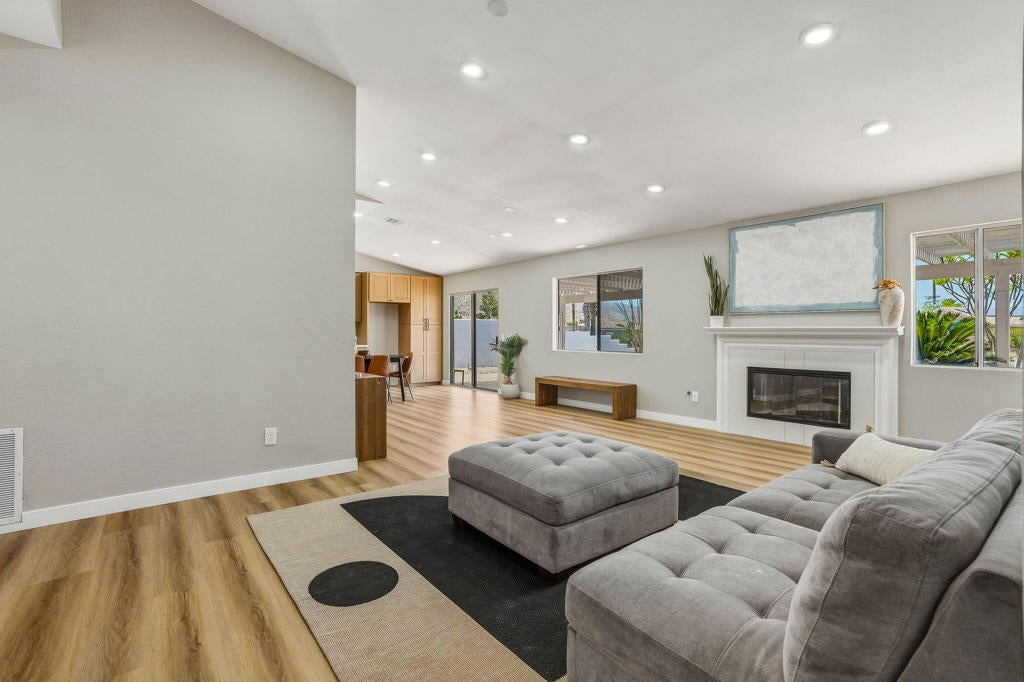
Enter an interest rate to see your estimated monthly payment.This extensively remodeled Mission Lakes Country Club retreat seamlessly blends modern design, upscale finishes, and resort-style living. Renovated with exceptional attention to detail, the home showcases a bright open-concept floor plan enhanced by updated flooring, upgraded lighting and fresh contemporary finishes. The stunning kitchen serves as the centerpiece of the home, opening effortlessly to the main living and dining areas to create the perfect space for entertaining and everyday comfort. The spacious bedrooms and upgraded bathrooms continue the home's refined aesthetic, offering a move-in ready experience that captures the essence of modern desert living. Outside, the property offers breathtaking mountain views and outdoor space with endless possibilities for relaxing, entertaining, or creating your own private desert oasis.Ownership includes an unlimited golf membership for two on title, granting access to the breathtaking Ted Robinson-designed 18-hole championship golf course. Residents enjoy an impressive array of resort-style amenities including sparkling pools, heated spas, tennis and pickleball courts, fitness center, pro shop, on-site restaurant and snack bar, and more - all within a vibrant community where every day feels like a luxury getaway.
| 2 weeks ago | Listing updated with changes from the MLS® | |
| 2 weeks ago | Price changed to $375,000 | |
| 5 months ago | Listing first seen on site |

This information is for your personal, non-commercial use and may not be used for any purpose other than to identify prospective properties you may be interested in purchasing. The display of MLS data is usually deemed reliable but is NOT guaranteed accurate by the MLS. Buyers are responsible for verifying the accuracy of all information and should investigate the data themselves or retain appropriate professionals. Information from sources other than the Listing Agent may have been included in the MLS data. Unless otherwise specified in writing, the Broker/Agent has not and will not verify any information obtained from other sources. The Broker/Agent providing the information contained herein may or may not have been the Listing and/or Selling Agent.

Did you know? You can invite friends and family to your search. They can join your search, rate and discuss listings with you.