

78472 Calle HuertaLa Quinta, CA 92253
Mortgage Calculator
Monthly Payment (Est.)
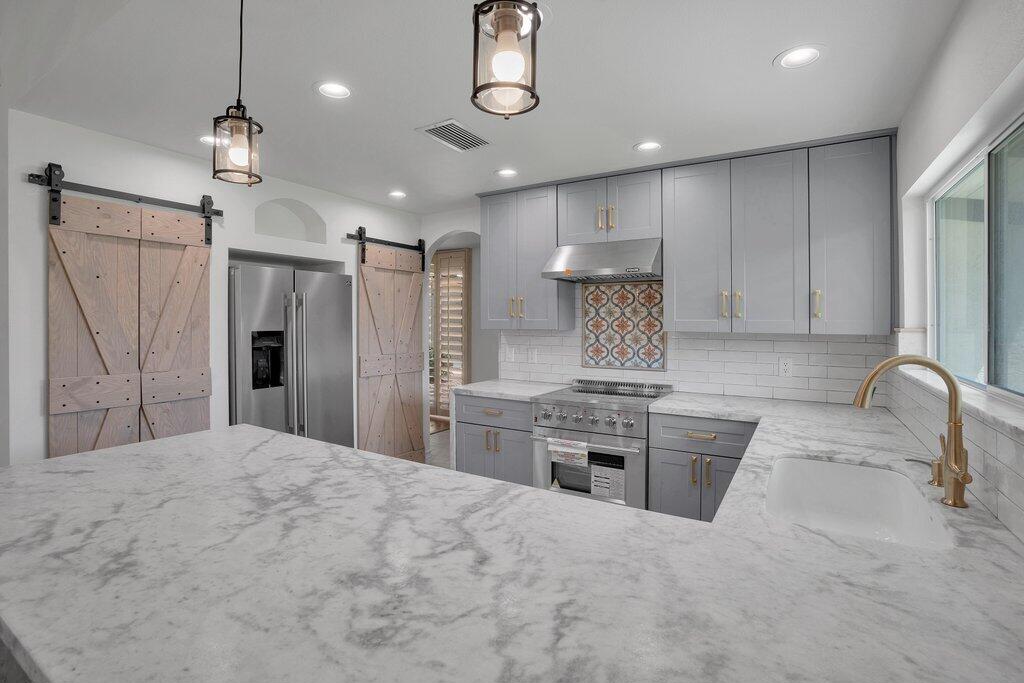
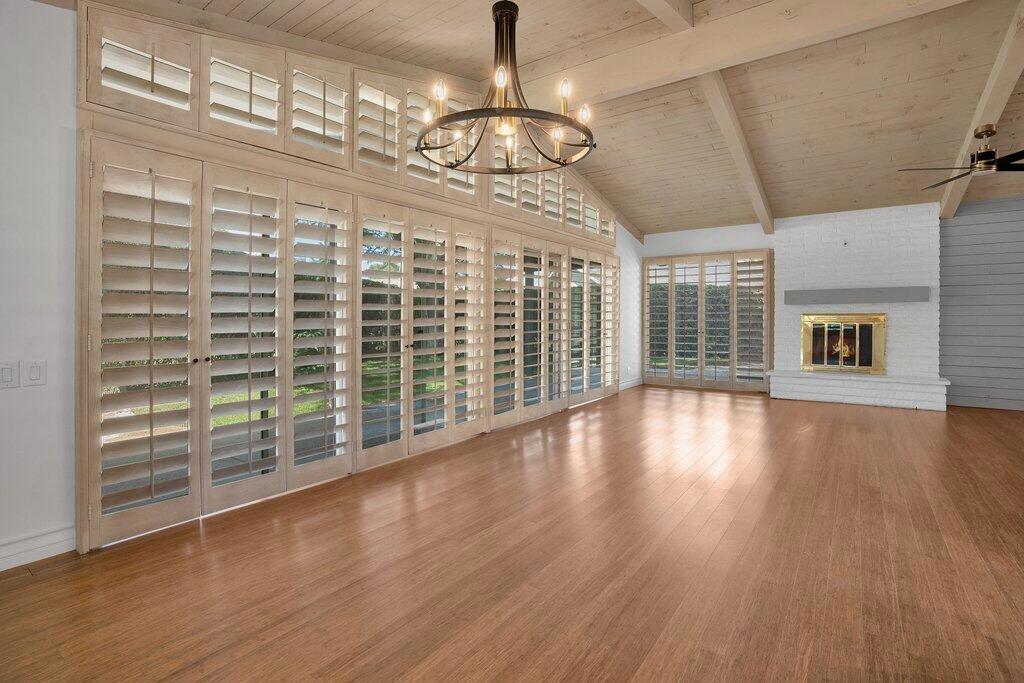
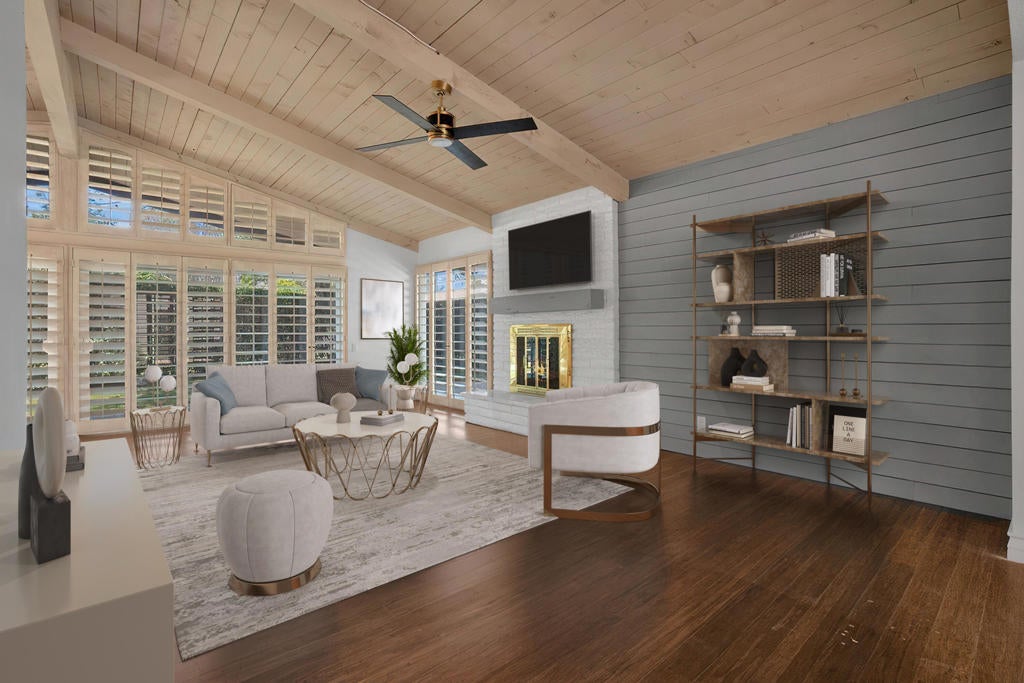
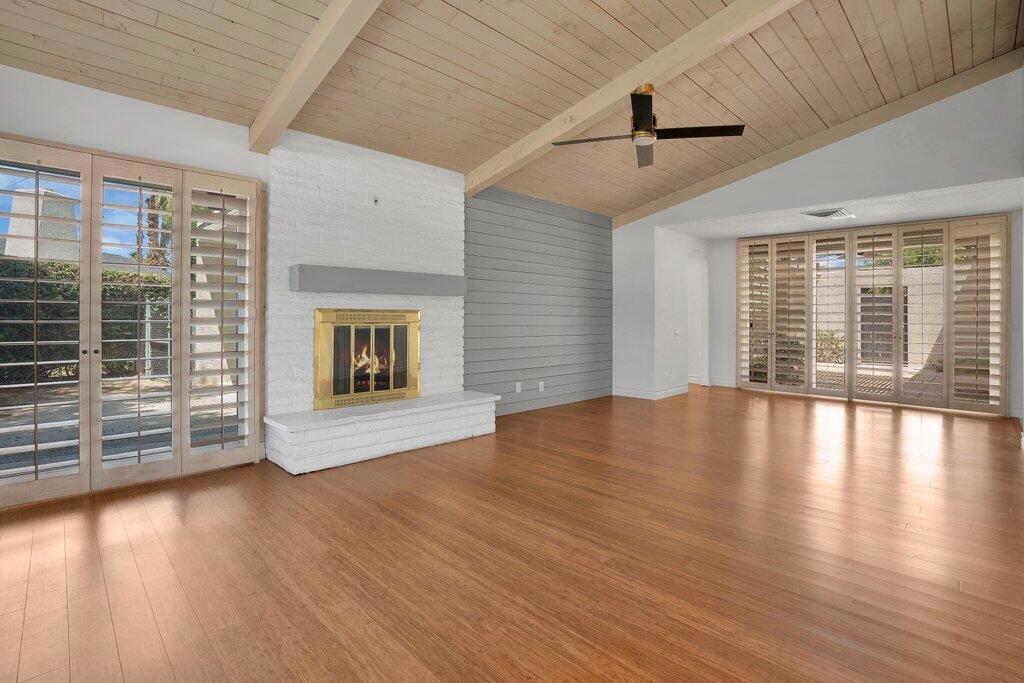
$2,277Beautifully remodeled La Quinta home blending timeless Spanish-style character with modern upgrades. Located within Montero Estates, this thoughtfully updated property features stunningly remodeled kitchen and bathrooms incorporating warm Spanish-inspired finishes, quality details, and an elevated desert aesthetic throughout. Vaulted ceilings in the main living space create an open and airy feel, while the spacious floor plan offers large bedrooms designed for both comfort and flexibility. The oversized primary suite includes an attached bonus space ideal for a luxurious oversized closet, private office, study, fitness area, or additional living retreat. Just steps away, enjoy access to a secluded community pool shared by only a small number of neighboring homes, creating a more private and relaxed resort-style experience. Residents also enjoy nearby tennis and pickleball courts, perfect for embracing the active desert lifestyle. With inviting indoor-outdoor flow, upgraded finishes, and a prime location near golf, Old Town La Quinta, dining, shopping, and entertainment, this home offers a rare combination of charm, functionality, and lifestyle in one of the desert's most desirable communities. Schedule your private tour today!
| a week ago | Listing updated with changes from the MLS® | |
| 3 weeks ago | Price changed to $499,000 | |
| 4 months ago | Listing first seen on site |

This information is for your personal, non-commercial use and may not be used for any purpose other than to identify prospective properties you may be interested in purchasing. The display of MLS data is usually deemed reliable but is NOT guaranteed accurate by the MLS. Buyers are responsible for verifying the accuracy of all information and should investigate the data themselves or retain appropriate professionals. Information from sources other than the Listing Agent may have been included in the MLS data. Unless otherwise specified in writing, the Broker/Agent has not and will not verify any information obtained from other sources. The Broker/Agent providing the information contained herein may or may not have been the Listing and/or Selling Agent.

Did you know? You can invite friends and family to your search. They can join your search, rate and discuss listings with you.