60920 Living Stone Drive, La Quinta, CA, 92253

Save
Ask
Tour
Hide
Share
$519,000
109 Days On Site

60920 Living Stone Drive
La Quinta, CA 92253

For Sale|Single Family Residence|Active
2
Beds
2
Total Baths
2
Full Baths
1,386
SqFt
$374
/SqFt
2005
Built
Subdivision:
Trilogy
County:
Riverside
Listed by John Miller of Bennion Deville Homes jkmillergroup@gmail.com
Call Now: 951-203-4426
Is this the listing for you? We can help make it yours.
951-203-4426
60920 Living Stone Drive60920 Living Stone Drive60920 Living Stone Drive60920 Living Stone Drive
Save
Ask
Tour
Hide
Share

Mortgage Calculator

Monthly Payment (Est.)

$2,368
Calculator powered by Showcase IDX, a Constellation1 Company. Copyright ©2026 Information is deemed reliable but not guaranteed.

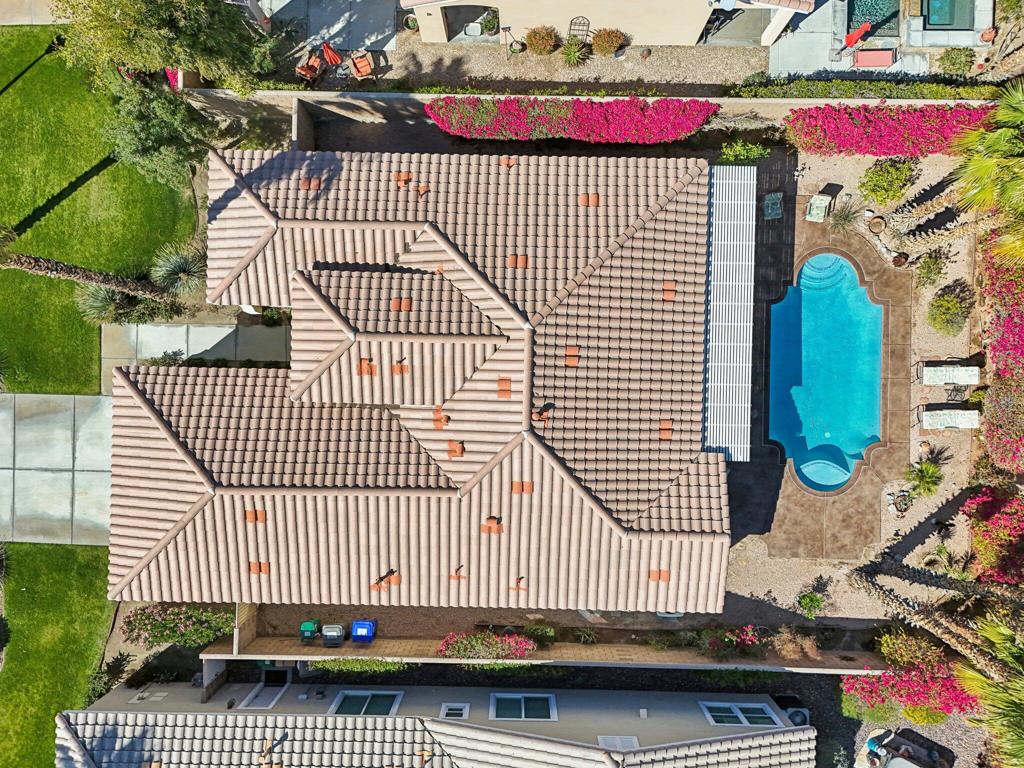
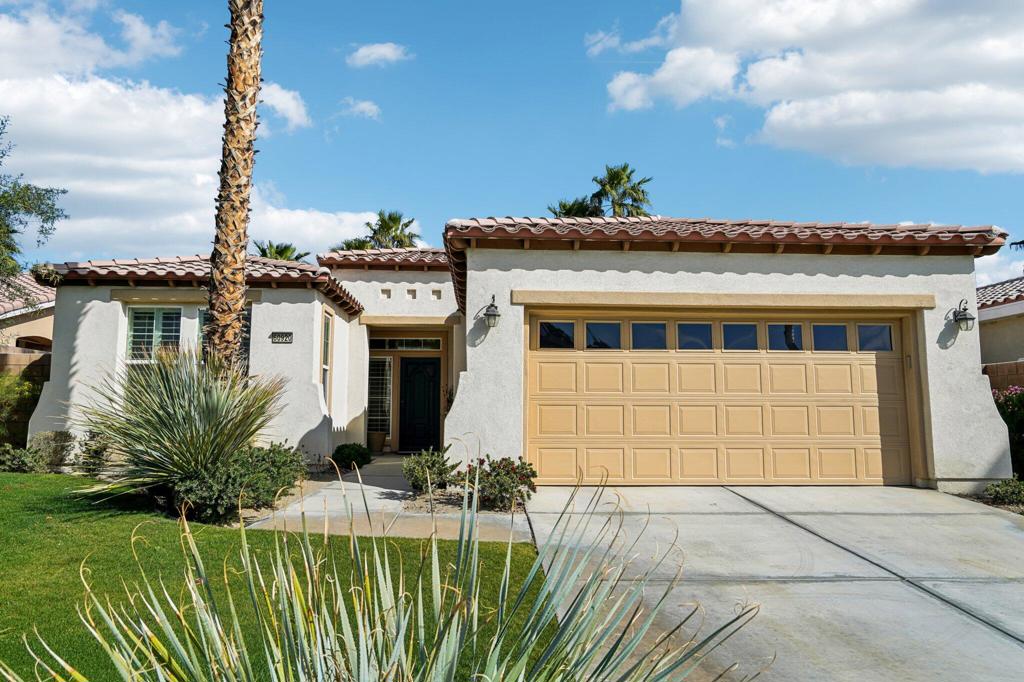
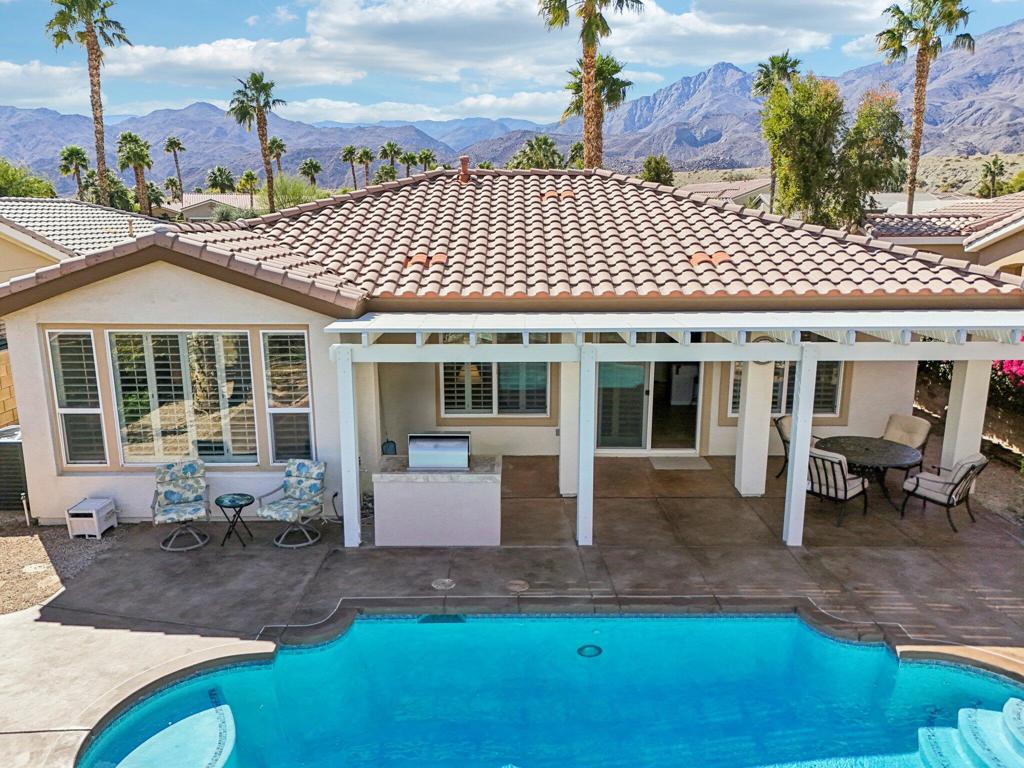
Step into resort-style sophistication with this impeccably maintained Maurea plan nestled behind the gates of Trilogy La Quinta, an exclusive 55+ paradise. This stunning 1,386 sq. ft. retreat, offered TURNKEY furnished with golf cart, offers 2 bedrooms, 2 bathrooms, and an inviting sparkling saltwater pool, perfect for ultimate relaxation. Designed for seamless indoor-outdoor living, the open-concept great room boasts picturesque pool views, a TV/media niche, elegant plantation shutters, and sleek tile flooring throughout. The adjacent chef's kitchen dazzles with upgraded black stainless-steel appliances, slab granite countertops, a gas range, custom backsplash, and a convenient breakfast bar--ideal for casual dining. The primary suite is a tranquil escape with direct French door access to the pool, an en suite bath featuring dual vanities, a large shower enclosure, new 'comfort height' toilets (in both baths) and mirrored closet doors. Guests will feel right at home with their own private quarters. Outside, entertain in style with a built-in BBQ station, expansive pergola, and a spacious concrete deck--all set against the backdrop of La Quinta's stunning landscape. Just moments from the Santa Rosa Clubhouse and world-class amenities, this is desert living at its finest!

Save
Ask
Tour
Hide
Share
Listing Snapshot
Price 
$519,000
Days On Site 
109 Days
Bedrooms 
2
Inside Area (SqFt) 
1,386 sqft
Total Baths 
2
Full Baths 
2
Partial Baths 
N/A
Lot Size 
0.16 Acres
Year Built 
2005
MLS® Number 
219148674DA
Status 
Active
Property Tax 
N/A
HOA/Condo/Coop Fees 
$622 monthly
Sq Ft Source 
Assessor
Friends & Family
Recent Activity
a month agoListing updated with changes from the MLS®
4 months agoListing first seen on site
General Features
Acres 
0.16
Attached Garage 
Yes
Disclosures 
CovenantsRestrictionsDisclosureHoaDisclosure
Foundation 
Slab
Garage 
Yes
Garage Spaces 
2
Land Lease 
No
Levels 
One
Number Of Stories 
1
Parking 
AttachedDirect AccessGarageGarage Door OpenerSide By Side
Parking Spaces 
2
Property Sub Type 
Single Family Residence
Security 
Gated Community24 Hour Security
Special Circumstances 
Standard
Utilities 
Cable Available
Interior Features
Appliances 
DishwasherDisposalGas RangeGas Water HeaterMicrowaveVented Exhaust Fan
Cooling 
Central Air
Electric 
220 Volts in Laundry
Flooring 
Tile
Furnished 
Furnished
Heating 
CentralNatural Gas
Interior 
Breakfast BarHigh CeilingsOpen FloorplanRecessed LightingWalk-In Closet(s)
Laundry Features 
Laundry Room
Window Features 
Double Pane WindowsShutters
Bathroom 
Dining Room 
Great Room 
Kitchen 
Features - Granite Counters
Other 
Features - Walk-In Closet(s)
Retreat 
Save
Ask
Tour
Hide
Share
Exterior Features
Construction Details 
Stucco
Fencing 
Block
Lot Features 
Back YardClose to ClubhouseFront YardLandscaped
Patio And Porch 
Covered
Pool Features 
PrivateGuniteIn Ground
Private Pool 
Yes
Roof 
Tile
View 
Mountain(s)Pool
Waterview 
Mountain(s)Pool
Windows/Doors 
Double Pane WindowsShutters
Community Features
Association Amenities 
Billiard RoomClubhouseSport CourtFitness CenterGolf CourseMaintenance GroundsGame RoomMeeting RoomManagementBarbecueSecurityTennis Court(s)Cable TV
Association Fee 
$622.0
Association Fee Frequency 
Monthly
Community Features 
GolfGated
MLS Area 
313 - La Quinta South of HWY 111
Senior Community 
Yes
Financing Terms Available 
CashConventionalFHAVA Loan


This information is for your personal, non-commercial use and may not be used for any purpose other than to identify prospective properties you may be interested in purchasing. The display of MLS data is usually deemed reliable but is NOT guaranteed accurate by the MLS. Buyers are responsible for verifying the accuracy of all information and should investigate the data themselves or retain appropriate professionals. Information from sources other than the Listing Agent may have been included in the MLS data. Unless otherwise specified in writing, the Broker/Agent has not and will not verify any information obtained from other sources. The Broker/Agent providing the information contained herein may or may not have been the Listing and/or Selling Agent.

Neighborhood & Commute
Source: Walkscore
Disclosure: Community information and market data powered by Constellation Data Labs. Information is deemed reliable but not guaranteed.
Save
Ask
Tour
Hide
Share