

88 Princeton DriveRancho Mirage, CA 92270
Mortgage Calculator
Monthly Payment (Est.)
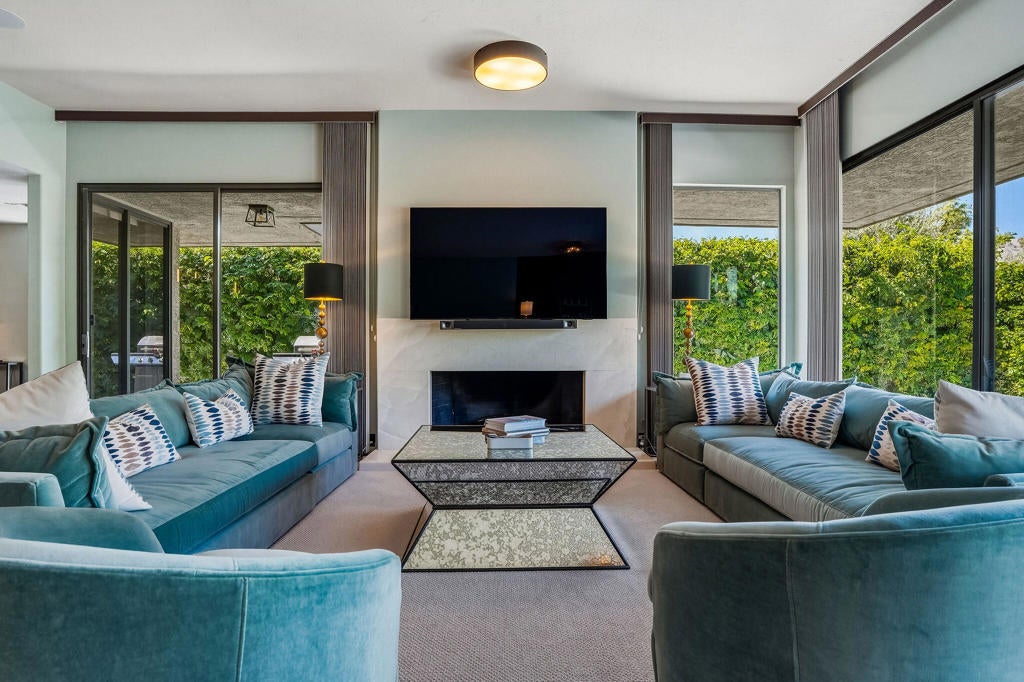
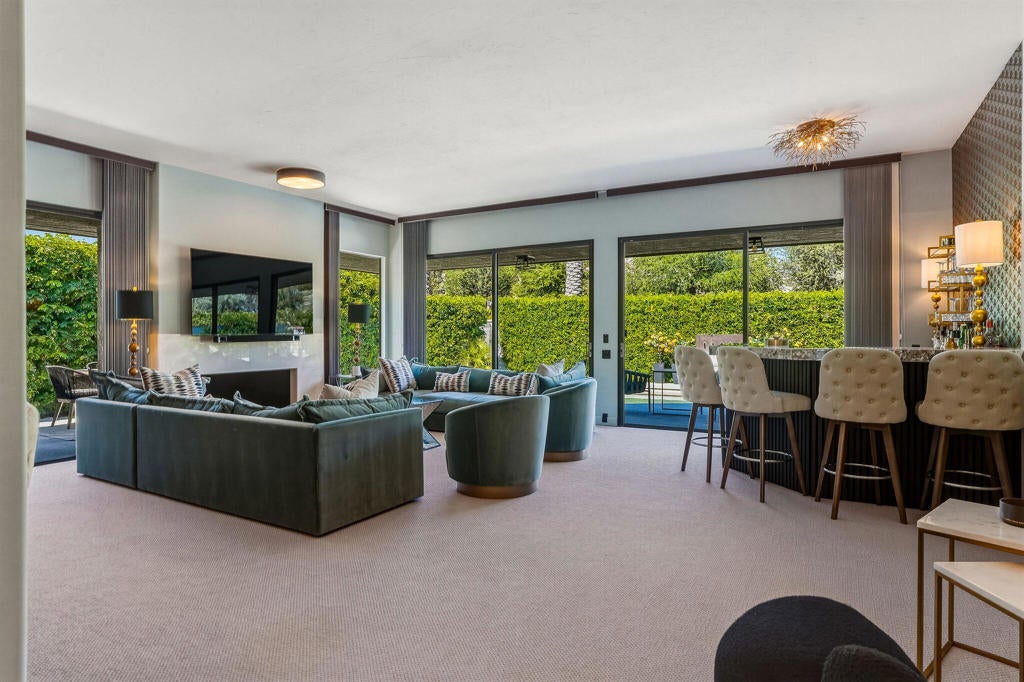
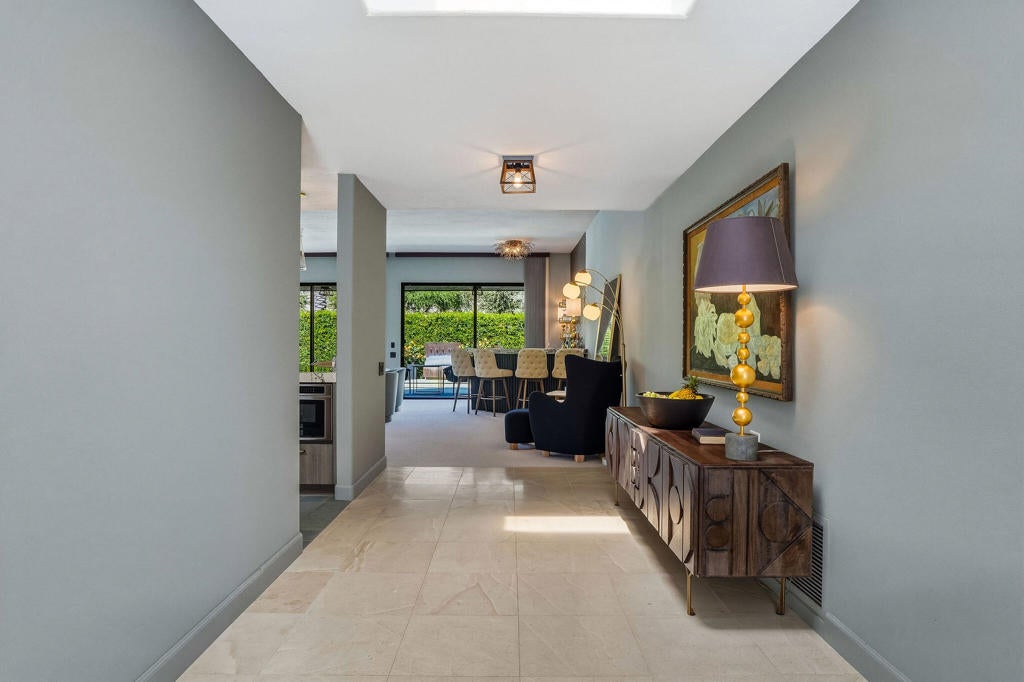
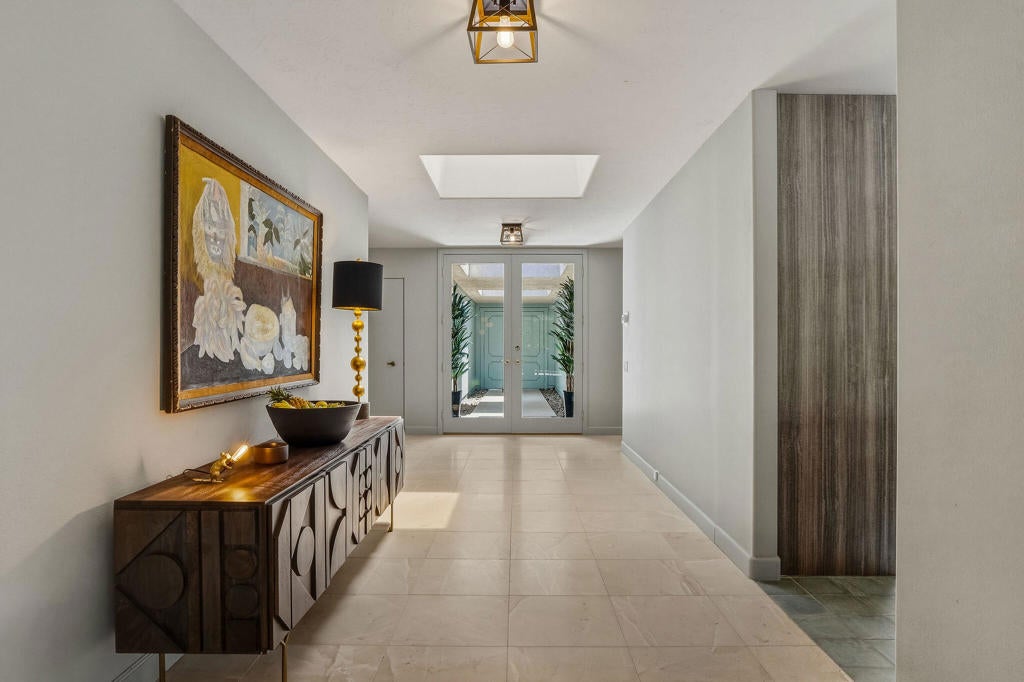
$6,205Nestled within the prestigious Springs Country Club, this extensively reimagined Cypress Point residence blends sophisticated design, modern comfort, and resort-style living. Approximately 3,088 square feet with 3 bedrooms and 3 beautifully appointed baths, the home has undergone a comprehensive back-to-the-studs renovation, creating a truly turnkey desert retreat. Thoughtfully curated finishes, expansive living spaces, and seamless indoor-outdoor flow define the interior. Fresh paint, designer lighting, updated flooring, new carpet, and a custom bar create an inviting setting for entertaining, complemented by a Sonos whole-home sound system with built-in ceiling speakers. The chef's kitchen is a true showpiece, featuring custom oak cabinetry by Cabinet Makers of the Desert, Brazilian Exotic Alpinus granite, RH knurled brass hardware, a Bertazzoni professional gas range, integrated Bosch appliances, and a dual-zone wine refrigerator. Skylights fill the space with natural light. The luxurious primary suite opens directly to the backyard and features a spa-inspired bath with a Steamcore steam system, stone bench seating, Italian Florim marble, designer brass fixtures, and an elegant soaking tub beneath a statement Currey & Co chandelier. Two additional guest suites offer renovated ensuite baths and private patio access. Outside, enjoy a private oasis with a sparkling pool, tranquil fountain, mature landscaping, upgraded lighting and sound, and multiple entertaining areas. Additional improvements include updated plumbing and electrical, 2 new HVAC systems, 2 new water heaters, water softening system, upgraded garage door, designer ceiling fans, custom window treatments, and numerous luxury enhancements throughout. Life at The Springs is about more than just owning a home--it's embracing one of the desert's premier private club communities. Residents enjoy a newly renovated championship golf course designed by Desmond Muirhead, an active tennis, pickleball and bocce ball programs, a state-of-the-art fitness center, beautifully updated clubhouse, multiple dining venues, and a vibrant calendar of social events that make it easy to connect with neighbors and friends, year-round! Ideally located in the heart of Rancho Mirage, The Springs offers convenient access to world-class dining, shopping, entertainment, the Eisenhower Medical Center, and much more.
| 4 days ago | Listing updated with changes from the MLS® | |
| 4 months ago | Listing first seen on site |

This information is for your personal, non-commercial use and may not be used for any purpose other than to identify prospective properties you may be interested in purchasing. The display of MLS data is usually deemed reliable but is NOT guaranteed accurate by the MLS. Buyers are responsible for verifying the accuracy of all information and should investigate the data themselves or retain appropriate professionals. Information from sources other than the Listing Agent may have been included in the MLS data. Unless otherwise specified in writing, the Broker/Agent has not and will not verify any information obtained from other sources. The Broker/Agent providing the information contained herein may or may not have been the Listing and/or Selling Agent.

Did you know? You can invite friends and family to your search. They can join your search, rate and discuss listings with you.