

75377 Montecito DriveIndian Wells, CA 92210

Mortgage Calculator
Monthly Payment (Est.)
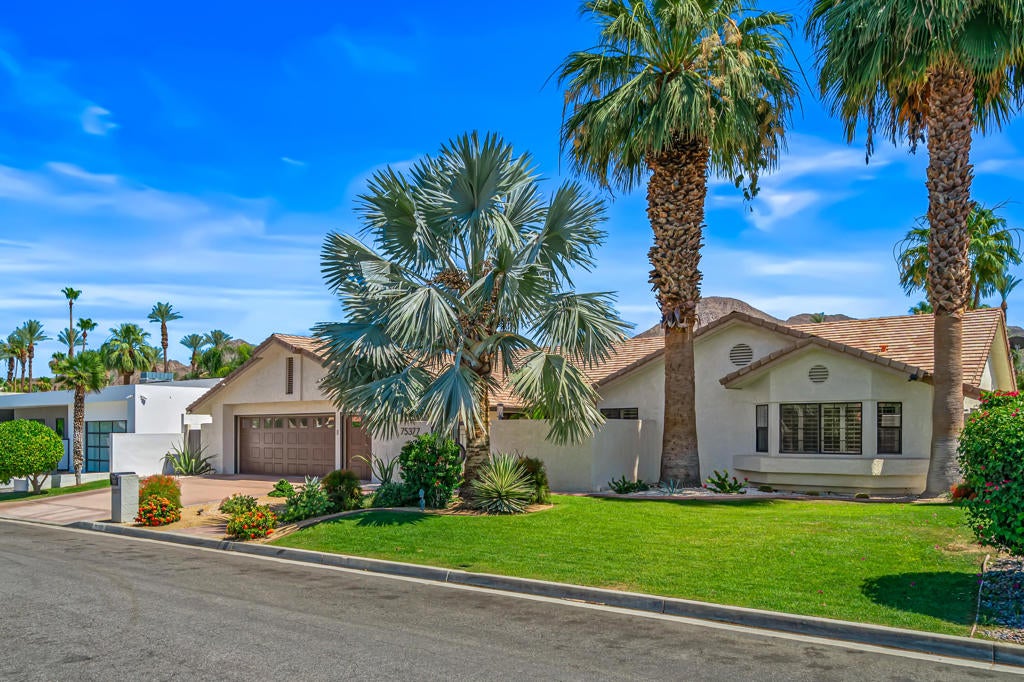
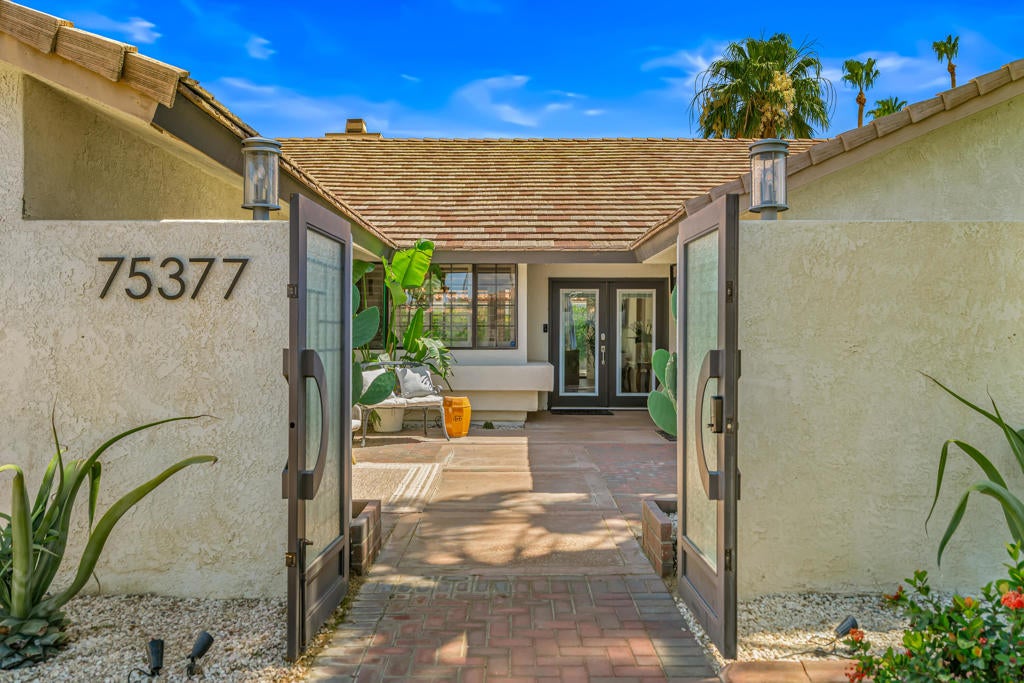
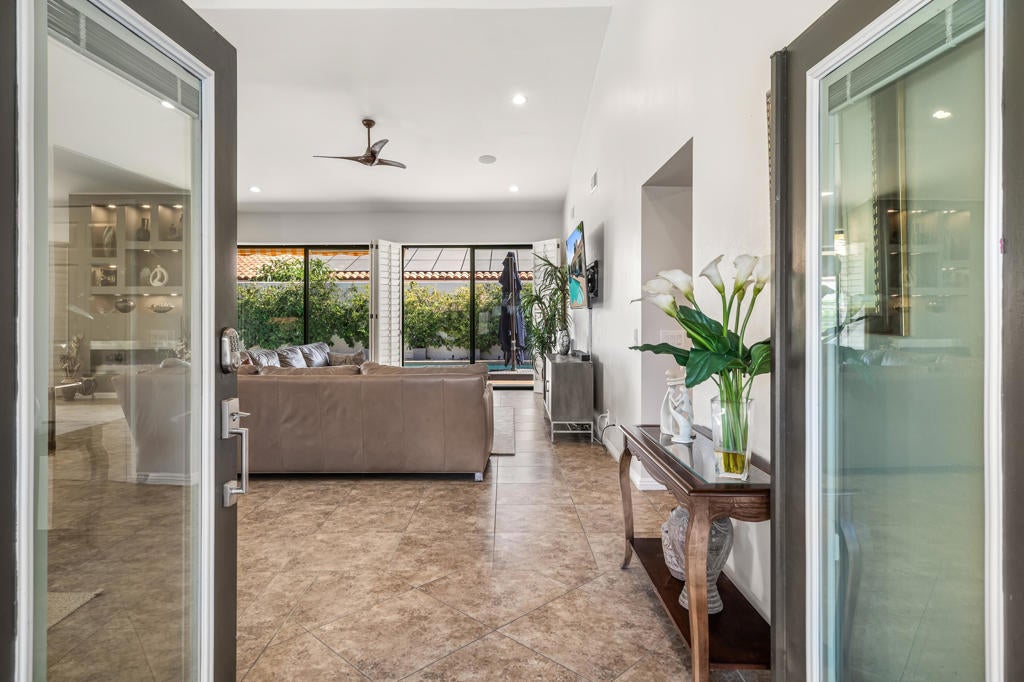
$6,839An entertainer's dream home in the heart of Indian Wells! Located in desirable Rancho Palmeras Estates, this beautifully updated 4-bedroom, 3-bath residence at 2,877 square feet offering spacious living designed for hosting family and friends in style.A private entry courtyard creates a welcoming first impression with an exceptional blend of comfort, privacy, and resort-inspired living. Inside, the expansive floor plan features a generous great room with vaulted ceilings, multiple gathering areas, and seamless access to the outdoor entertaining spaces through numerous patio doors.The chef's kitchen is appointed with quartz countertops, a marble backsplash, and abundant workspace. The spacious primary suite opens directly to the backyard and features a luxurious bath with a soaking tub, a separate shower, and dual closets. The guest bedrooms share a bathroom with an entry for use for pool guests. The flexible fourth bedroom is currently utilized as a private office and offers its own exterior entrance, making it an ideal guest suite, casita, home office, or creative studio. Step outside to your own private desert retreat with a sparkling pool and spa, outdoor shower, multiple seating, conversation areas, and mature fruit trees. The pergola seating area is the highlight outside overlooking the pool creating the ultimate setting for entertaining.Additional features include a tankless water heater, whole-house water softener and reverse osmosis system, and an oversized 2.5-car garage with dedicated golf cart storage and spacious laundry room with AC, sink and additional storage.
| 3 months ago | Listing updated with changes from the MLS® | |
| 4 months ago | Listing first seen on site |

This information is for your personal, non-commercial use and may not be used for any purpose other than to identify prospective properties you may be interested in purchasing. The display of MLS data is usually deemed reliable but is NOT guaranteed accurate by the MLS. Buyers are responsible for verifying the accuracy of all information and should investigate the data themselves or retain appropriate professionals. Information from sources other than the Listing Agent may have been included in the MLS data. Unless otherwise specified in writing, the Broker/Agent has not and will not verify any information obtained from other sources. The Broker/Agent providing the information contained herein may or may not have been the Listing and/or Selling Agent.

Did you know? You can invite friends and family to your search. They can join your search, rate and discuss listings with you.