

7664 Shafter AvenueYucca Valley, CA 92284
Mortgage Calculator
Monthly Payment (Est.)
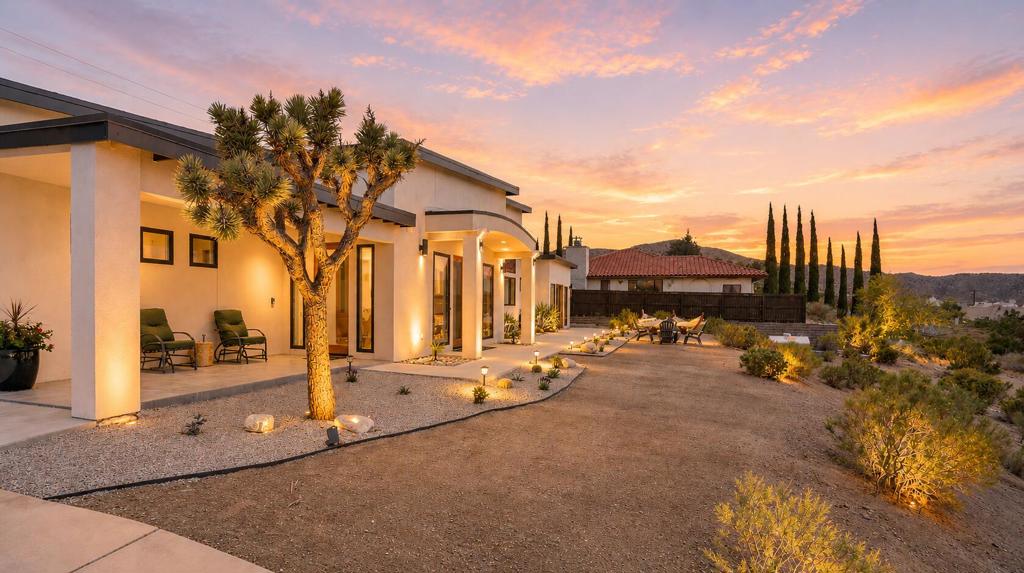
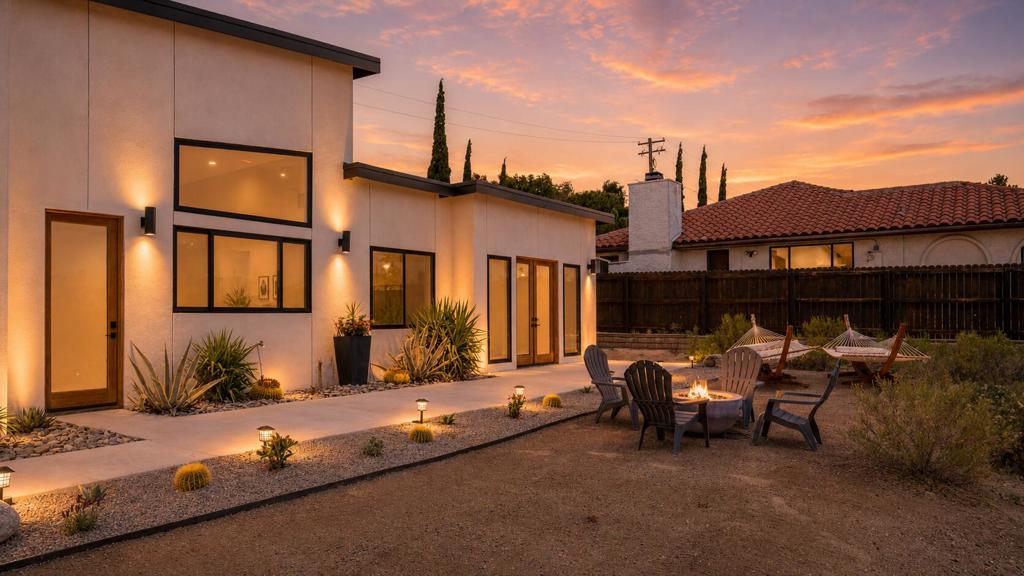
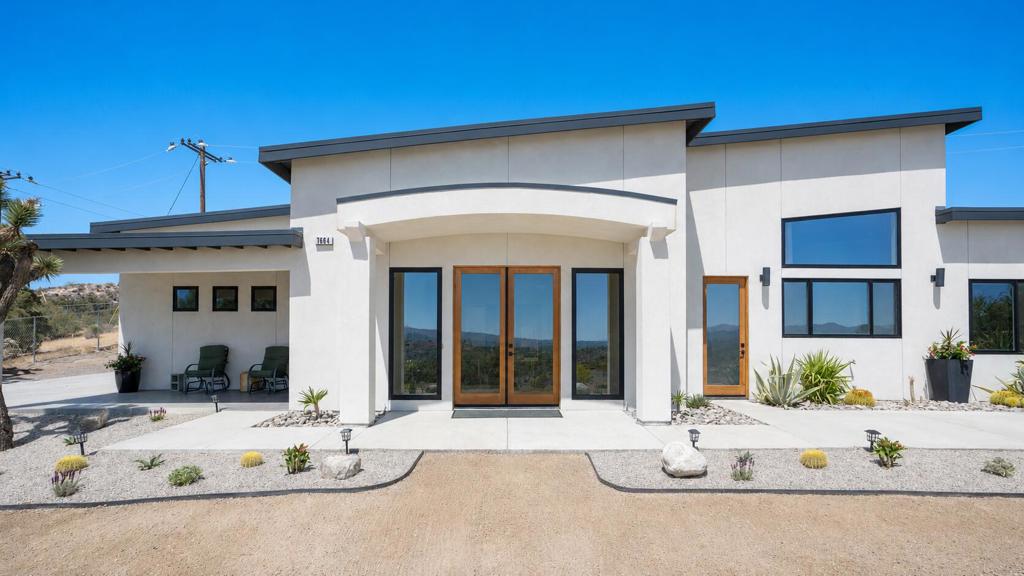
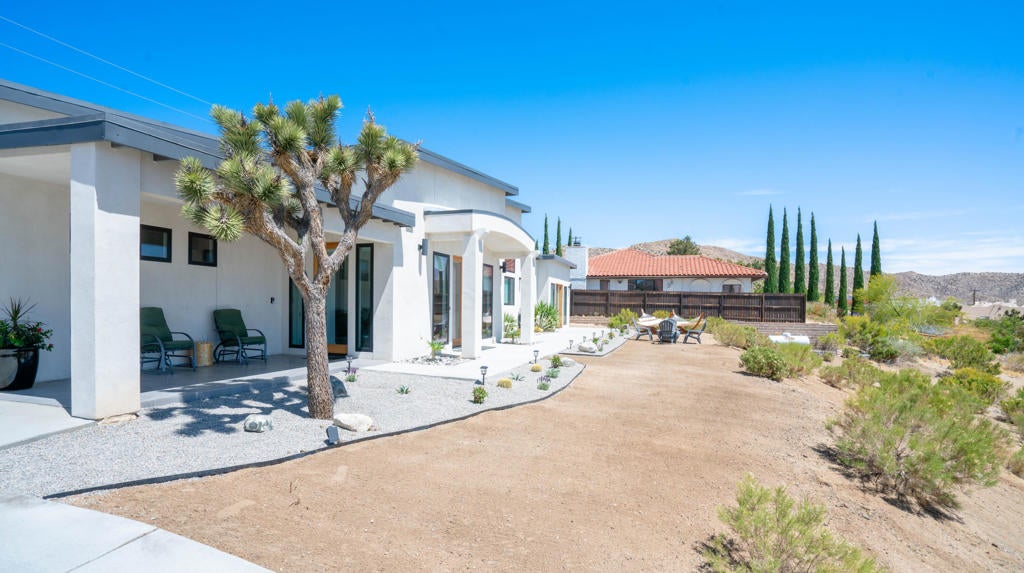
$3,125Back on the Market! This exceptional property is available once again. Homes like this don't stay on the market long- Elegant Modern Luxury - Spectacular Views - Owned Solar! Perched high above the valley in the highly sought-after Country Club Estates area, just minutes from the golf course, this stunning 3 bedroom 2 bath custom-built 2021 residence offers breathtaking panoramic views of city lights, rugged desert mountains, and unforgettable sunrises and sunsets.The spacious primary suite features French doors opening directly to the patio, creating the perfect retreat to enjoy morning coffee while taking in the sweeping valley views and incredible sunrises. Two guest bedrooms, a versatile bonus room or optional fourth bedroom, and a beautifully appointed guest bath provide ample space for family and guests.The impressive open-concept floor plan is filled with natural light and showcases 14-foot ceilings throughout, complemented by dramatic 20-foot vaulted ceilings in the living room and kitchen, creating a grand sense of space while maintaining warmth and elegance. Automatic blinds throughout add convenience and sophistication.At the heart of the home is a chef-inspired kitchen featuring premium stainless-steel appliances, including a ZLINE professional six-burner cooktop, custom cabinetry, quartz countertops, and an oversized center island ideal for entertaining.The luxurious primary suite offers a large walk-in closet, dual vanities, a designer-tiled walk-in shower, and a freestanding soaking tub. Expansive French doors throughout the home seamlessly blend indoor and outdoor living, providing multiple spaces to relax, entertain, and enjoy the surrounding natural beauty.The laundry area features dual stackable washer and dryer sets for added convenience and efficiency.The home is fully wired for premium audio, video, and internet connectivity, while the fully owned solar system provides energy efficiency and long-term savings.Designed to maximize its elevated setting, nearly every room captures stunning desert, mountain, and city-light views.Whether entertaining guests or enjoying peaceful desert evenings beneath the stars, this exceptional property offers luxury High Desert living at its finest and literally checks all of the boxes! Buyer to independently verify all aspects of the property. Information deemed reliable but not guaranteed. Seller and brokers/agents make no warranties and shall be held harmless from any claims.
| a month ago | Listing updated with changes from the MLS® | |
| a month ago | Price changed to $685,000 | |
| 2 months ago | Status changed to Active | |
| 4 months ago | Listing first seen on site |

This information is for your personal, non-commercial use and may not be used for any purpose other than to identify prospective properties you may be interested in purchasing. The display of MLS data is usually deemed reliable but is NOT guaranteed accurate by the MLS. Buyers are responsible for verifying the accuracy of all information and should investigate the data themselves or retain appropriate professionals. Information from sources other than the Listing Agent may have been included in the MLS data. Unless otherwise specified in writing, the Broker/Agent has not and will not verify any information obtained from other sources. The Broker/Agent providing the information contained herein may or may not have been the Listing and/or Selling Agent.

Did you know? You can invite friends and family to your search. They can join your search, rate and discuss listings with you.