

367 Cypress Point DrivePalm Desert, CA 92211
Mortgage Calculator
Monthly Payment (Est.)
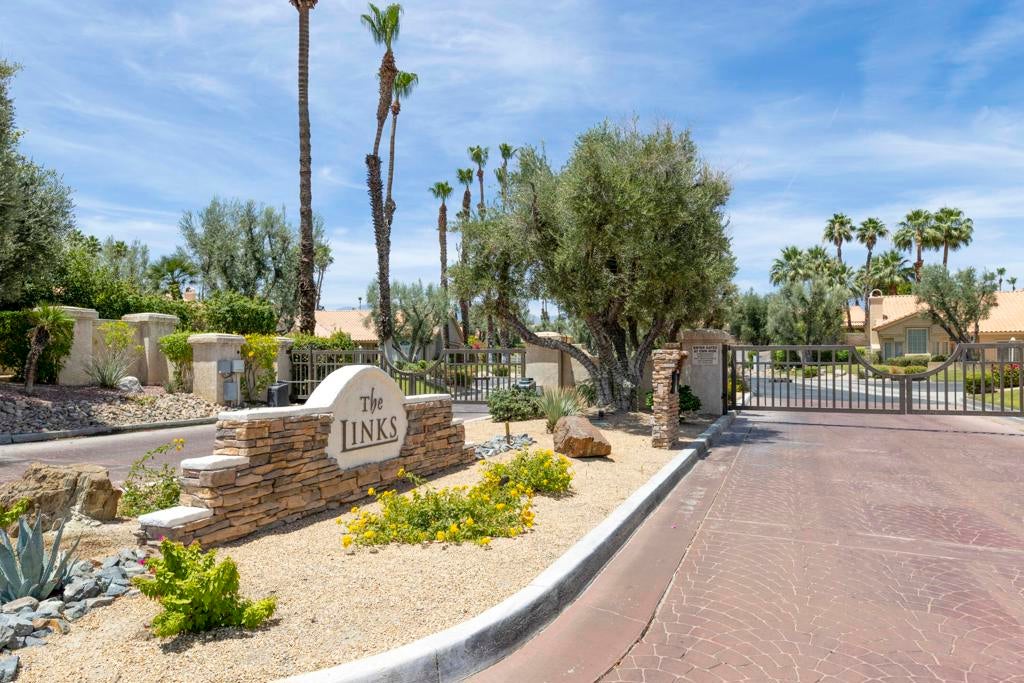
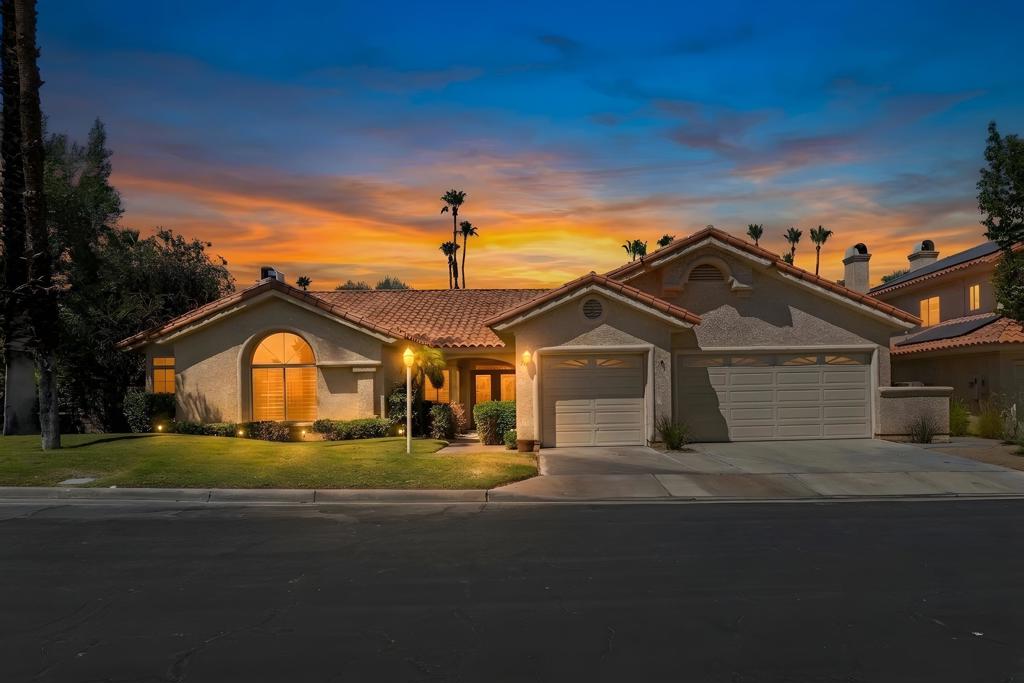
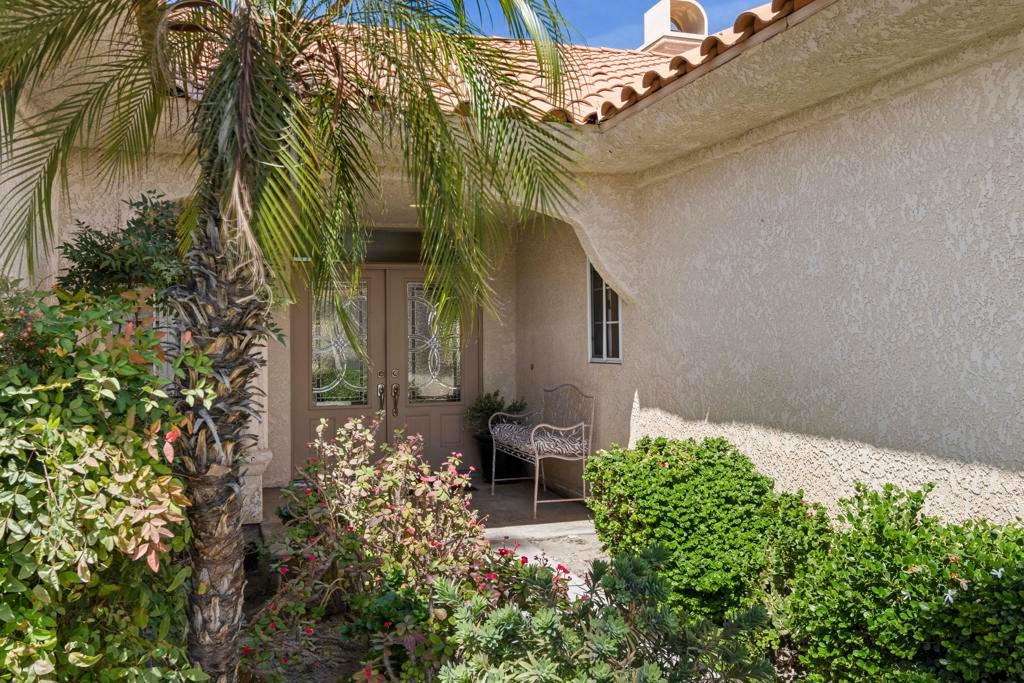
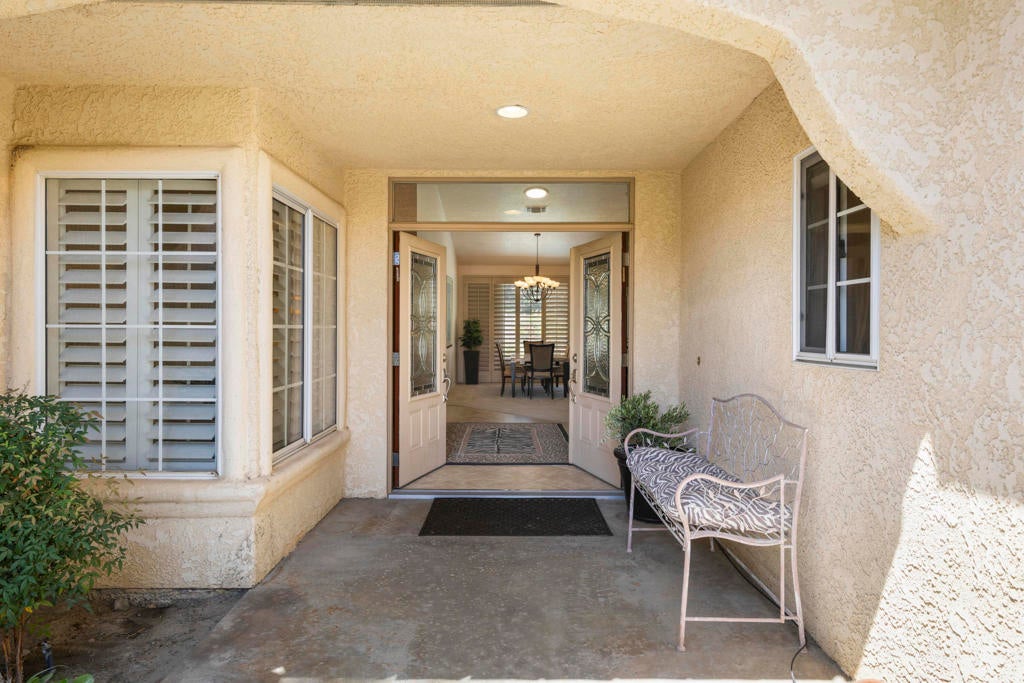
Enter an interest rate to see your estimated monthly payment.Welcome to a Special Single Story (no interior steps) pool home in the exclusive community call The Links in Desert Falls CC. An interior quiet location within the Links community, with its own gated entry -on a private .24-acre corner lot with 4 bedrooms, 3 full bathrooms & a powder room & 3 car garage! Enter thru beveled glass double doors to sky high ceilings with a great room that's an entertainer's dream or can be a great family/game room! Beautiful dining room - Open floor plan. Lots of windows with French doors leading to the spacious patio & sparkling pool. Chef's kitchen with custom cabinetry, granite counters, large counter bar facing family room - breakfast -eat in area-newer stainless-steel appliances. Primary suite - huge! Great gas fireplace. Large bathroom with double vanities with additional counter space-large separate shower and tub. All located on one side of the home-with a Large walk-in closet. Two guest bedrooms on opposite side of home and fourth bedroom also being utilized as an office. All guests have their privacy. Now comes the patio - with a fantastic large pool and spa! So private imagine taking an evening dip! Many places for dining- sunning, great conversations, BBQing! Very lush landscaping. There's also a community pool with a cart path to the main part of Desert Falls CC. Come see this great property - upgraded HVAC systems, water heater, home well maintained. HOA covers Wi-Fi-Internet, cable tv, 24 hr. roving security, double gated entry, membership to the Health & Fitness center with terrific tennis, and famous pickleball! You'll experience Great camaraderie for what Desert Falls is famous for! Championship Golf course, semiprivate club- pay as you play or dine, inquire about memberships. Palm Desert residents get special deals at the two-championship Desert Willow Golf courses, with gorgeous clubhouse and fine dining -literally just across the street. Close to everything- I 10, across from several restaurants, shopping, minutes to Eisenhower Medical Center, famous El Paseo, casinos, famous Acrisure Arena with top notch entertainment, & sports. great schools. No short-term rentals - month minimum - it's a great option if you ever consider vacation -seasonal rentals. Call for your private tour! Can't wait to show you!
| 2 months ago | Listing updated with changes from the MLS® | |
| 4 months ago | Listing first seen on site |

This information is for your personal, non-commercial use and may not be used for any purpose other than to identify prospective properties you may be interested in purchasing. The display of MLS data is usually deemed reliable but is NOT guaranteed accurate by the MLS. Buyers are responsible for verifying the accuracy of all information and should investigate the data themselves or retain appropriate professionals. Information from sources other than the Listing Agent may have been included in the MLS data. Unless otherwise specified in writing, the Broker/Agent has not and will not verify any information obtained from other sources. The Broker/Agent providing the information contained herein may or may not have been the Listing and/or Selling Agent.

Did you know? You can invite friends and family to your search. They can join your search, rate and discuss listings with you.