78020 Calle Norte, La Quinta, CA, 92253

Save
Ask
Tour
Hide
Share
$699,800
125 Days On Site

78020 Calle Norte
La Quinta, CA 92253

For Sale|Condominium|Active
3
Beds
3
Total Baths
3
Full Baths
2,160
SqFt
$324
/SqFt
1985
Built
Subdivision:
Duna La Quinta
County:
Riverside
Listed by Christine Cali of Keller Williams Realty cali@socalirealestate.com
Call Now: 951-203-4426
Is this the listing for you? We can help make it yours.
951-203-4426
Upcoming Open Houses
Sun, Oct 11, 11:00 AM - 1:30 PM
78020 Calle Norte78020 Calle Norte78020 Calle Norte78020 Calle Norte
Save
Ask
Tour
Hide
Share

Mortgage Calculator

Monthly Payment (Est.)

Enter an interest rate to see your estimated monthly payment.
Calculator powered by Showcase IDX, a Constellation1 Company. Copyright ©2026 Information is deemed reliable but not guaranteed.

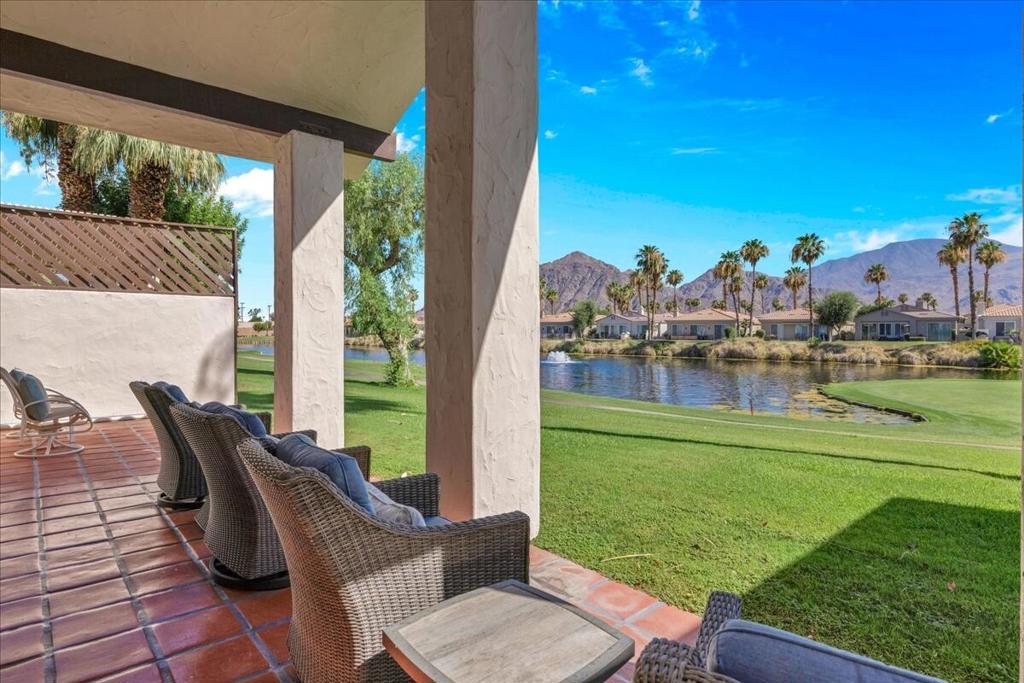
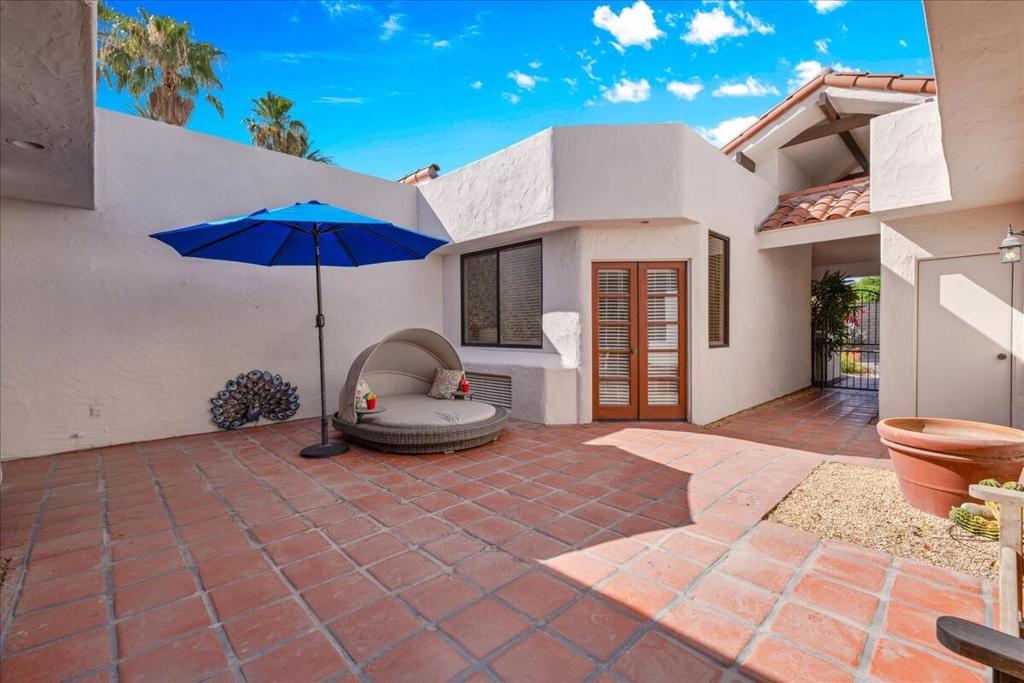
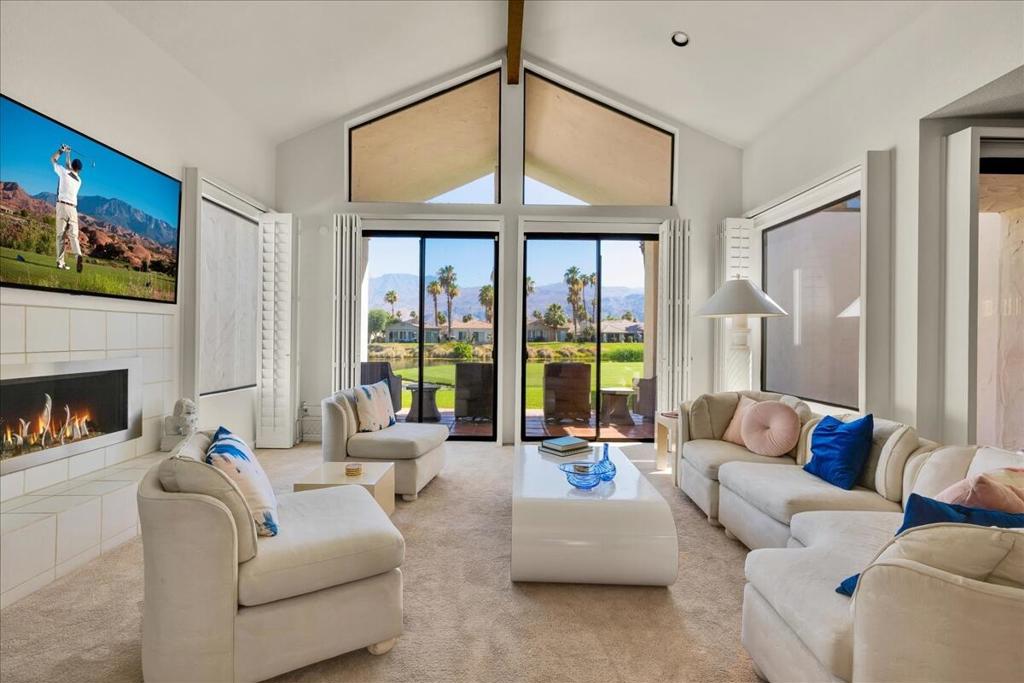
NEW PRICE! Now $699,800. Start the day with coffee on the covered south-facing patio, the 10th fairway of the Pete Dye Dunes Course rolling out in front of you, the lake fountain catching the light, and the Santa Rosa Mountains filling the horizon. The loudest sound is the occasional golf cart. Step inside and the great room stops you. The two-story ceiling soars overhead, walls of glass frame the fairway and mountains, and a fireplace with a raised hearth anchors the room. It's grand enough for a crowd and still cozy for a quiet night in. Afternoons can mean a round of golf, a swim at the heated community pool, a set of pickleball or tennis, or lunch in Old Town La Quinta a few minutes away. Evenings belong to the patio, where the mountains change color as the sun goes down. When the desert air cools, the fire comes on and the great room takes over. Seasonal owners can arrive with a suitcase: the home is offered turnkey furnished, and the gated community means you can lock up and leave with peace of mind. Visiting guests get real privacy. The detached casita opens onto its own sunny courtyard with a private bath and room to add kitchenette appliances, and the second primary suite has its own exterior entrance. Everyone has space to themselves, then meets up for dinner on the patio. Full-time owners get single-level living in a quiet gated enclave, with the casita ready to become an office, studio, or guest retreat, and La Quinta Resort, hiking trails, shopping, dining, and the valley's music and art festivals close by. The original baths are oversized and the finishes are ready for your personal touch, while the parts you can't change later (the views, the great room, the floor plan, and the location) are already in place. PS. We love this house. As agents, we don't say that about every listing, but we'd live here!

Save
Ask
Tour
Hide
Share
Listing Snapshot
Price 
$699,800
Days On Site 
125 Days
Bedrooms 
3
Inside Area (SqFt) 
2,160 sqft
Total Baths 
3
Full Baths 
3
Partial Baths 
N/A
Lot Size 
0.08 Acres
Year Built 
1985
MLS® Number 
219148870DA
Status 
Active
Property Tax 
N/A
HOA/Condo/Coop Fees 
$675 monthly
Sq Ft Source 
Assessor
Friends & Family
Recent Activity
yesterdayListing updated with changes from the MLS®
2 weeks agoPrice changed to $699,800
4 months agoStatus changed to Active
4 months agoListing first seen on site
General Features
Acres 
0.08
Attached Garage 
Yes
Disclosures 
CovenantsRestrictionsDisclosureHoaDisclosureSellerDisclosure
Foundation 
Slab
Garage 
Yes
Garage Spaces 
2
Land Lease 
No
Levels 
One
Number Of Stories 
1
Parking 
AttachedGarageGarage Door Opener
Parking Spaces 
2
Property Sub Type 
Condominium
Security 
Gated CommunityKey Card Entry
Sewer 
Unknown
Special Circumstances 
Standard
Style 
Traditional
Utilities 
Cable Available
Interior Features
Appliances 
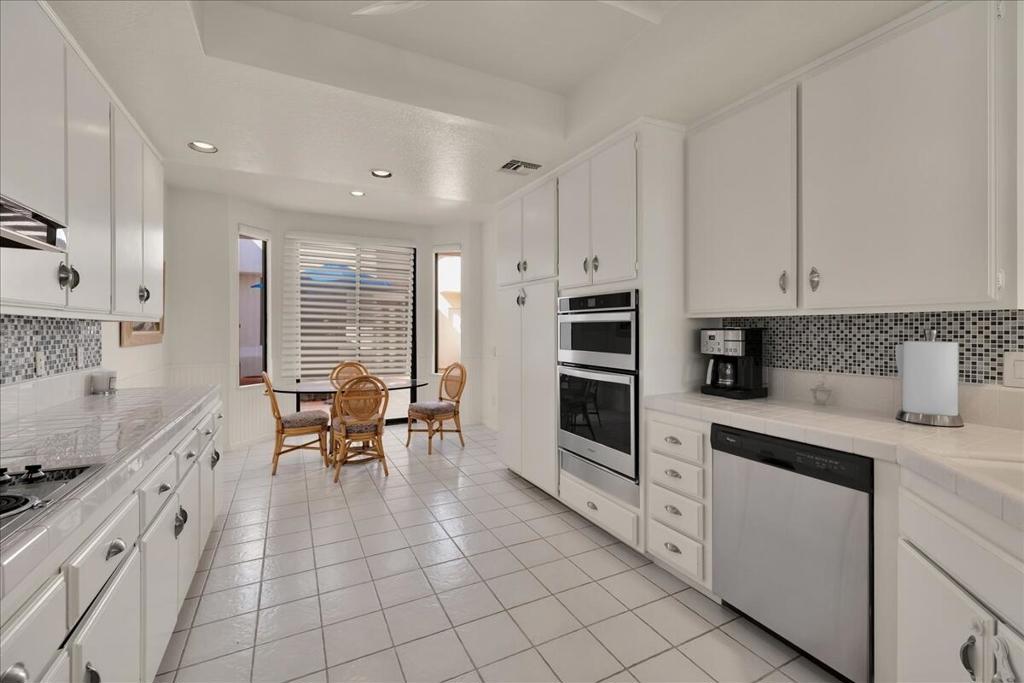
Convection OvenDishwasherElectric CooktopElectric OvenDisposalGas Water HeaterIce MakerMicrowaveRefrigeratorRange HoodSelf Cleaning OvenVented Exhaust Fan
Cooling 
Central AirGasZoned
Electric 
220 Volts in Kitchen220 Volts in Laundry
Fireplace 
Yes
Fireplace Features 
GasGreat RoomRaised Hearth
Flooring 
CarpetTileVinyl
Furnished 
Furnished
Heating 
CentralForced AirNatural GasZoned
Interior 
Wet BarBuilt-in FeaturesCathedral Ceiling(s)Open FloorplanRecessed LightingWired for SoundWalk-In Closet(s)Master Downstairs
Laundry Features 
Laundry Room
Window Features 
Window CoveringsBlindsDouble Pane WindowsDrapesScreensShutters
Bathroom 
Features - Tile Counters
Bedroom 
EntryFoyer 
Great Room 
GuestQuarters 
Kitchen 
Features - Tile Counters
Master Bedroom 
Other 
Features - Walk-In Closet(s)
Utility Room 
Save
Ask
Tour
Hide
Share
Exterior Features
Construction Details 
Stucco
Lot Features 
Corners MarkedFront YardLandscapedLevelOn Golf CourseRectangular Lot
Other Structures 
Guest House
Pool Features 
PrivateCommunityElectric HeatIn Ground
Private Pool 
Yes
Roof 
Tile
Spa Features 
CommunityHeatedIn Ground
View 
Golf CourseLakeMountain(s)
Waterview 
Golf CourseLakeMountain(s)
Windows/Doors 
Window CoveringsBlindsDouble Pane WindowsDrapesScreensShutters
Community Features
Association Amenities 
InsuranceManagementOtherSecurityTennis Court(s)TrashCable TV
Association Fee 
$675.0
Association Fee Frequency 
Monthly
Community Features 
GolfGatedPool
MLS Area 
313 - La Quinta South of HWY 111
School District 
Desert Sands Unified
Financing Terms Available 
CashConventionalFHAVA Loan
Schools
School District
Desert Sands Unified
Elementary School
Benjamin Franklin
Middle School
La Quinta
High School
La Quinta


This information is for your personal, non-commercial use and may not be used for any purpose other than to identify prospective properties you may be interested in purchasing. The display of MLS data is usually deemed reliable but is NOT guaranteed accurate by the MLS. Buyers are responsible for verifying the accuracy of all information and should investigate the data themselves or retain appropriate professionals. Information from sources other than the Listing Agent may have been included in the MLS data. Unless otherwise specified in writing, the Broker/Agent has not and will not verify any information obtained from other sources. The Broker/Agent providing the information contained herein may or may not have been the Listing and/or Selling Agent.

Neighborhood & Commute
Source: Walkscore
Disclosure: Community information and market data powered by Constellation Data Labs. Information is deemed reliable but not guaranteed.
Save
Ask
Tour
Hide
Share