64574 Brae Burn Avenue, Desert Hot Springs, CA, 92240

Save
Ask
Tour
Hide
Share
$359,900
104 Days On Site

64574 Brae Burn Avenue
Desert Hot Springs, CA 92240

For Sale|Single Family Residence|Active
3
Beds
2
Total Baths
2
Full Baths
1,666
SqFt
$216
/SqFt
1990
Built
Subdivision:
Mission Lakes
County:
Riverside
Listed by Gregory Leonard of Coldwell Banker Realty greg.leonard@cbrealty.com
Call Now: 951-203-4426
Is this the listing for you? We can help make it yours.
951-203-4426
64574 Brae Burn Avenue64574 Brae Burn Avenue64574 Brae Burn Avenue64574 Brae Burn Avenue
Save
Ask
Tour
Hide
Share

Mortgage Calculator

Monthly Payment (Est.)

$1,642
Calculator powered by Showcase IDX, a Constellation1 Company. Copyright ©2026 Information is deemed reliable but not guaranteed.

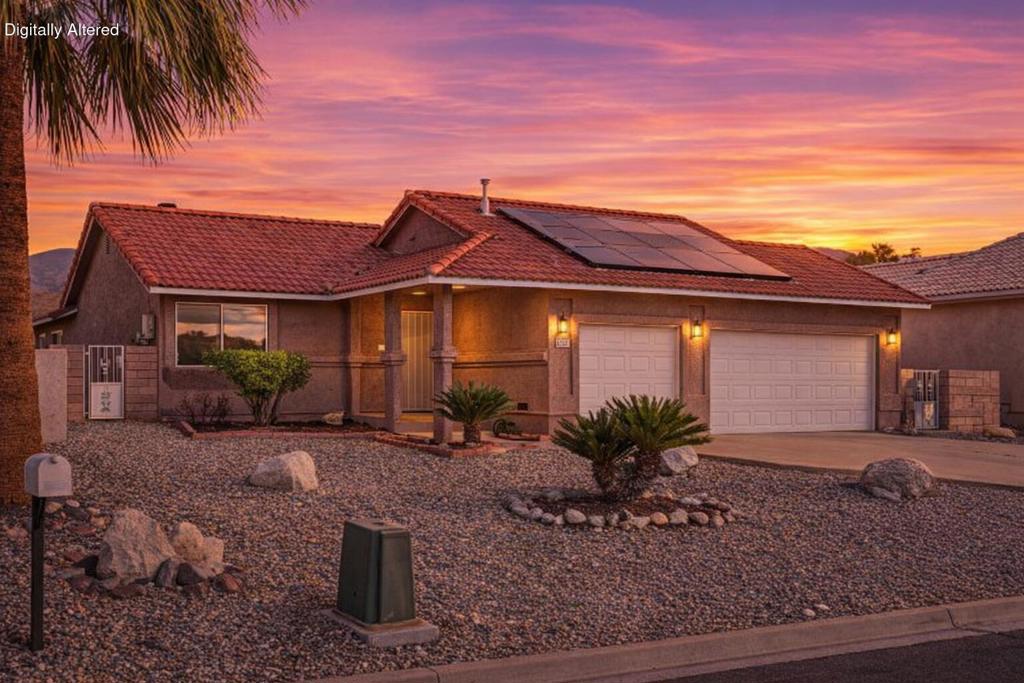
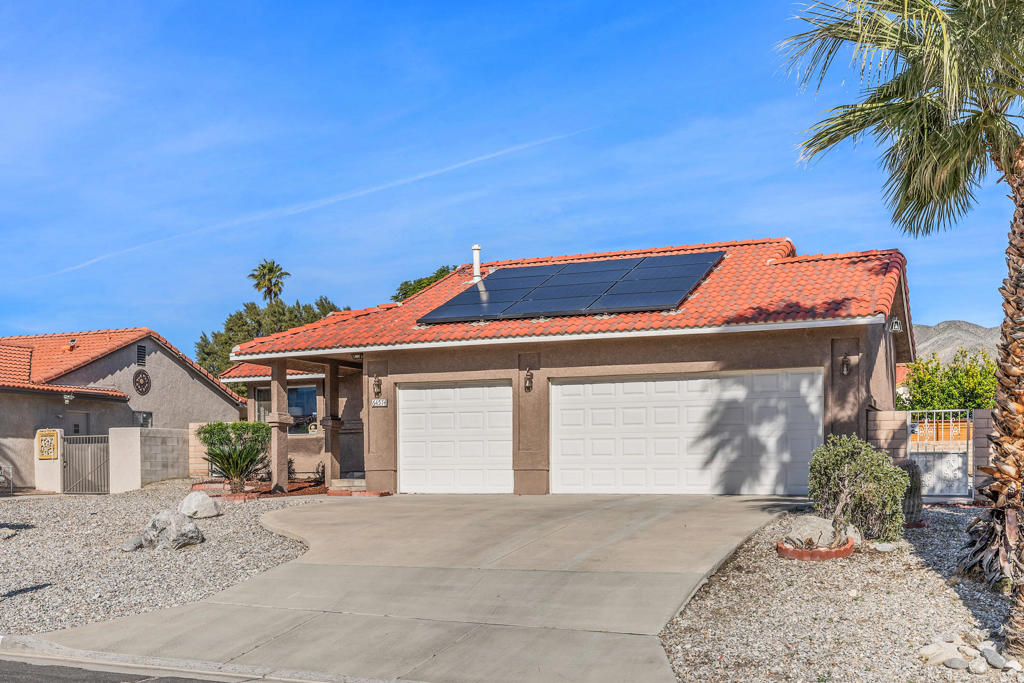
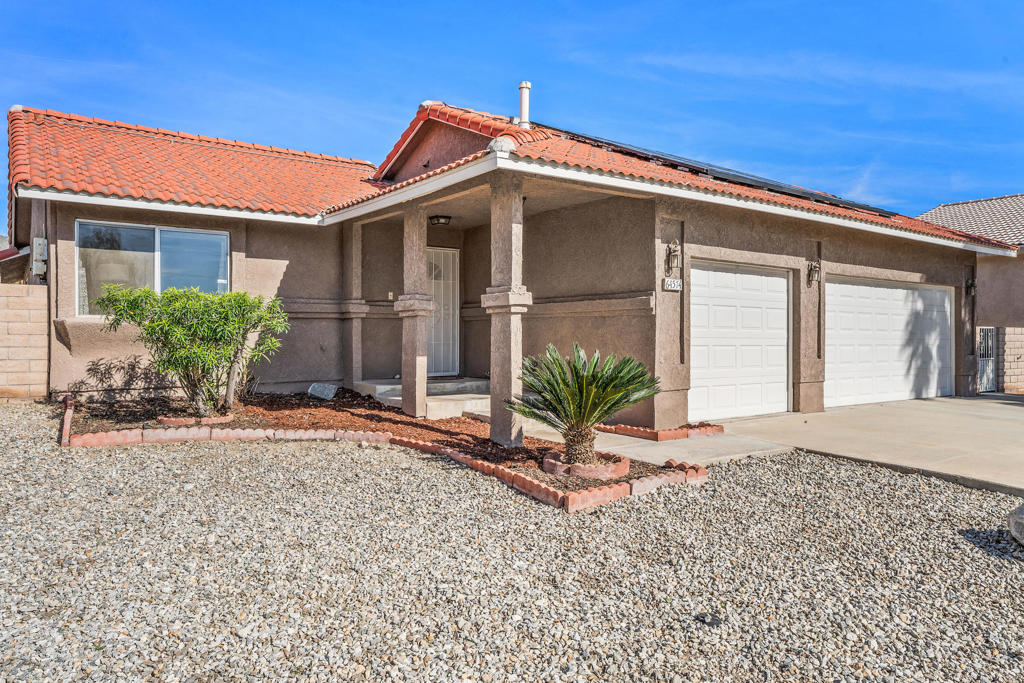
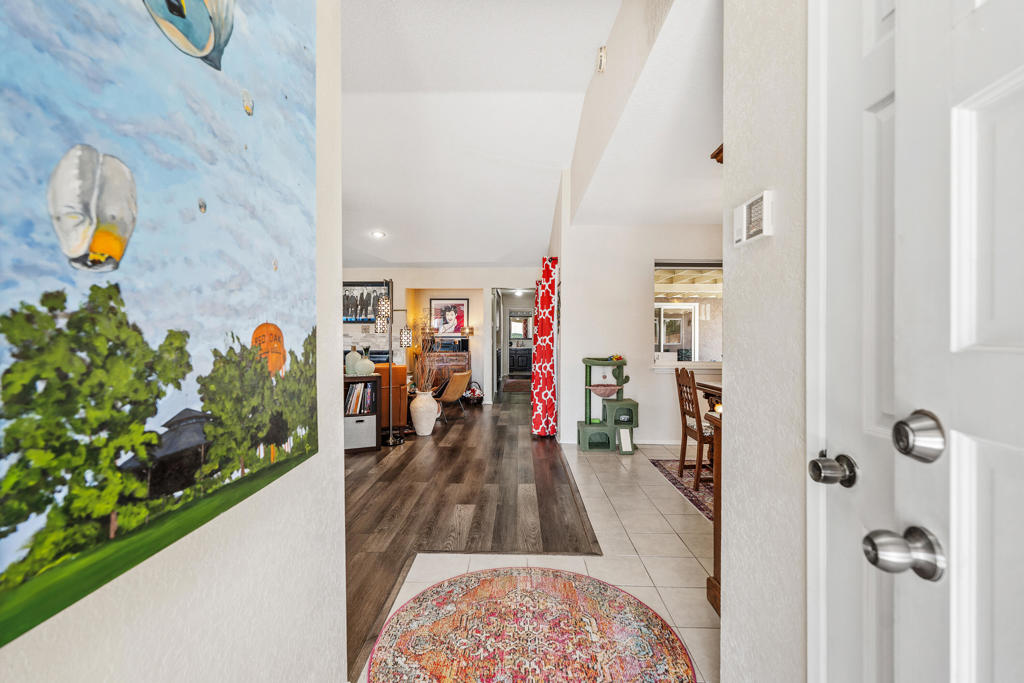
Unlimited golf, updated solar, and zero deferred maintenance. Now priced at $359,900. This 3-bed, 2-bath home inside Mission Lakes Country Club gives two title holders unlimited golf on a championship course plus full access to club amenities, pool, spa, fitness center, and more, all covered in the HOA. A recent solar upgrade with 17 panels and two Tesla Powerwall battery backup units delivers predictable energy costs year-round, with the system fully transferable to the buyer. The pre-listing inspection is clean. No surprises, no renegotiations. Inside: 9-foot ceilings, quartz counters, updated kitchen, open-concept layout, and refreshed baths. Desert and mountain views. Minutes to Palm Springs, natural hot springs, and hiking. Sellers are offering a $7,500 credit toward buyer closing costs or interest rate buydown. Move-in ready and available for immediate occupancy. Quick close available too!

Save
Ask
Tour
Hide
Share
Listing Snapshot
Price 
$359,900
Days On Site 
104 Days
Bedrooms 
3
Inside Area (SqFt) 
1,666 sqft
Total Baths 
2
Full Baths 
2
Partial Baths 
N/A
Lot Size 
0.17 Acres
Year Built 
1990
MLS® Number 
219148893DA
Status 
Active
Property Tax 
N/A
HOA/Condo/Coop Fees 
$507 monthly
Sq Ft Source 
Assessor
Friends & Family
Recent Activity
a week agoListing updated with changes from the MLS®
2 months agoPrice changed to $359,900
3 months agoListing first seen on site
General Features
Acres 
0.17
Attached Garage 
Yes
Disclosures 
CovenantsRestrictionsDisclosureHoaDisclosurePetRestrictionsSellerDisclosure
Foundation 
Slab
Garage 
Yes
Garage Spaces 
3
Land Lease 
No
Levels 
One
Number Of Stories 
1
Parking 
AttachedDrivewayGarageGolf Cart GarageGarage Door OpenerSide By Side
Parking Spaces 
6
Property Sub Type 
Single Family Residence
Sewer 
Septic Tank
Special Circumstances 
Standard
Style 
Ranch
Interior Features
Appliances 
Gas CooktopDisposalGas OvenGas Water HeaterMicrowaveRefrigeratorRange HoodWater SoftenerWater Purifier
Cooling 
Central Air
Electric 
220 Volts in Garage
Fireplace 
Yes
Fireplace Features 
Family RoomGas
Flooring 
LaminateTile
Heating 
Active SolarCentralSolar
Interior 
Breakfast BarHigh Ceilings
Laundry Features 
In Garage
Window Features 
Double Pane Windows
Bathroom 
Dining Room 
Family Room 
Kitchen 
Save
Ask
Tour
Hide
Share
Exterior Features
Construction Details 
Stucco
Fencing 
Block
Pool Features 
PrivateCommunityElectric HeatIn Ground
Private Pool 
Yes
Roof 
Tile
Spa Features 
CommunityIn Ground
View 
DesertMountain(s)
Waterview 
DesertMountain(s)
Windows/Doors 
Double Pane Windows
Community Features
Association Amenities 
ClubhouseFitness CenterGolf CourseManagement
Association Fee 
$507.0
Association Fee Frequency 
Monthly
Community Features 
GolfPool
MLS Area 
341 - Mission Lakes
Financing Terms Available 
CashConventionalFHA


This information is for your personal, non-commercial use and may not be used for any purpose other than to identify prospective properties you may be interested in purchasing. The display of MLS data is usually deemed reliable but is NOT guaranteed accurate by the MLS. Buyers are responsible for verifying the accuracy of all information and should investigate the data themselves or retain appropriate professionals. Information from sources other than the Listing Agent may have been included in the MLS data. Unless otherwise specified in writing, the Broker/Agent has not and will not verify any information obtained from other sources. The Broker/Agent providing the information contained herein may or may not have been the Listing and/or Selling Agent.

Neighborhood & Commute
Source: Walkscore
Disclosure: Community information and market data powered by Constellation Data Labs. Information is deemed reliable but not guaranteed.
Save
Ask
Tour
Hide
Share