

36386 Dali DriveCathedral City, CA 92234
Mortgage Calculator
Monthly Payment (Est.)
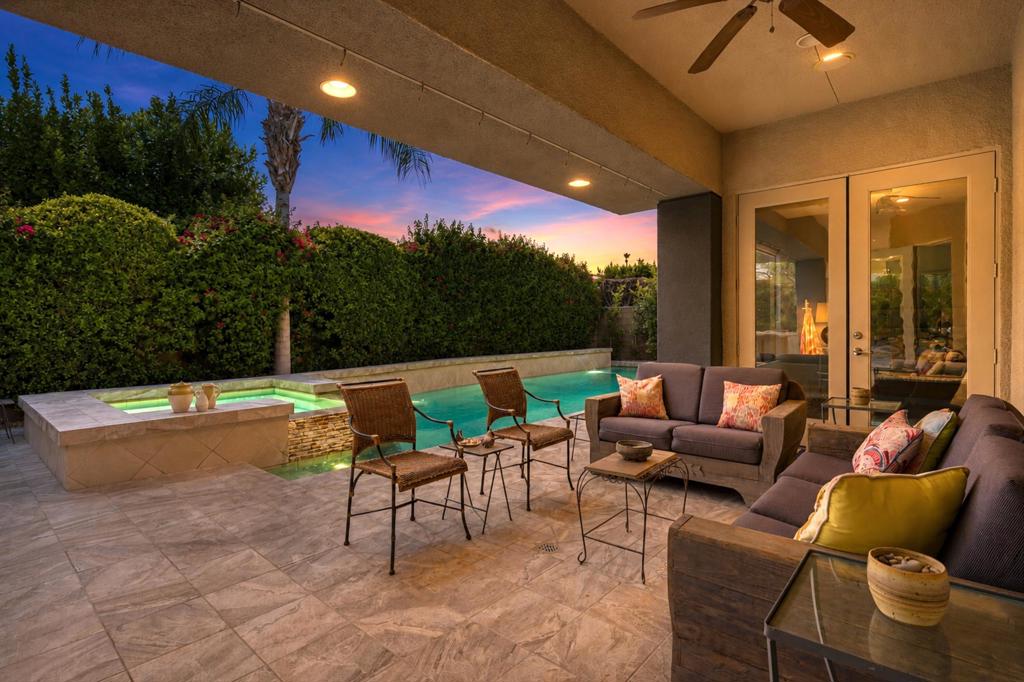
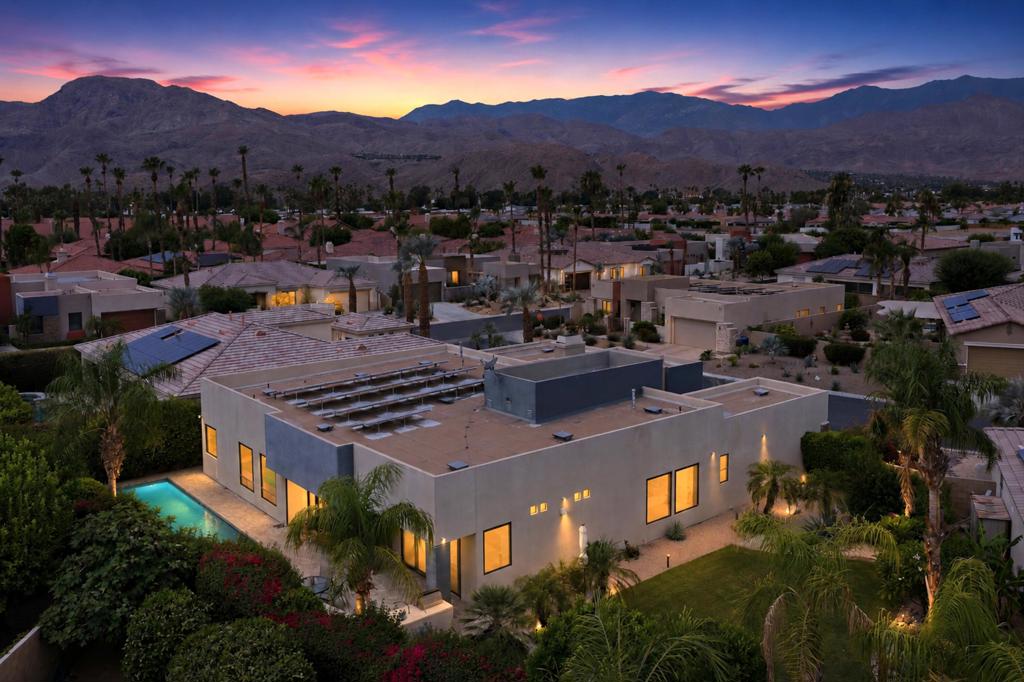
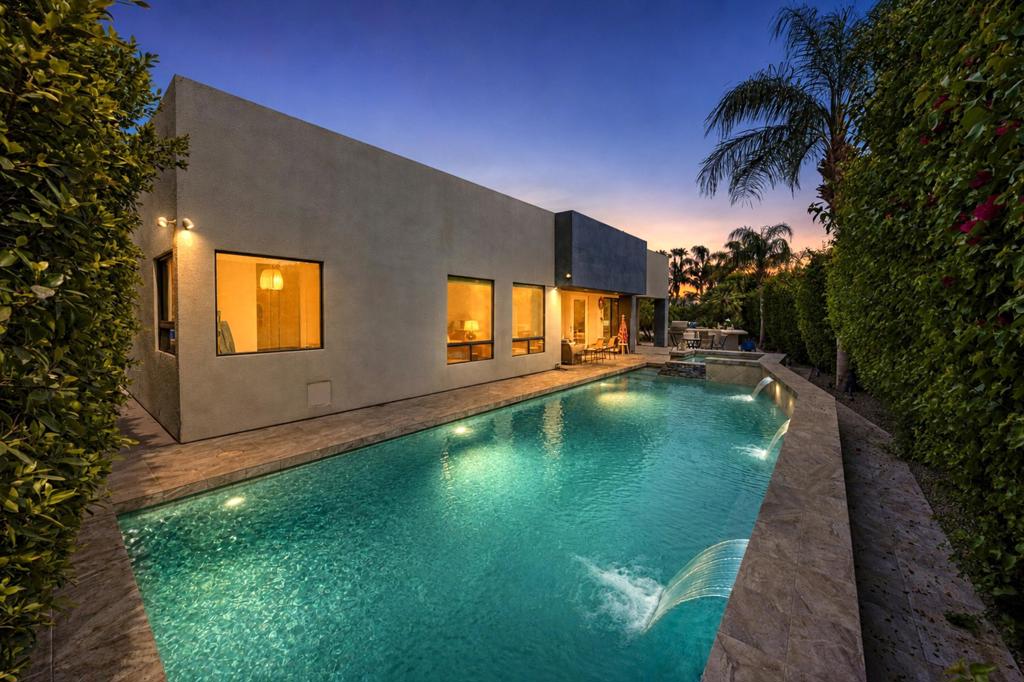
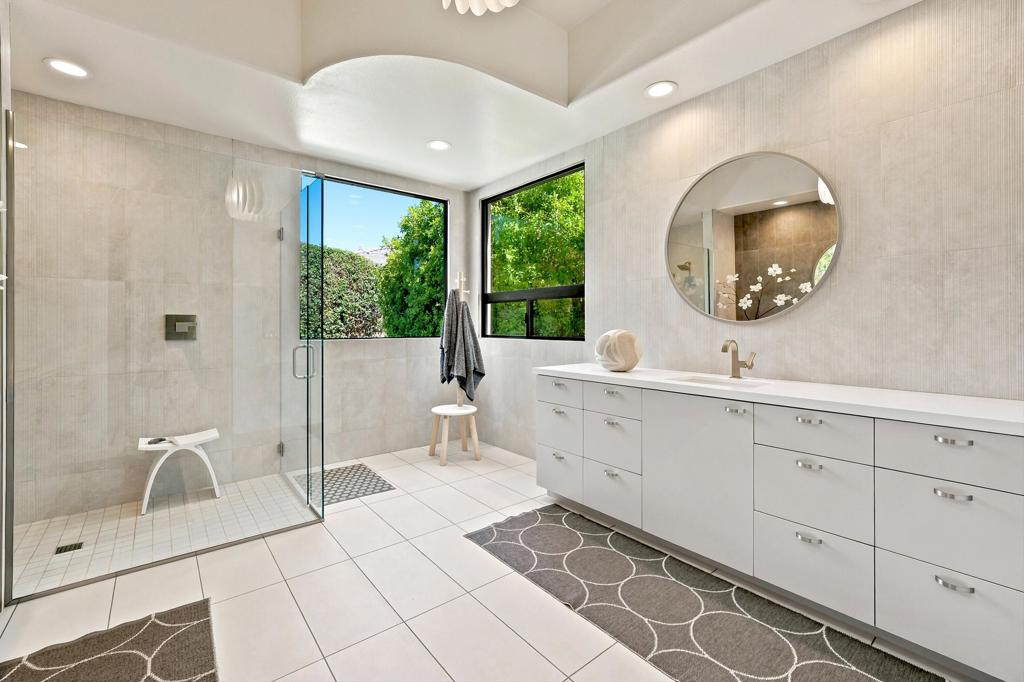
Enter an interest rate to see your estimated monthly payment.Welcome to one of the premiere properties inside Montage at Mission Hills. This 5-bedroom, 4-bath luxurious residence has been re-imagined and updated to complement its stunning, contemporary architecture. Ideal for entertaining, or working from home in either of the two casitas, this home appeals to a wide array of buyers. Located on an ideal, very private, interior oversized lot with spectacular mountain vistas, special features of this home include 18-inch white speckled porcelain tile flooring throughout (no carpet), multilevel outdoor living areas on tiled decks amid a lush tropical oasis of mature landscaping. A 45-foot heated, saltwater pool/spa with three waterfalls is the outdoor focal point seen from the main living area and the primary suite. The backyard has an outdoor kitchen island with large grilling area and ample counter space. The open concept, renovated, kitchen is beautiful with Quartzite countertops, solid wood soft-close cabinetry, coffee corner, walk-in pantry, standalone island, wine fridge, and stainless steel appliances making this kitchen really great to work in while staying connected with people in the great room and parlor. There is a separate dining room as well as casual dining space in the kitchen area. Two casitas grace this home. Separate from the main house, you enter one of the casitas from the tiled front courtyard that has a towering outdoor fireplace. The second casita, currently used as an art studio and office, is accessed inside the home and has French doors that open to the front courtyard. It is essentially a private wing with its own entrance. The primary bath is a showstopper. Its recent renovation took the room down to the studs and was rebuilt for ultimate contemporary luxury with stunning floor-to-ceiling tile, quartz counters, and custom pale grey cabinetry for a sleek, airy interior surrounded by greenery and pool view. Additional features include a hard-wired alarm system, surround sound, a bonus refrigerator in the attached, epoxy-floored, 2-car garage that has plentiful tall storage. The home has leased solar for only $152 per month with approximately six years left on the lease (sellers benefit from a monthly credit on electric bill). The residents of Montage at Mission Hills pay HOA dues of only $360 per month, which includes a full membership to adjacent Mission Hills Country Club including all amenities except golf. Offered furnished outside of escrow per inventory list excluding artwork.
| 2 weeks ago | Listing updated with changes from the MLS® | |
| 2 weeks ago | Status changed to Pending | |
| 3 months ago | Price changed to $1,408,000 | |
| 4 months ago | Listing first seen on site |

This information is for your personal, non-commercial use and may not be used for any purpose other than to identify prospective properties you may be interested in purchasing. The display of MLS data is usually deemed reliable but is NOT guaranteed accurate by the MLS. Buyers are responsible for verifying the accuracy of all information and should investigate the data themselves or retain appropriate professionals. Information from sources other than the Listing Agent may have been included in the MLS data. Unless otherwise specified in writing, the Broker/Agent has not and will not verify any information obtained from other sources. The Broker/Agent providing the information contained herein may or may not have been the Listing and/or Selling Agent.

Did you know? You can invite friends and family to your search. They can join your search, rate and discuss listings with you.