18 Lafayette Drive, Rancho Mirage, CA, 92270

Save
Ask
Tour
Hide
Share
$1,750,000
99 Days On Site

18 Lafayette Drive
Rancho Mirage, CA 92270

For Sale|Single Family Residence|Active
3
Beds
3
Total Baths
3
Full Baths
3,128
SqFt
$559
/SqFt
1978
Built
Subdivision:
The Springs C.C.
County:
Riverside
Listed by Gary Pollock of Douglas Elliman of California, Inc. gary.pollock@elliman.com
Call Now: 951-203-4426
Is this the listing for you? We can help make it yours.
951-203-4426
18 Lafayette Drive18 Lafayette Drive18 Lafayette Drive18 Lafayette Drive
Save
Ask
Tour
Hide
Share

Mortgage Calculator

Monthly Payment (Est.)

$7,984
Calculator powered by Showcase IDX, a Constellation1 Company. Copyright ©2026 Information is deemed reliable but not guaranteed.

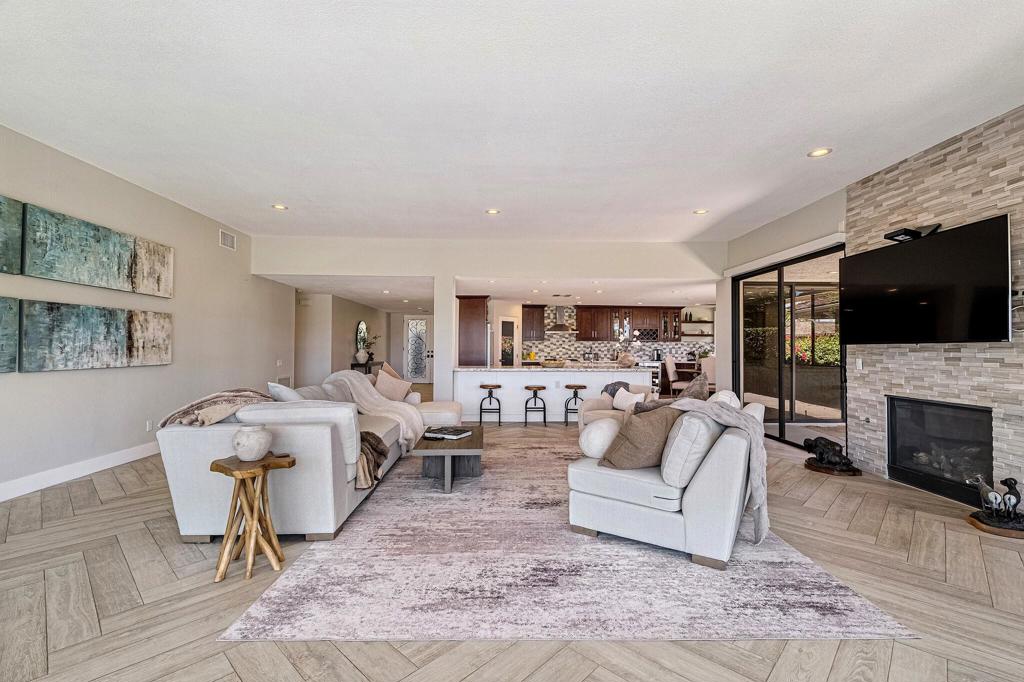
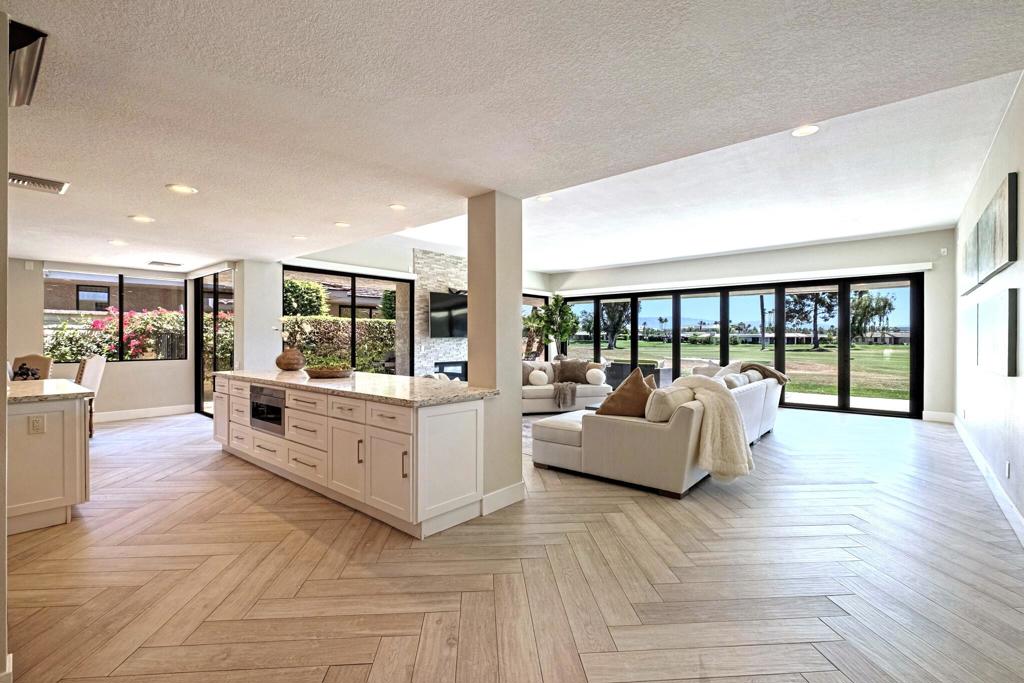
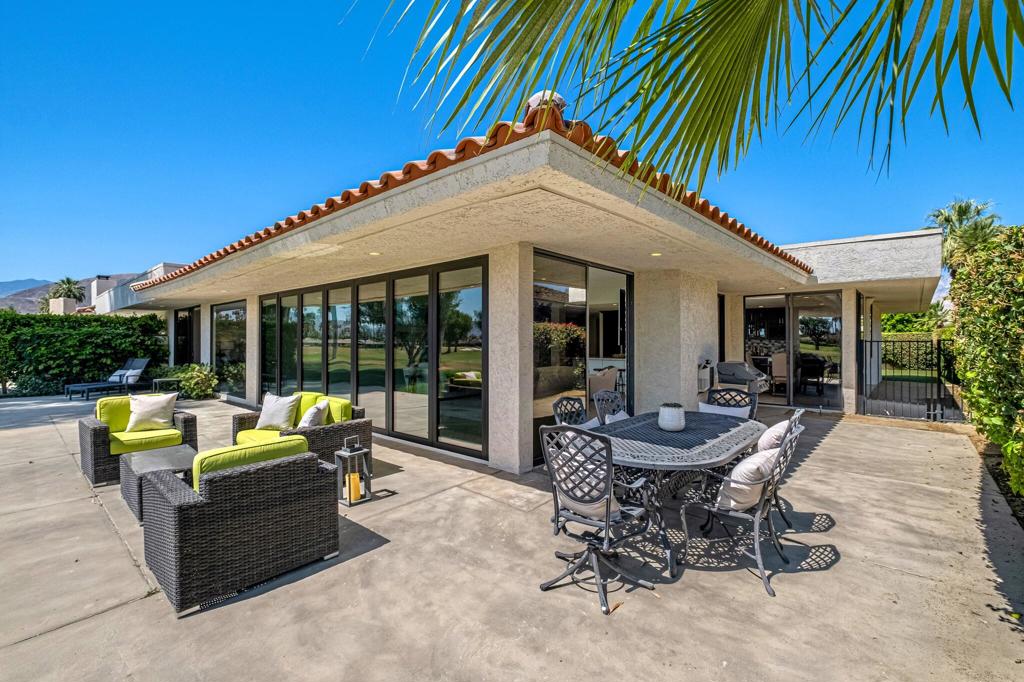
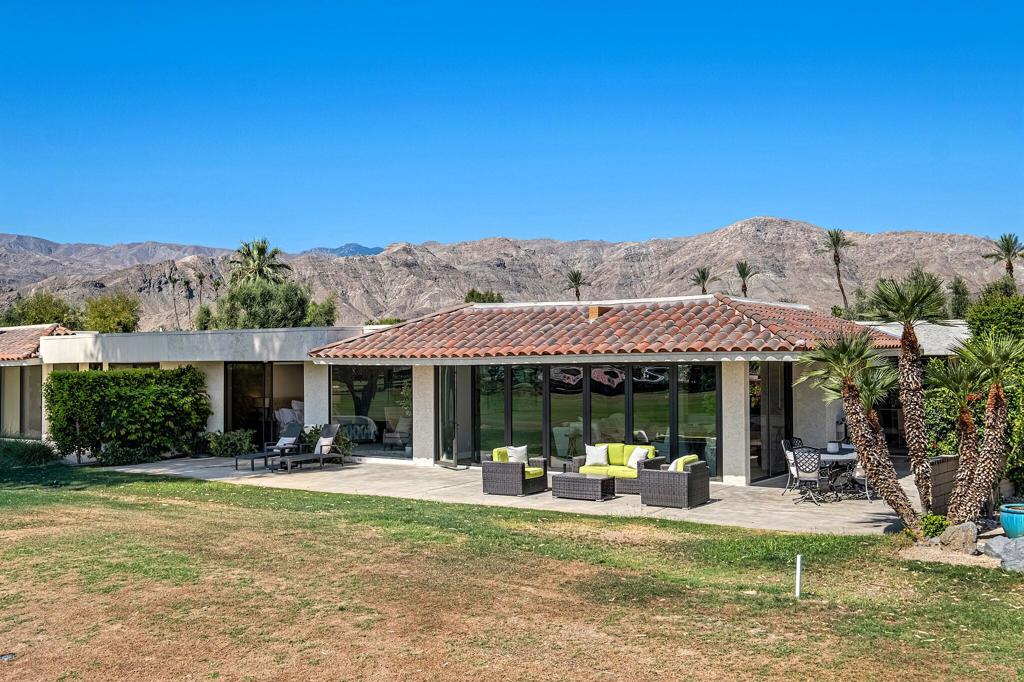
Welcome to this fantastic view 3 bedroom 3 bathroom Shaghnessy A1 location home. Double fairway views abound as you enter this recently redone open floor plan location. Double entry doorway with open chefs kitchen with top of the line appliances. Patios off every bedroom. Expansive living room area with panoramic glass doors that slide open for unobstructed indoor/outdoor living. Double master suites with spa like features. Third bedroom connects to oversized patio area. 18 Lafayette epitomizes the finest in country club golf course lifestyle. The Springs Country Club is home to a recently redone championship golf course and clubhouse. Close to the finest shopping, dining and entertainment in the Coachella Valley. Come home to the Springs where we belong!!

Save
Ask
Tour
Hide
Share
Listing Snapshot
Price 
$1,750,000
Days On Site 
99 Days
Bedrooms 
3
Inside Area (SqFt) 
3,128 sqft
Total Baths 
3
Full Baths 
3
Partial Baths 
N/A
Lot Size 
0.14 Acres
Year Built 
1978
MLS® Number 
219149124PS
Status 
Active
Property Tax 
N/A
HOA/Condo/Coop Fees 
$1,974 monthly
Sq Ft Source 
Assessor
Friends & Family
Recent Activity
2 weeks agoListing updated with changes from the MLS®
3 months agoListing first seen on site
General Features
Acres 
0.14
Attached Garage 
Yes
Disclosures 
HoaDisclosurePrincipalIsRealEstateLicensed
Foundation 
Slab
Garage 
Yes
Garage Spaces 
2
Land Lease 
No
Levels 
One
Number Of Stories 
1
Parking 
AttachedCoveredDrivewayGarageGolf Cart GarageGarage Door OpenerOn StreetSide By Side
Parking Spaces 
6
Property Sub Type 
Single Family Residence
Security 
Gated CommunitySmoke Detector(s)24 Hour Security
Special Circumstances 
Standard
Style 
Contemporary
Utilities 
Cable Available
Interior Features
Appliances 
Convection OvenDishwasherFreezerGas CooktopDisposalGas OvenGas Water HeaterIce MakerMicrowaveRefrigeratorRange Hood
Cooling 
Central Air
Fireplace 
Yes
Fireplace Features 
GasGreat RoomLiving Room
Flooring 
CarpetLaminate
Furnished 
Partially
Heating 
CentralNatural Gas
Interior 
Breakfast BarOpen Floorplan
Laundry Features 
Laundry Room
Window Features 
Window CoveringsDouble Pane WindowsDrapesScreensSkylight(s)Tinted Windows
Bathroom 
Bedroom 
Dining Room 
Great Room 
Kitchen 
Living Room 
Save
Ask
Tour
Hide
Share
Exterior Features
Construction Details 
Stucco
Exterior 
Barbecue
Fencing 
Block
Lot Features 
On Golf Course
Patio And Porch 
EnclosedWrap Around
Roof 
CompositionFlat
View 
DesertGolf CourseMountain(s)Panoramic
Waterview 
DesertGolf CourseMountain(s)Panoramic
Windows/Doors 
Window CoveringsDouble Pane WindowsDrapesScreensSkylight(s)Tinted Windows
Community Features
Association Amenities 
ClubhouseSport CourtFitness CenterGolf CourseGame RoomRecreation RoomSaunaSecurityTennis Court(s)Cable TV
Association Fee 
$1974.0
Association Fee Frequency 
Monthly
Community Features 
GolfGated
MLS Area 
321 - Rancho Mirage
Financing Terms Available 
Cash


This information is for your personal, non-commercial use and may not be used for any purpose other than to identify prospective properties you may be interested in purchasing. The display of MLS data is usually deemed reliable but is NOT guaranteed accurate by the MLS. Buyers are responsible for verifying the accuracy of all information and should investigate the data themselves or retain appropriate professionals. Information from sources other than the Listing Agent may have been included in the MLS data. Unless otherwise specified in writing, the Broker/Agent has not and will not verify any information obtained from other sources. The Broker/Agent providing the information contained herein may or may not have been the Listing and/or Selling Agent.

Neighborhood & Commute
Source: Walkscore
Disclosure: Community information and market data powered by Constellation Data Labs. Information is deemed reliable but not guaranteed.
Save
Ask
Tour
Hide
Share