

1038 Seaview AvenueThermal, CA 92274
Mortgage Calculator
Monthly Payment (Est.)
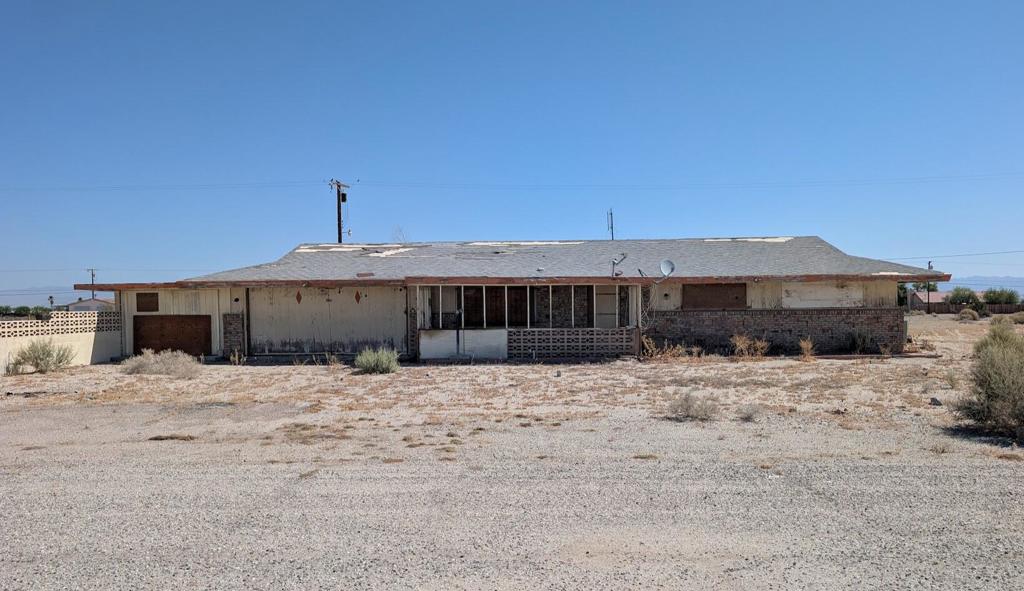
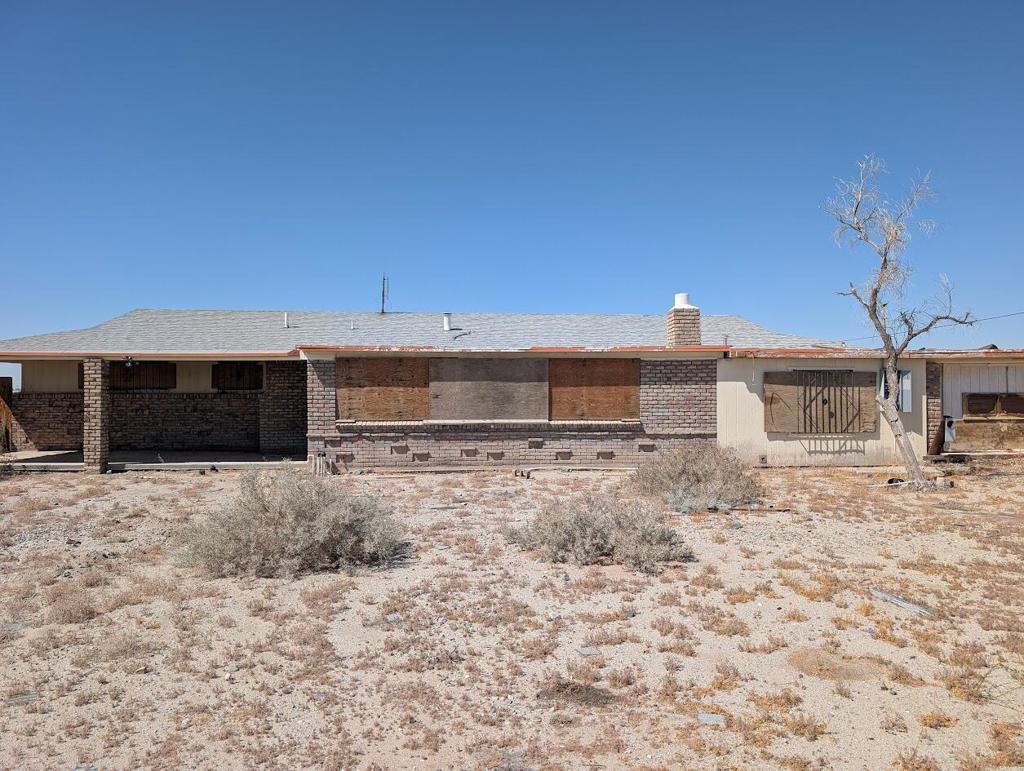
$684Opportunity awaits! This renovation project, single-family residence at 1038 Seaview Ave, Thermal, CA 92274 in Imperial County, sits on a 9,958 sq ft lot. The property is located in FEMA flood zone X, indicating minimal flood risk. All information deemed reliable but not guaranteed, Buyer/s are to verify & satisfy themselves with square footage, lot size, HOA, permits, inspections & other information concerning the condition or features of the land and property provided by the seller, public records, or other sources. If exact square footage is a concern, the property should be independently measured. Listing Broker/Agent does not guarantee verification or accuracy. Email offers with Pre-approval letter and proof of funds to RoysDesert@gmail.com
| a month ago | Listing updated with changes from the MLS® | |
| 3 months ago | Status changed to Active | |
| 3 months ago | Listing first seen on site |

This information is for your personal, non-commercial use and may not be used for any purpose other than to identify prospective properties you may be interested in purchasing. The display of MLS data is usually deemed reliable but is NOT guaranteed accurate by the MLS. Buyers are responsible for verifying the accuracy of all information and should investigate the data themselves or retain appropriate professionals. Information from sources other than the Listing Agent may have been included in the MLS data. Unless otherwise specified in writing, the Broker/Agent has not and will not verify any information obtained from other sources. The Broker/Agent providing the information contained herein may or may not have been the Listing and/or Selling Agent.

Did you know? You can invite friends and family to your search. They can join your search, rate and discuss listings with you.