48796 Classic Drive, La Quinta, CA, 92253

Save
Ask
Tour
Hide
Share
$689,000
99 Days On Site

48796 Classic Drive
La Quinta, CA 92253

For Sale|Condominium|Active
3
Beds
3
Total Baths
3
Full Baths
1,706
SqFt
$404
/SqFt
2007
Built
Subdivision:
Legacy Villas
County:
Riverside
Listed by Ron Bone of Equity Union ron@ronbonerealtor.com
Call Now: 951-203-4426
Is this the listing for you? We can help make it yours.
951-203-4426
48796 Classic Drive48796 Classic Drive48796 Classic Drive48796 Classic Drive
Save
Ask
Tour
Hide
Share

Mortgage Calculator

Monthly Payment (Est.)

$3,144
Calculator powered by Showcase IDX, a Constellation1 Company. Copyright ©2026 Information is deemed reliable but not guaranteed.

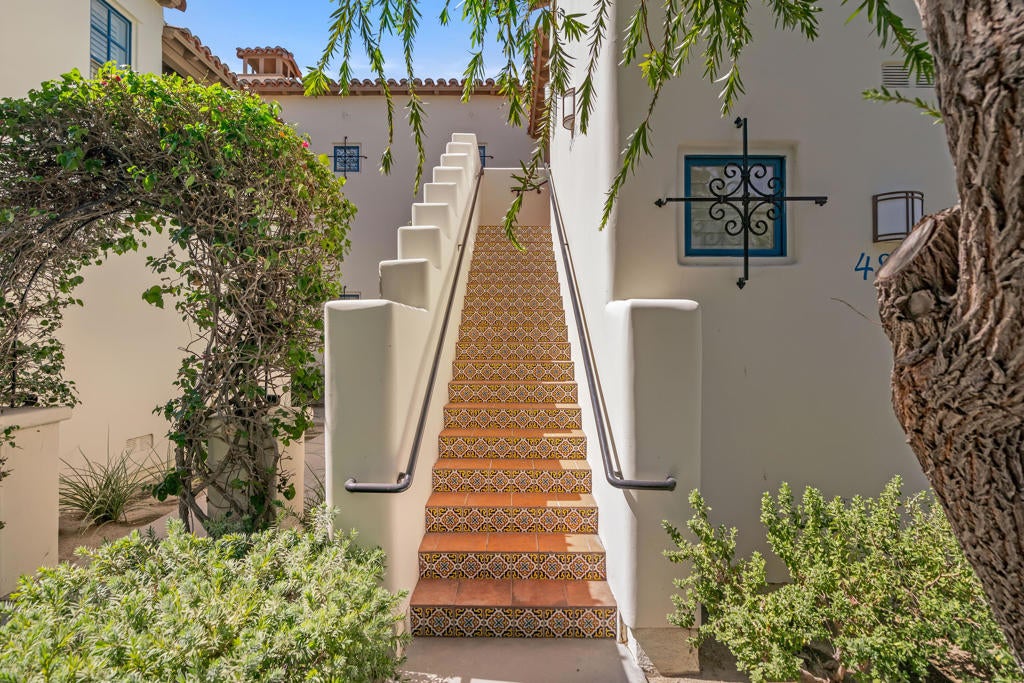
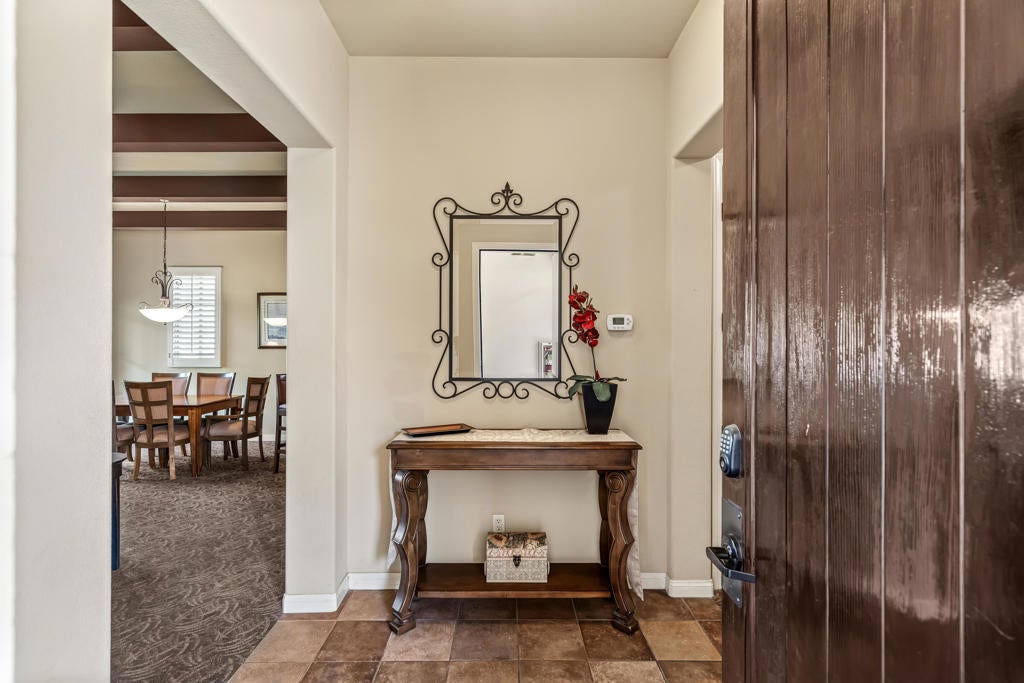
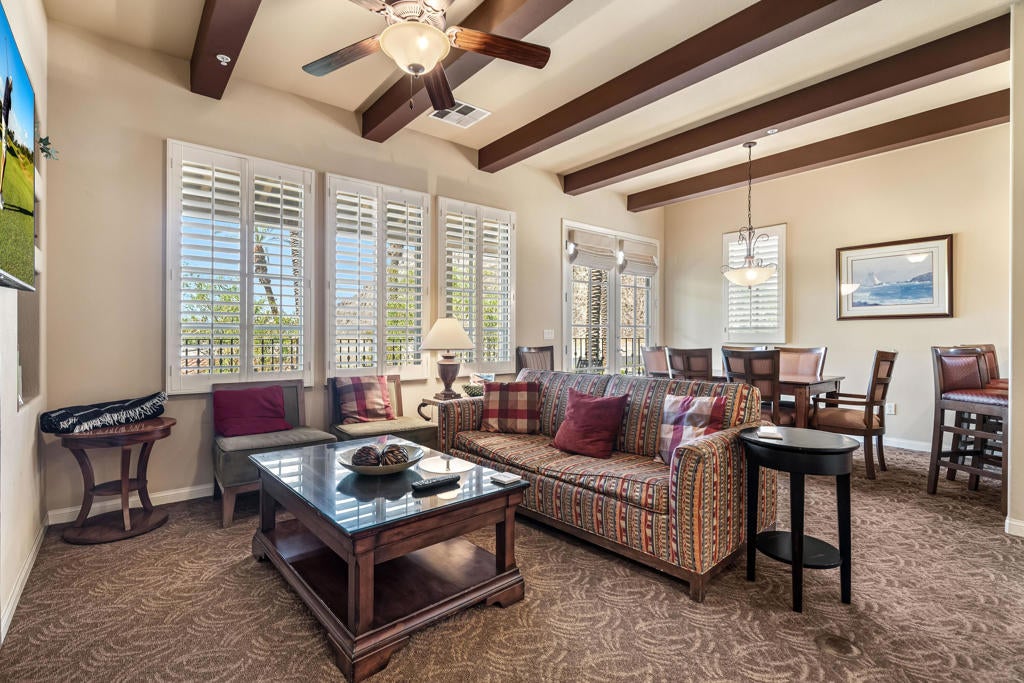
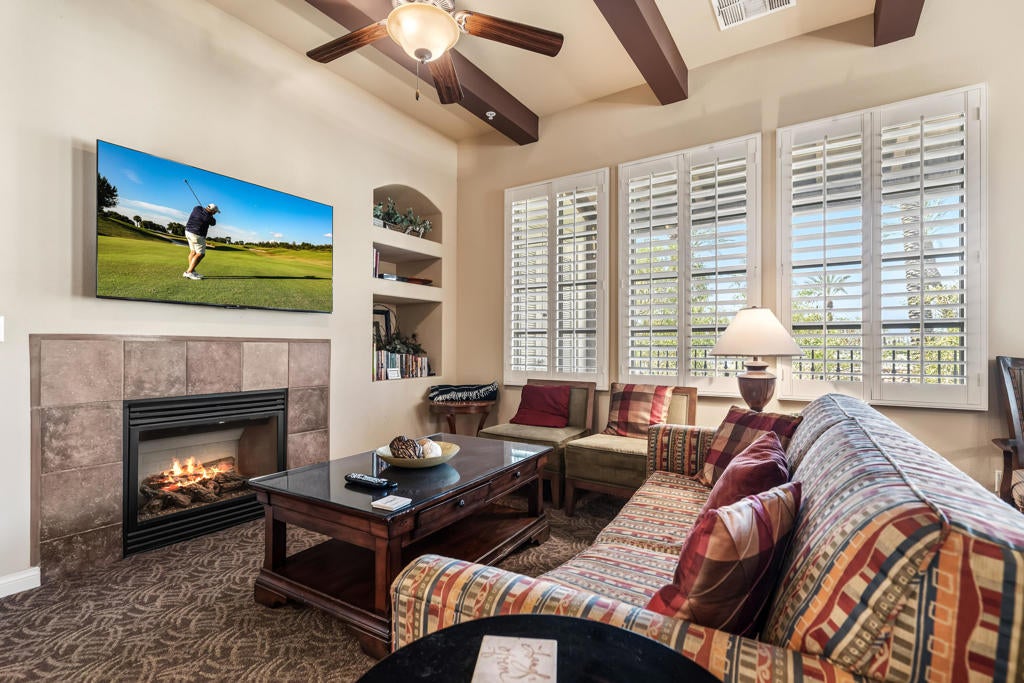
Additional photos on 6/17.Exceptional Legacy Villas opportunity featuring a rare 3-bedroom, 3-bath lock-off floorplan with the ability to function as three separate rental units for maximum income potential. Located within a City of La Quinta approved short-term rental community, this second-level villa offers stunning southern-facing Santa Rosa Mountain views from the spacious covered patio.Walking distance to La Quinta Resort & Club with access to fine dining, golf, and spa amenities. Ideally located near the clubhouse with resort-style pool, spa, fitness center, plus 11 additional pools and 10 spas throughout the community.Perfect as a luxury desert getaway, investment property, or both. One of the most flexible and income-producing floorplans in Legacy Villas.

Save
Ask
Tour
Hide
Share
Listing Snapshot
Price 
$689,000
Days On Site 
99 Days
Bedrooms 
3
Inside Area (SqFt) 
1,706 sqft
Total Baths 
3
Full Baths 
3
Partial Baths 
N/A
Lot Size 
0.0554 Acres
Year Built 
2007
MLS® Number 
219149128DA
Status 
Active
Property Tax 
N/A
HOA/Condo/Coop Fees 
$965 monthly
Sq Ft Source 
Assessor
Friends & Family
Recent Activity
yesterdayListing updated with changes from the MLS®
2 days agoStatus changed to Active
a month agoPrice changed to $689,000
3 months agoListing first seen on site
General Features
Acres 
0.0554
Disclosures 
CovenantsRestrictionsDisclosureHoaDisclosureHomeWarrantyPetRestrictions
Foundation 
Slab
Land Lease 
No
Levels 
Two
Number Of Stories 
2
Parking 
AssignedGuestOn Street
Parking Spaces 
1
Property Condition 
Updated/Remodeled
Property Sub Type 
Condominium
Security 
Fire Sprinkler SystemGated Community24 Hour Security
Special Circumstances 
Standard
Utilities 
Cable Available
Interior Features
Appliances 
DishwasherElectric OvenFreezerGas CooktopDisposalGas Water HeaterMicrowaveRefrigeratorRange HoodVented Exhaust Fan
Cooling 
Electric
Electric 
220 Volts in Kitchen220 Volts in Laundry
Fireplace 
Yes
Fireplace Features 
GasGreat RoomMaster Bedroom
Flooring 
CarpetTile
Furnished 
Furnished
Heating 
Forced AirHeat PumpNatural Gas
Interior 
Beamed CeilingsBreakfast BarHigh Ceilings
Laundry Features 
Laundry Closet
Window Features 
BlindsDouble Pane WindowsShutters
Bathroom 
Features - Tile Counters
Bedroom 
Dining Room 
Great Room 
Kitchen 
Features - Granite Counters
Save
Ask
Tour
Hide
Share
Exterior Features
Construction Details 
Stucco
Lot Features 
Close to ClubhouseLandscapedLevel
Patio And Porch 
Covered
Pool Features 
PrivateCommunityGuniteElectric HeatIn Ground
Private Pool 
Yes
Roof 
ConcreteTile
Spa Features 
CommunityGuniteHeatedIn Ground
View 
Mountain(s)
Waterview 
Mountain(s)
Windows/Doors 
BlindsDouble Pane WindowsShutters
Community Features
Association Amenities 
ClubhouseFitness CenterMaintenance GroundsMeeting RoomManagementBarbecueSecurityTrashCable TV
Association Fee 
$965.0
Association Fee Frequency 
Monthly
Community Features 
GatedPool
MLS Area 
313 - La Quinta South of HWY 111
Financing Terms Available 
Cash1031 Exchange


This information is for your personal, non-commercial use and may not be used for any purpose other than to identify prospective properties you may be interested in purchasing. The display of MLS data is usually deemed reliable but is NOT guaranteed accurate by the MLS. Buyers are responsible for verifying the accuracy of all information and should investigate the data themselves or retain appropriate professionals. Information from sources other than the Listing Agent may have been included in the MLS data. Unless otherwise specified in writing, the Broker/Agent has not and will not verify any information obtained from other sources. The Broker/Agent providing the information contained herein may or may not have been the Listing and/or Selling Agent.

Neighborhood & Commute
Source: Walkscore
Disclosure: Community information and market data powered by Constellation Data Labs. Information is deemed reliable but not guaranteed.
Save
Ask
Tour
Hide
Share