

81996 Daniel DriveLa Quinta, CA 92253
Mortgage Calculator
Monthly Payment (Est.)
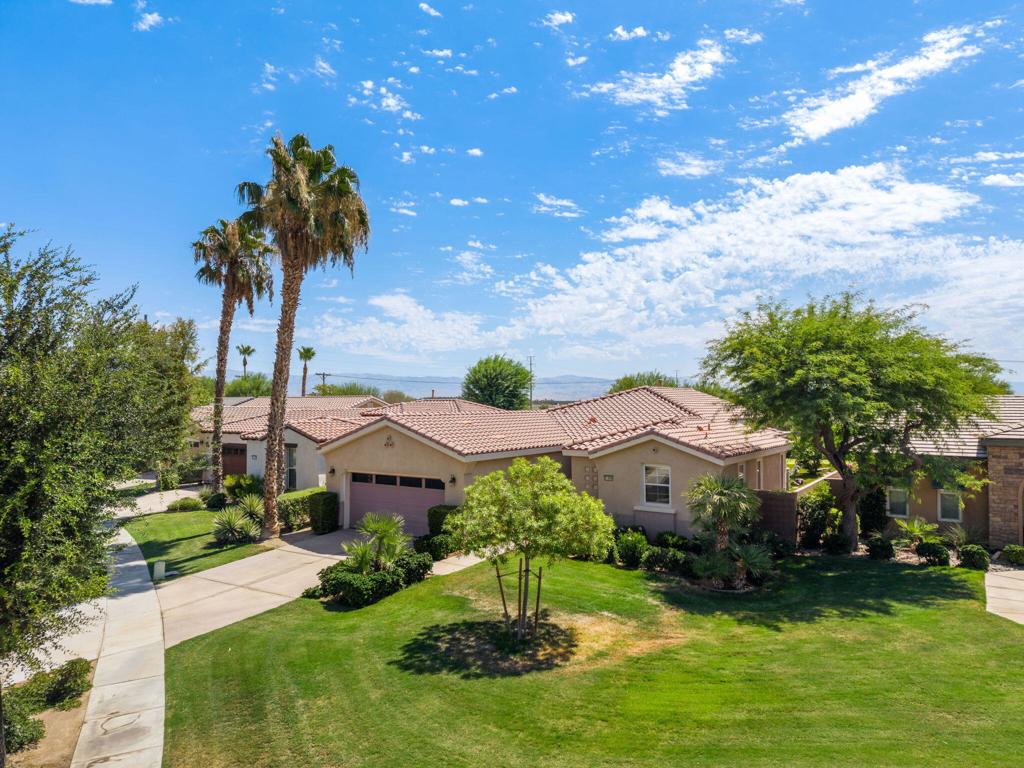
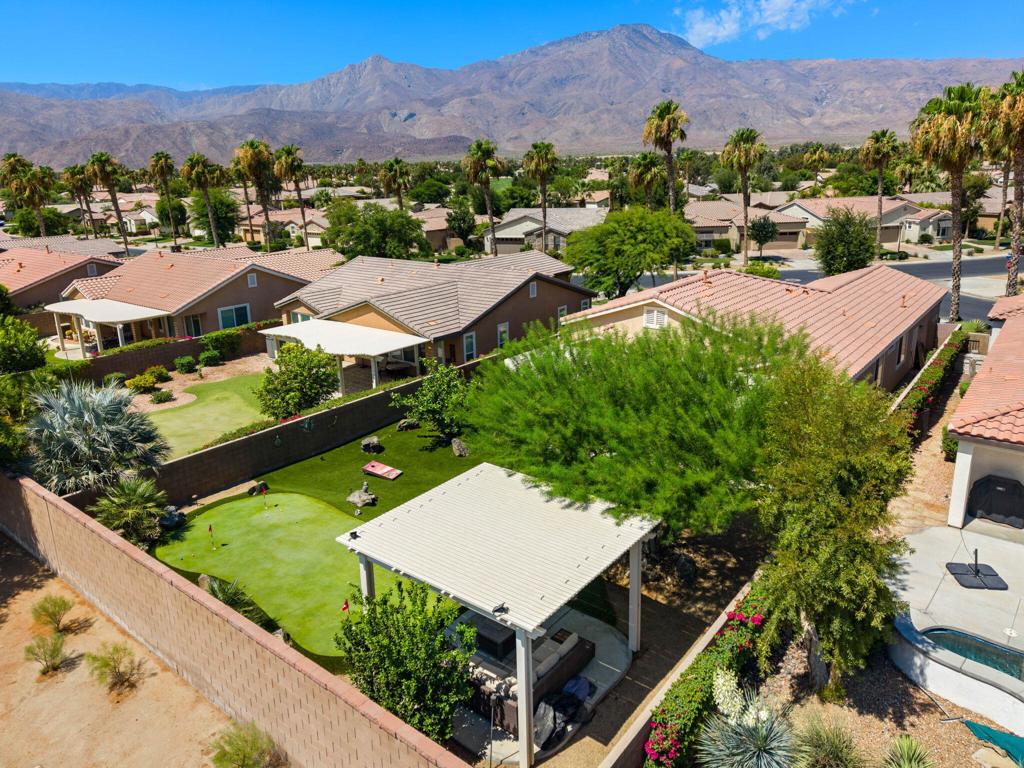
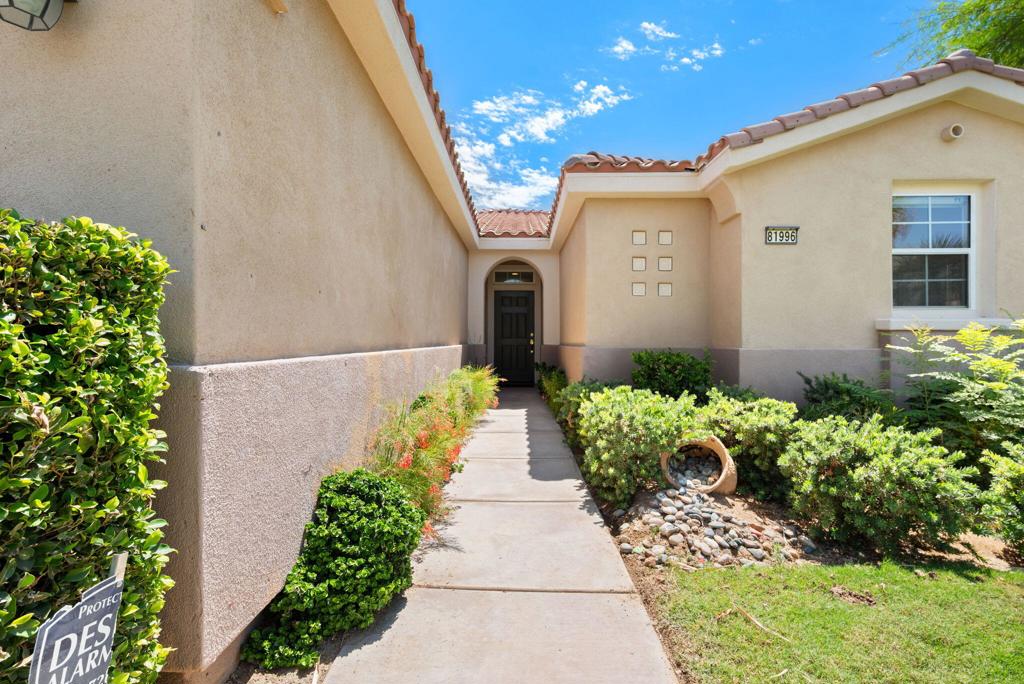
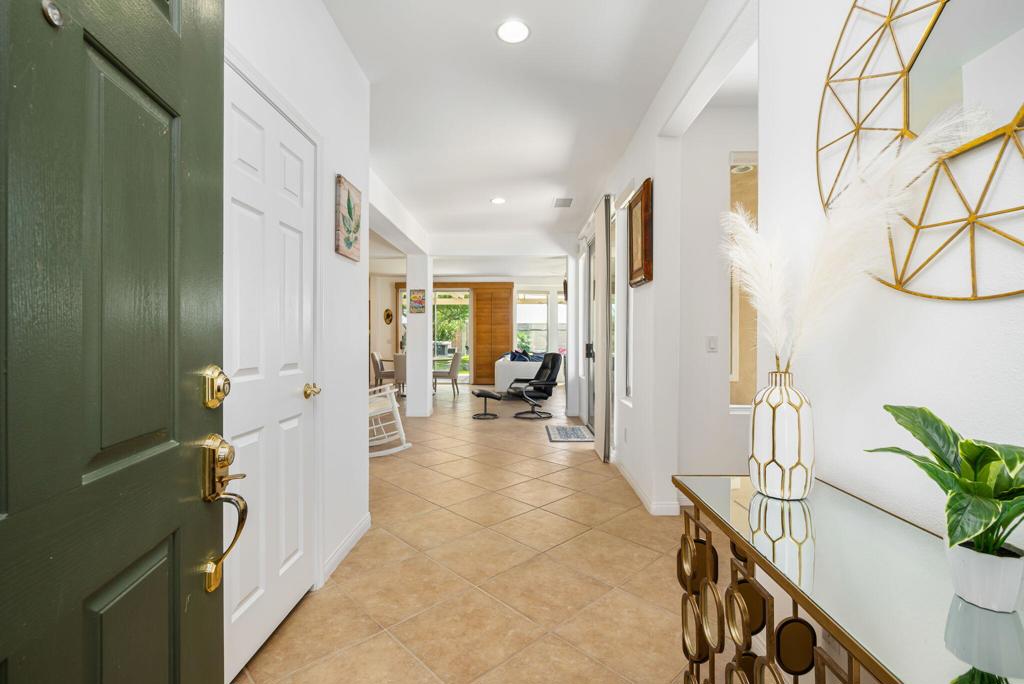
Enter an interest rate to see your estimated monthly payment.Welcome to this beautifully maintained Mauree floor plan in Trilogy La Quinta, offering 1,745 square feet of comfortable desert living with 2 bedrooms, 2 bathrooms, a versatile den/flex space, a new AC unit, and an attached 2-car garage. Set on an oversized 9,583-square-foot lot, this home combines a light-filled interior with an exceptional backyard designed for relaxing, entertaining, and enjoying the desert lifestyle. A welcoming entry opens to an airy great room with abundant windows, tile flooring throughout the main living areas, ceiling fans, recessed lighting, and an open layout that flows easily from the living and dining spaces to the kitchen. The spacious kitchen features granite countertops and backsplash, a large center island with seating, generous cabinetry, stainless steel appliances, a gas range, pantry storage, and a window above the sink overlooking the backyard. The primary suite is privately positioned and includes direct outdoor access, a walk-in closet, and an en-suite bath with dual vanities and a walk-in shower. A comfortable guest bedroom and nearby full bath provide a welcoming retreat for visiting family and friends, while the den offers excellent flexibility as a home office, media room, hobby area, or additional sleeping space. Step outside to one of the home's standout features: a large, private backyard with mature landscaping, expansive artificial turf, a putting green, multiple seating and recreation areas, decorative rock accents, and plenty of room to gather. An extended Alumawood-style patio cover creates generous shaded outdoor living space, complete with ceiling fans and several areas for dining, lounging, or entertaining. The southeast-facing backyard also captures attractive mountain views and morning sunshine. Additional highlights include an interior laundry room, plantation-style shutters and window coverings, low-maintenance landscaping, and a spacious side yard. Located within Trilogy La Quinta, a premier 55+ gated community, residents enjoy an impressive clubhouse, fitness center, indoor and outdoor pools, tennis, pickleball, bocce ball, social clubs, dining, and a full calendar of activities. Golf is available at the adjacent Trilogy Golf Club. This inviting home offers the space, privacy, and outdoor amenities today's buyers are looking for, all within one of La Quinta's most established active-adult communities.
| 2 weeks ago | Listing updated with changes from the MLS® | |
| 4 months ago | Listing first seen on site |

This information is for your personal, non-commercial use and may not be used for any purpose other than to identify prospective properties you may be interested in purchasing. The display of MLS data is usually deemed reliable but is NOT guaranteed accurate by the MLS. Buyers are responsible for verifying the accuracy of all information and should investigate the data themselves or retain appropriate professionals. Information from sources other than the Listing Agent may have been included in the MLS data. Unless otherwise specified in writing, the Broker/Agent has not and will not verify any information obtained from other sources. The Broker/Agent providing the information contained herein may or may not have been the Listing and/or Selling Agent.

Did you know? You can invite friends and family to your search. They can join your search, rate and discuss listings with you.