

40361 Preston TrailPalm Desert, CA 92211
Mortgage Calculator
Monthly Payment (Est.)
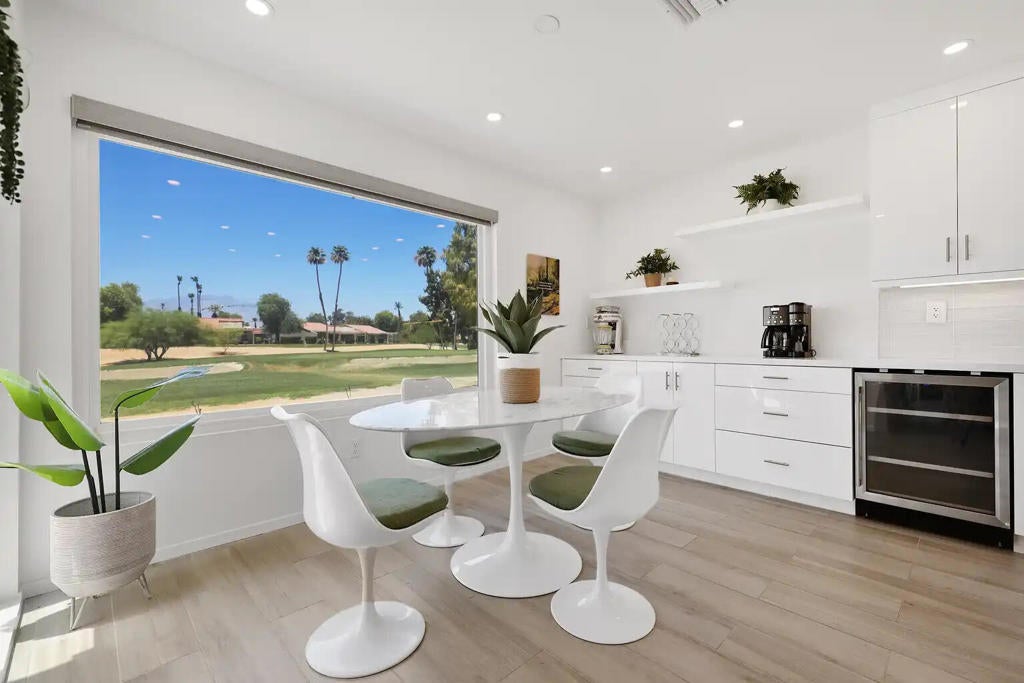
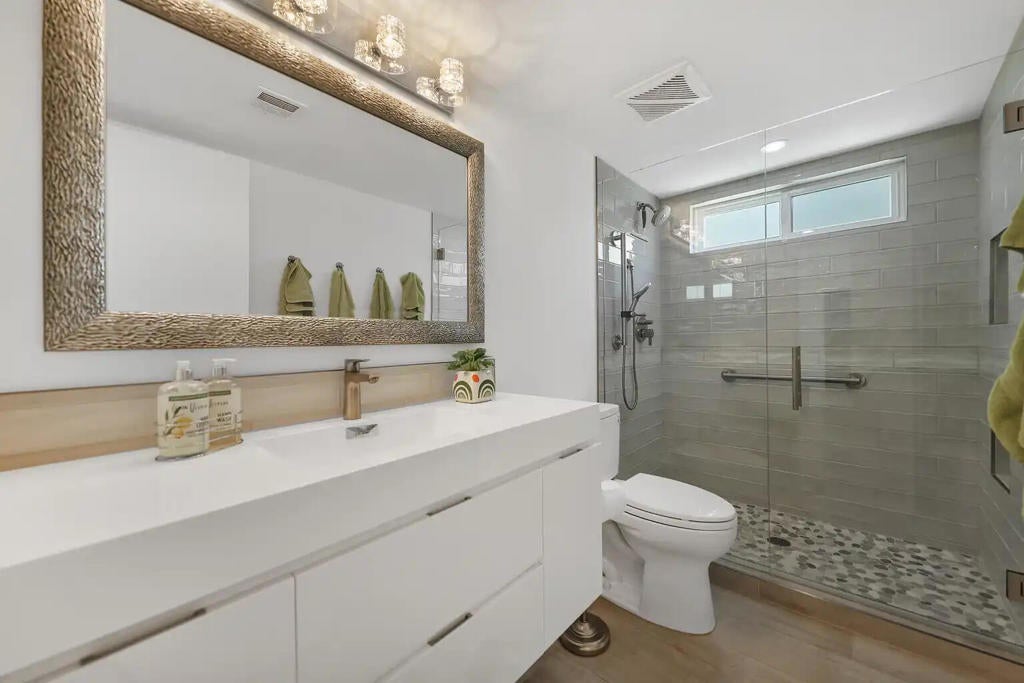
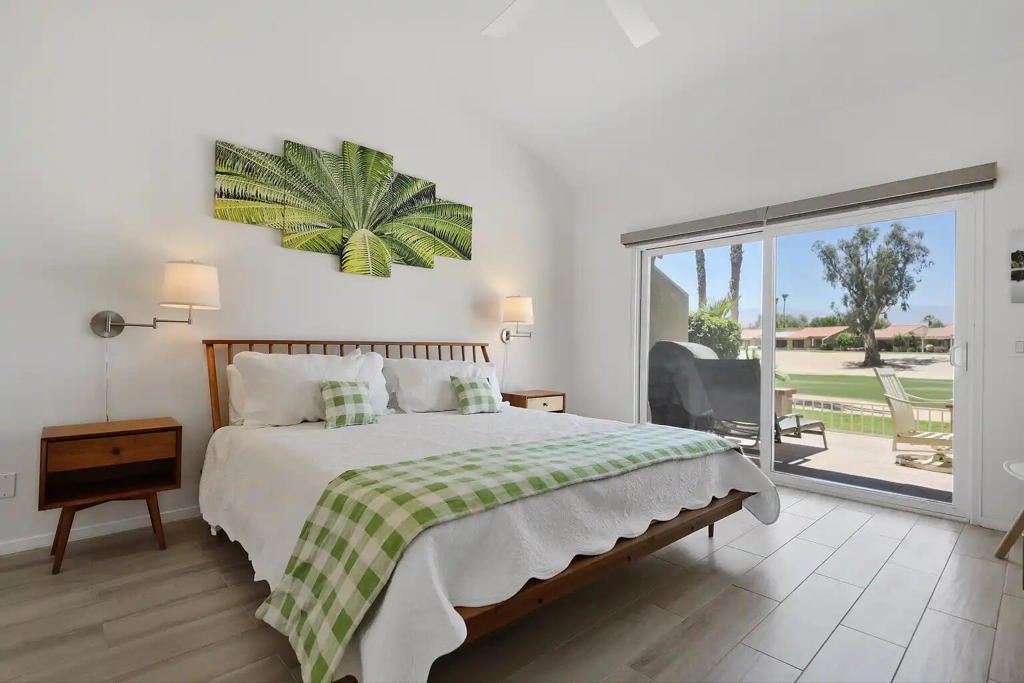
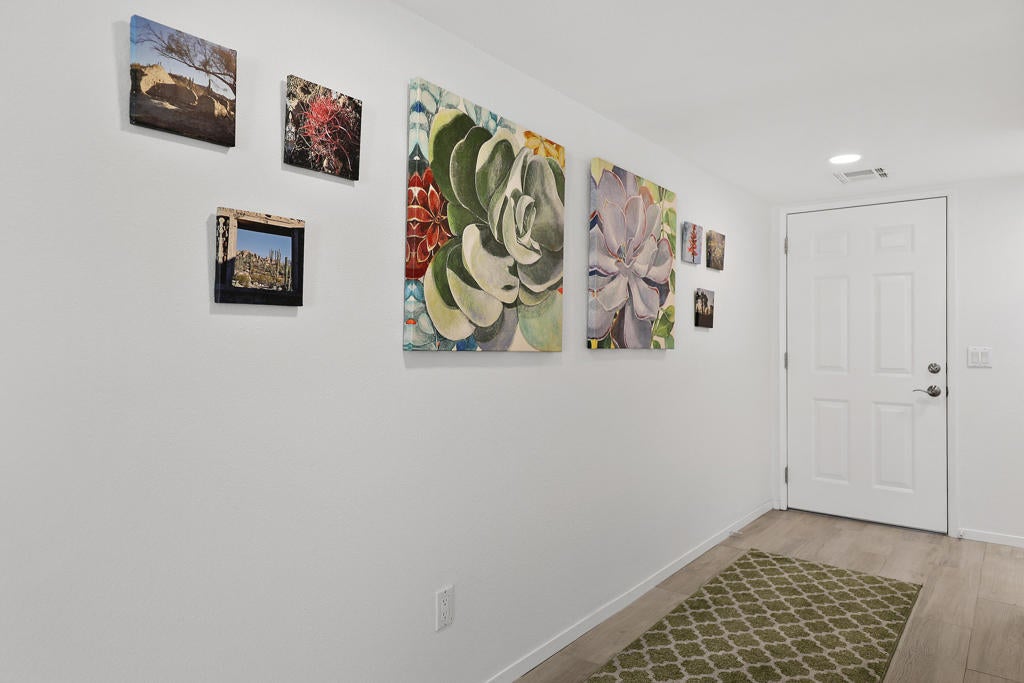
$2,325Experience resort-style living in this spectacularly remodeled 2-bedroom plus den condominium. Taken down to the studs and completely rebuilt, this stunning home offers contemporary design, exceptional quality, and breathtaking views of the golf course, fairway, and surrounding mountains. The open-concept floor plan is light, bright, and beautifully furnished with contemporary decor. Wood-like tile flooring flows seamlessly throughout the home, while new windows and doors that enhance the natural light. The spacious kitchen and dining area feature expansive picture windows that showcase the incredible golf course views. The gourmet kitchen is a chef's dream with quartz countertops, custom cabinetry, pull-out pantry , stainless steel appliances, subway tile accents, and a wine refrigerator. Hunter Douglas sun shades provide style and comfort throughout the home. The primary suite features a king-size bed and a spa-inspired remodeled bathroom with custom tilework and designer finishes. The guest bedroom offers twin beds and easy access to the beautifully updated guest bath with subway tile shower surrounds. A versatile den provides additional space for guests, work, or relaxation. Additional features include ceiling fans throughout, an EV charging station, and a finished oversized 2-car garage. Located within Palm Desert Resort Country Club, a guard-gated community offering 18 holes of golf, tennis courts, pickleball, clubhouse dining, and an active social lifestyle.
| a month ago | Listing updated with changes from the MLS® | |
| 3 months ago | Listing first seen on site |

This information is for your personal, non-commercial use and may not be used for any purpose other than to identify prospective properties you may be interested in purchasing. The display of MLS data is usually deemed reliable but is NOT guaranteed accurate by the MLS. Buyers are responsible for verifying the accuracy of all information and should investigate the data themselves or retain appropriate professionals. Information from sources other than the Listing Agent may have been included in the MLS data. Unless otherwise specified in writing, the Broker/Agent has not and will not verify any information obtained from other sources. The Broker/Agent providing the information contained herein may or may not have been the Listing and/or Selling Agent.

Did you know? You can invite friends and family to your search. They can join your search, rate and discuss listings with you.