

37521 Mojave Sage StreetPalm Desert, CA 92211
Mortgage Calculator
Monthly Payment (Est.)
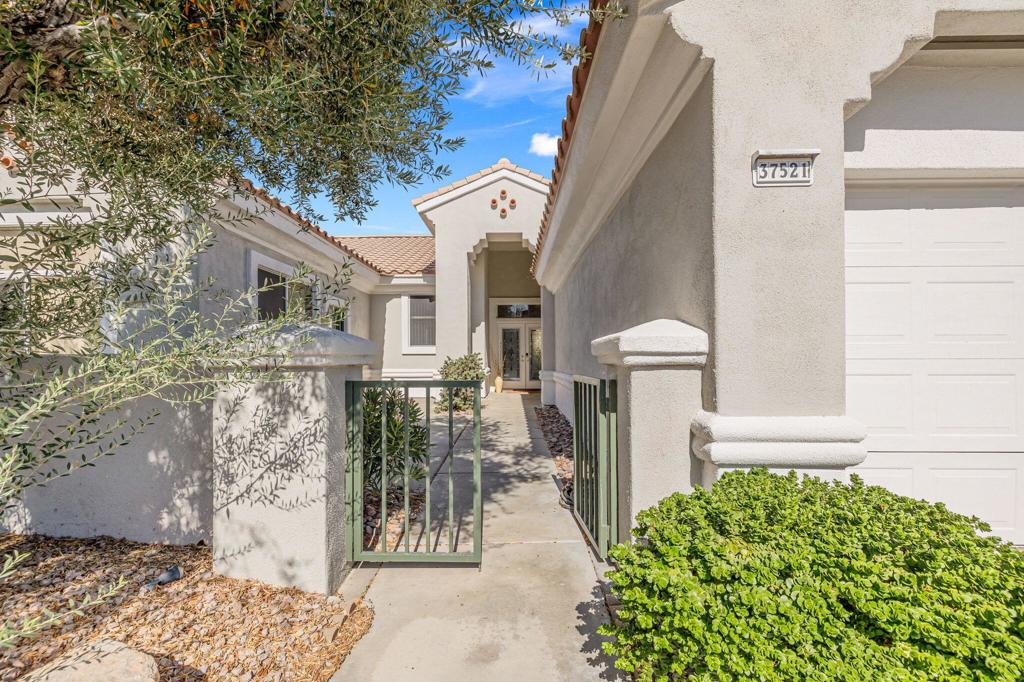
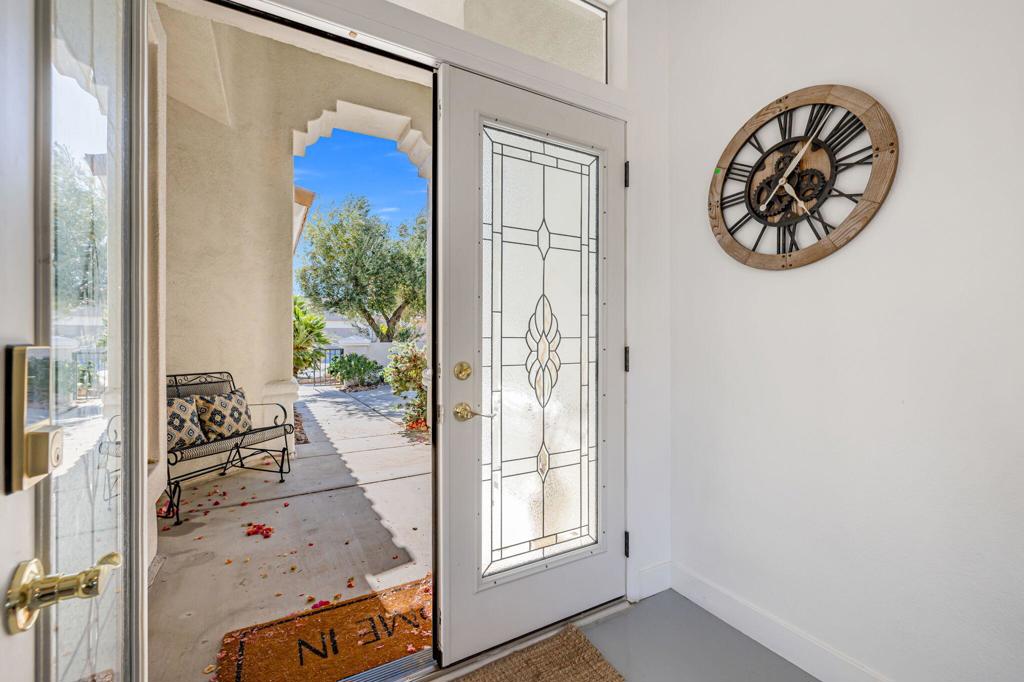
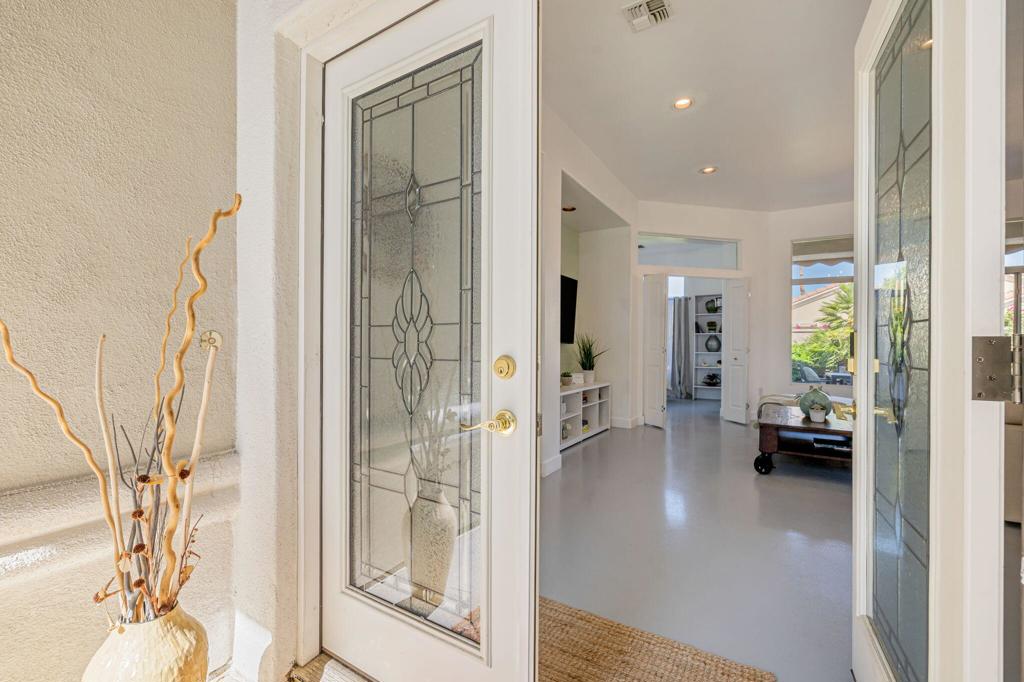
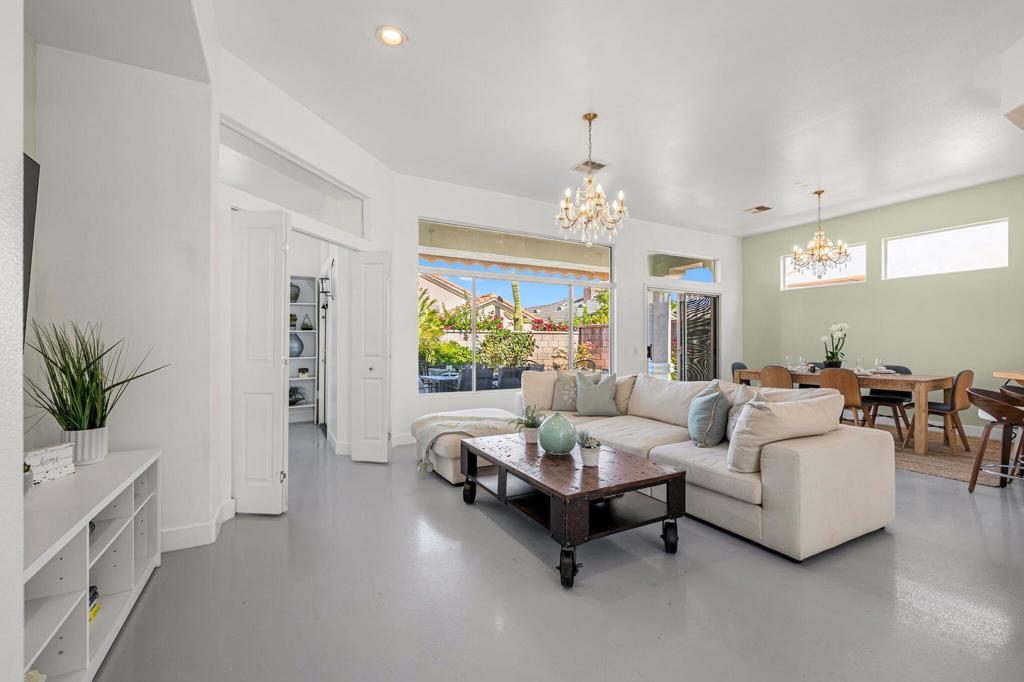
$2,464Located in the best 55+ community in the valley, this Morocco model is one of the favorites. The house has been remodeled very tastefully. It has a gated private courtyard, double leaded-glass entry doors, high ceilings, recently painted with the new color palette, and a nice mountain view. It has 2 bedrooms and a guest room/bonus room, (or 3rd bedroom). And 1 bedroom, 1 bath attached, 300 sq. ft. Casita. It's open floor plan with modern epoxy-coated concrete floors, new baseboards, butcherblock countertop and all brand new Stainless Steel appliances with the stunning glass fridge. Off the kitchen is the laundry room, with a stack washer and dryer, and a closet. The primary bedroom has a bay window viewing the extended, lush, easy-maintenance backyard, and the bathroom has been extensively remodeled with a beautiful custom tile shower, jetted tub, new contemporary double vanity and fixtures. The guest bedroom is adjacent to the 2nd remodeled full bathroom and is very inviting. The guest/bonus room has double bi-fold doors for privacy and a door out to the back patio. The extra-large private Casita has 1 bedroom, 1 bathroom, a kitchenette, and has been nicely remodeled. The 2-car garage has a golf cart nook, so you can park 2 cars and a golf cart. The brand new 2025 lithium electric golf cart and some furnishings are available outside of escrow. List provided upon request.
| 8 hours ago | Listing updated with changes from the MLS® | |
| yesterday | Price changed to $540,000 | |
| a month ago | Status changed to Active | |
| 3 months ago | Listing first seen on site |

This information is for your personal, non-commercial use and may not be used for any purpose other than to identify prospective properties you may be interested in purchasing. The display of MLS data is usually deemed reliable but is NOT guaranteed accurate by the MLS. Buyers are responsible for verifying the accuracy of all information and should investigate the data themselves or retain appropriate professionals. Information from sources other than the Listing Agent may have been included in the MLS data. Unless otherwise specified in writing, the Broker/Agent has not and will not verify any information obtained from other sources. The Broker/Agent providing the information contained herein may or may not have been the Listing and/or Selling Agent.

Did you know? You can invite friends and family to your search. They can join your search, rate and discuss listings with you.