78432 Glastonbury Way, Palm Desert, CA, 92211

Save
Ask
Tour
Hide
Share
$425,000
88 Days On Site

78432 Glastonbury Way
Palm Desert, CA 92211

For Sale|Single Family Residence|Active
2
Beds
2
Total Baths
2
Full Baths
1,160
SqFt
$366
/SqFt
2002
Built
Subdivision:
Sun City
County:
Riverside
Listed by Cathy Riley of Bennion Deville Homes cathyriley001@gmail.com
Call Now: 951-203-4426
Is this the listing for you? We can help make it yours.
951-203-4426
78432 Glastonbury Way78432 Glastonbury Way78432 Glastonbury Way78432 Glastonbury Way
Save
Ask
Tour
Hide
Share

Mortgage Calculator

Monthly Payment (Est.)

$1,939
Calculator powered by Showcase IDX, a Constellation1 Company. Copyright ©2026 Information is deemed reliable but not guaranteed.

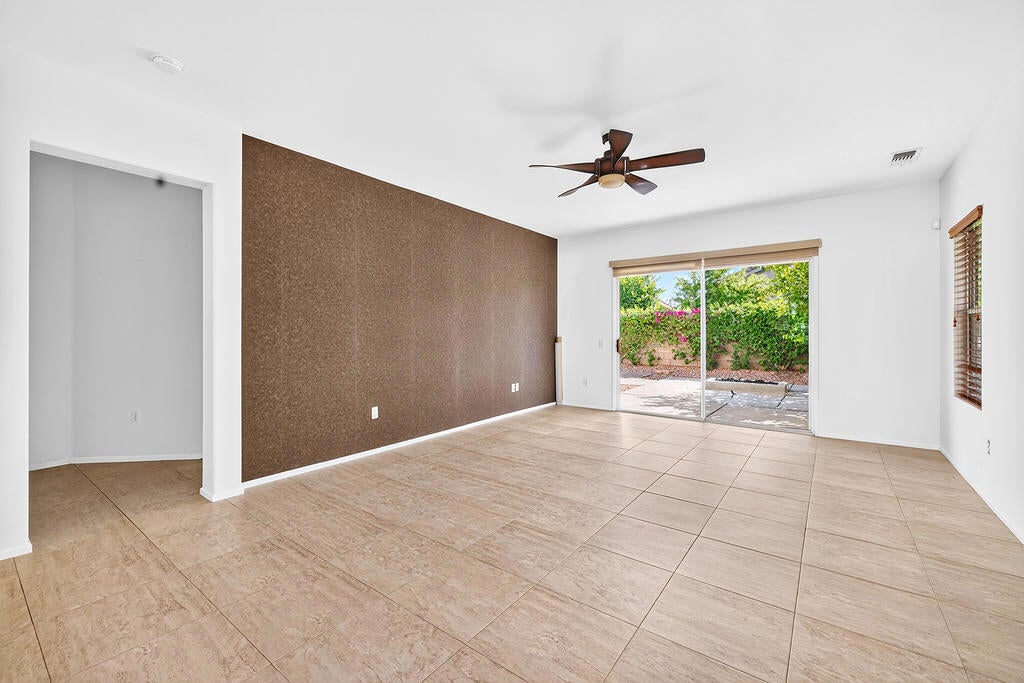
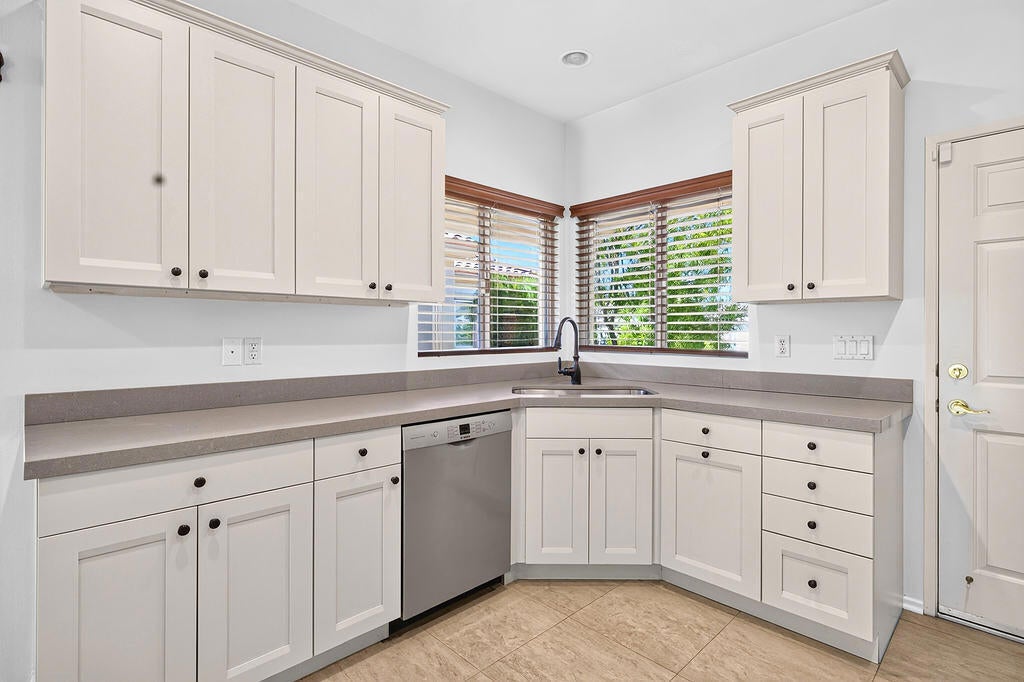
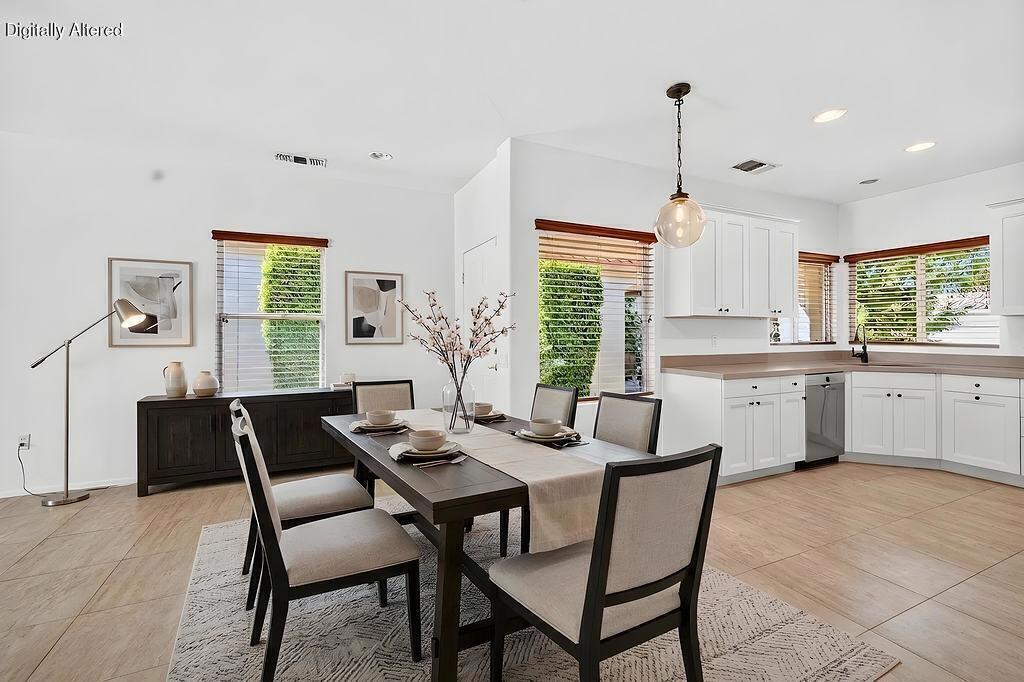
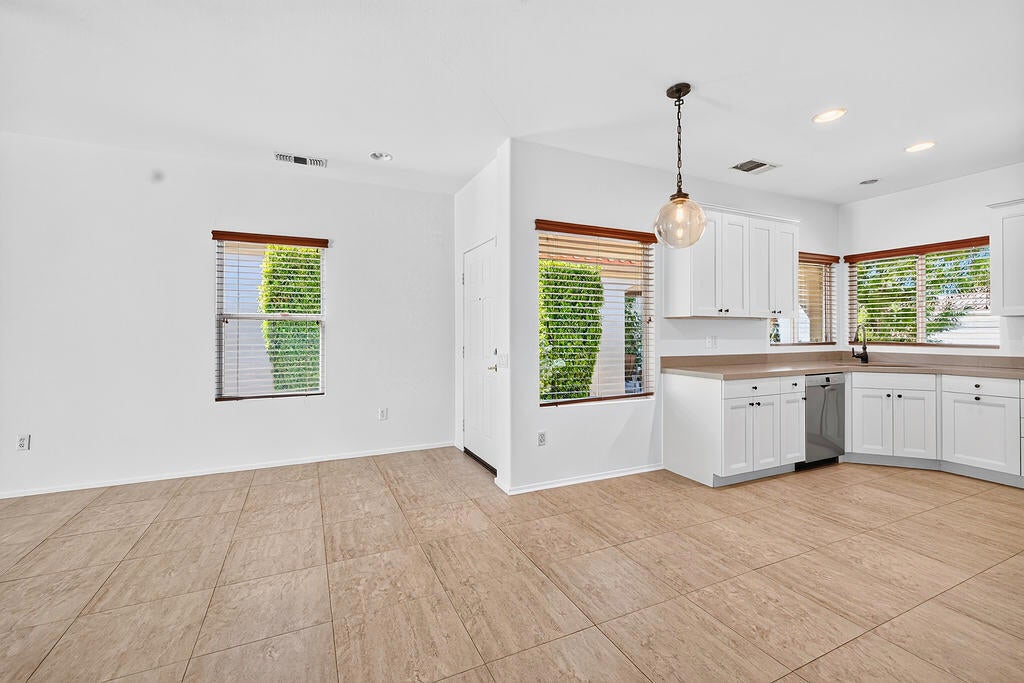
This exquisite Newport model has been updated and is now truly a wide open great room floor plan. The wall has been removed between the kitchen and great room to maximize flow and now has plenty of room for a dining table. Wood blinds are throughout. Kitchen has been updated with Silestone quartz countertops, new kitchen cabinets all with soft-close. All bottom cabinets have pull out shelves. Under cabinet lighting and backsplash added in 2021. Primary and guest bedrooms have new carpet just installed.Primary bathroom was remodeled in 2012.HVAC replaced 2024. Water heater replaced 2022. New fresh paint in kitchen and great room. Large backyard with firepit. Paver patio added 2024. Exterior water line and electrical outlet added for possible water feature. Too many features to list. Please see attached document.

Save
Ask
Tour
Hide
Share
Listing Snapshot
Price 
$425,000
Days On Site 
88 Days
Bedrooms 
2
Inside Area (SqFt) 
1,160 sqft
Total Baths 
2
Full Baths 
2
Partial Baths 
N/A
Lot Size 
0.11 Acres
Year Built 
2002
MLS® Number 
219149531DA
Status 
Active
Property Tax 
N/A
HOA/Condo/Coop Fees 
$442 monthly
Sq Ft Source 
Assessor
Friends & Family
Recent Activity
a month agoListing updated with changes from the MLS®
3 months agoListing first seen on site
General Features
Acres 
0.11
Attached Garage 
Yes
Disclosures 
CovenantsRestrictionsDisclosureHoaDisclosurePetRestrictions
Foundation 
Slab
Garage 
Yes
Garage Spaces 
2
Land Lease 
No
Levels 
One
Number Of Stories 
1
Parking 
AttachedDirect AccessGarage
Parking Spaces 
4
Property Condition 
Updated/Remodeled
Property Sub Type 
Single Family Residence
Security 
Gated Community24 Hour Security
Special Circumstances 
Standard
Style 
Traditional
Utilities 
Cable Available
Interior Features
Appliances 
DishwasherDisposalGas RangeGas Water HeaterMicrowaveRefrigeratorVented Exhaust Fan
Cooling 
Central Air
Flooring 
CarpetTile
Heating 
Forced AirNatural Gas
Interior 
Walk-In Closet(s)
Laundry Features 
In Garage
Window Features 
Blinds
Bathroom 
EntryFoyer 
Great Room 
Kitchen 
Master Bedroom 
Other 
Features - Walk-In Closet(s)
Save
Ask
Tour
Hide
Share
Exterior Features
Construction Details 
Stucco
Fencing 
Block
Lot Features 
Back YardFront YardLandscapedLevel
Roof 
ConcreteTile
Windows/Doors 
Blinds
Community Features
Association Amenities 
Billiard RoomClubhouseFitness CenterGolf CourseGame RoomRecreation RoomTennis Court(s)Cable TV
Association Fee 
$398.0
Association Fee Frequency 
Monthly
Additional Association Fee 
$44.0
Additional Association Fee Frequency 
Monthly
Community Features 
GolfGated
MLS Area 
307 - Sun City
School District 
Oak Grove
Senior Community 
Yes
Financing Terms Available 
Cash
Schools
School District
Oak Grove
Elementary School
Unknown
Middle School
Unknown
High School
Unknown


This information is for your personal, non-commercial use and may not be used for any purpose other than to identify prospective properties you may be interested in purchasing. The display of MLS data is usually deemed reliable but is NOT guaranteed accurate by the MLS. Buyers are responsible for verifying the accuracy of all information and should investigate the data themselves or retain appropriate professionals. Information from sources other than the Listing Agent may have been included in the MLS data. Unless otherwise specified in writing, the Broker/Agent has not and will not verify any information obtained from other sources. The Broker/Agent providing the information contained herein may or may not have been the Listing and/or Selling Agent.

Neighborhood & Commute
Source: Walkscore
Disclosure: Community information and market data powered by Constellation Data Labs. Information is deemed reliable but not guaranteed.
Save
Ask
Tour
Hide
Share