

15 Dartmouth DriveRancho Mirage, CA 92270
Mortgage Calculator
Monthly Payment (Est.)
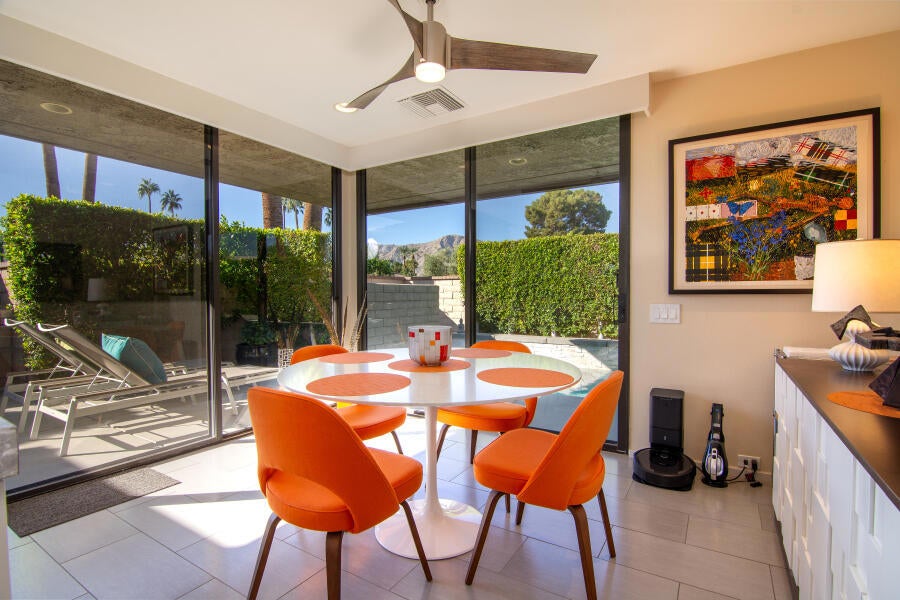
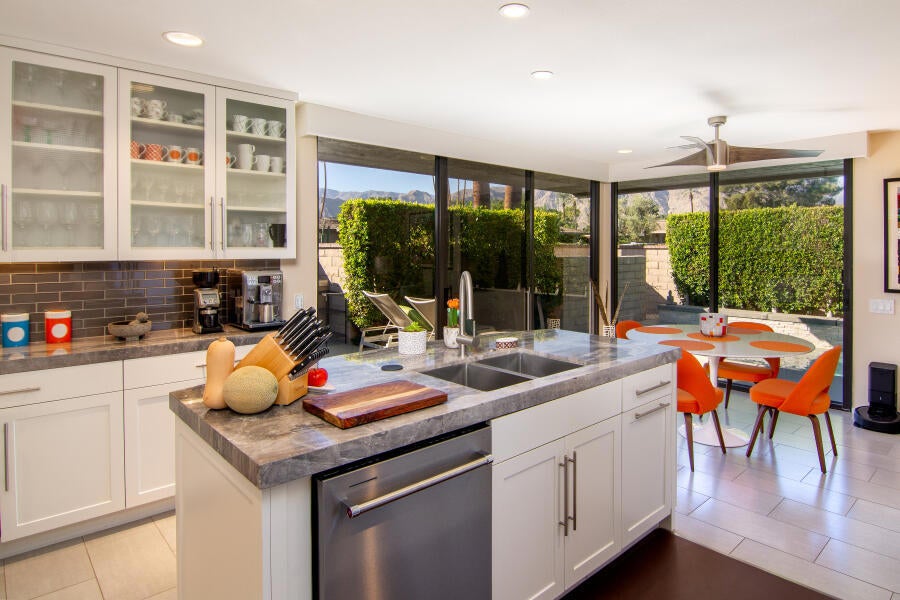
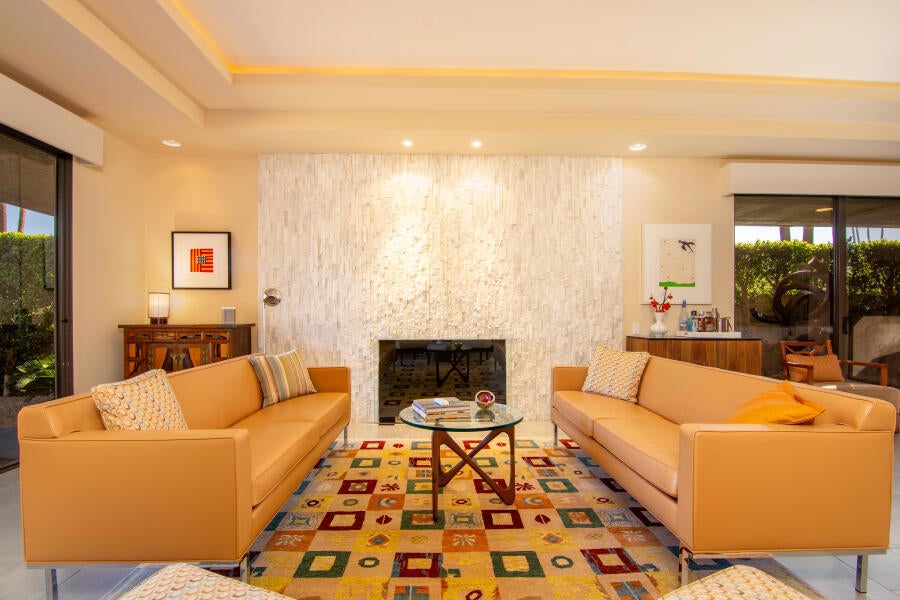
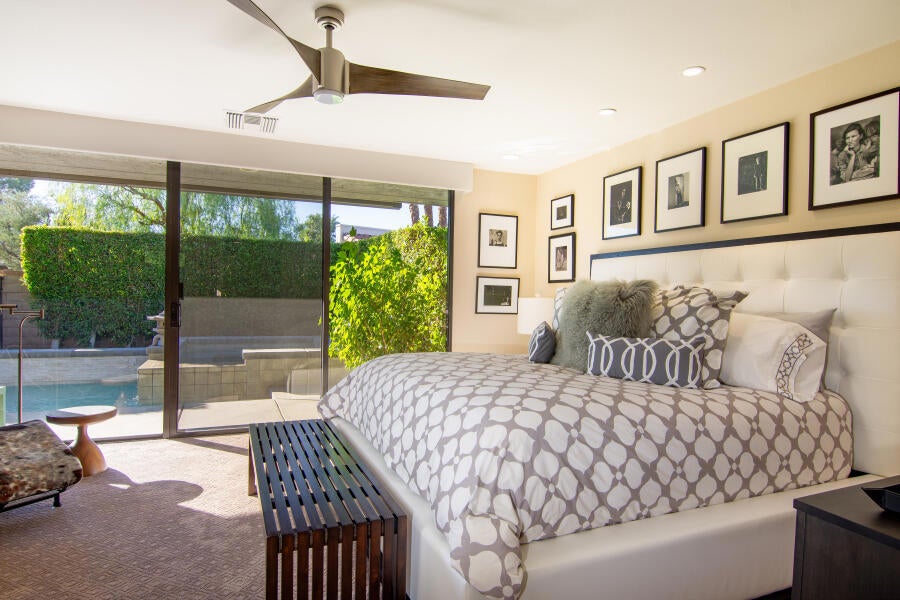
$5,235This is not your ordinary Pinehurst model, it has been highly modified and reimagined, where timeless elegance meets modern luxury with PRIVATE POOL/SPA. You enter through the peaceful front courtyard landscaped for privacy. The home has been updated with classic finishes, custom details, and sophisticated design elements creating a warm and inviting atmosphere. The open-concept living area is anchored by a stacked-stone fireplace and framed by an illuminated tray ceiling and expansive windows that bathe the space in natural light. Perfect for entertaining, the living room flows seamlessly into the dining area and chef's kitchen that features Viking and Wolf appliances, marble countertops, and mountain views. Whether you're hosting friends or enjoying a quiet evening at home, the indoor-outdoor connection creates a relaxed, connected environment. Step outside the kitchen and primary is your own personal oasis where the Pebble Tec saltwater pool and spa are surrounded by lush landscaping and ambient lighting, creating the perfect private setting for dining and evening gatherings. The built-in BBQ, spacious patio, and multiple lounging areas make it easy to enjoy the best of desert living year-round. The primary suite is a Zenlike sanctuary, opening directly to the pool and spa through floor-to-ceiling glass sliders. A spa-inspired bathroom with a soaking tub, dual vanities, and a walk-in closet complete this retreat. A second primary suite overlooks the private front courtyard, providing privacy for you and your guests. The third bedroom, which also features an en-suite bath, has been redesigned as an office--ideal for working from home. Additional highlights include temperature-controlled garages for vehicles and a golf cart, a dedicated laundry room, tankless water heater, whole-home water softener, newer HVAC systems, remote controlled shades throughout, and audio-visual setups with Sony video and Sonos sound. Environmentally conscious features include an electric vehicle charger and 31 leased solar panels providing sustainability and efficiency. Located on a corner lot, within the prestigious Springs Country Club, residents enjoy world-class amenities including championship golf, tennis, pickleball, fitness and wellness facilities, and a vibrant social calendar that defines the desert resort lifestyle. This extraordinary home offers the perfect blend of style, comfort, privacy.
| 2 weeks ago | Listing updated with changes from the MLS® | |
| 2 weeks ago | Status changed to Active Under Contract | |
| 4 weeks ago | Price changed to $1,147,500 | |
| 3 months ago | Listing first seen on site |

This information is for your personal, non-commercial use and may not be used for any purpose other than to identify prospective properties you may be interested in purchasing. The display of MLS data is usually deemed reliable but is NOT guaranteed accurate by the MLS. Buyers are responsible for verifying the accuracy of all information and should investigate the data themselves or retain appropriate professionals. Information from sources other than the Listing Agent may have been included in the MLS data. Unless otherwise specified in writing, the Broker/Agent has not and will not verify any information obtained from other sources. The Broker/Agent providing the information contained herein may or may not have been the Listing and/or Selling Agent.

Did you know? You can invite friends and family to your search. They can join your search, rate and discuss listings with you.