1683 Tam O Shanter Plaza, Palm Springs, CA, 92264

Save
Ask
Tour
Hide
Share
$265,000
87 Days On Site

1683 Tam O Shanter Plaza
Palm Springs, CA 92264

For Sale|Condominium|Active
1
Bed
2
Total Baths
1
Full Bath
1
Partial Bath
951
SqFt
$279
/SqFt
1977
Built
Subdivision:
Fairways
County:
Riverside
Listed by Karl Heltsley of Bennion Deville Homes karlh@bdhomes.com
Call Now: 951-203-4426
Is this the listing for you? We can help make it yours.
951-203-4426
1683 Tam O Shanter Plaza1683 Tam O Shanter Plaza1683 Tam O Shanter Plaza1683 Tam O Shanter Plaza
Save
Ask
Tour
Hide
Share

Mortgage Calculator

Monthly Payment (Est.)

$1,209
Calculator powered by Showcase IDX, a Constellation1 Company. Copyright ©2026 Information is deemed reliable but not guaranteed.

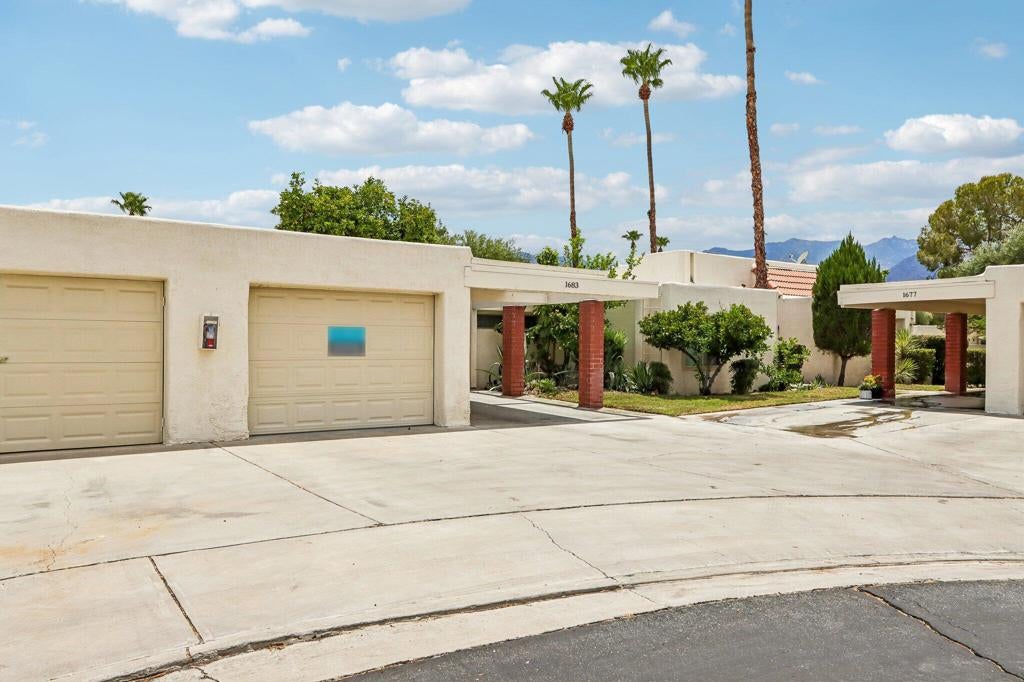
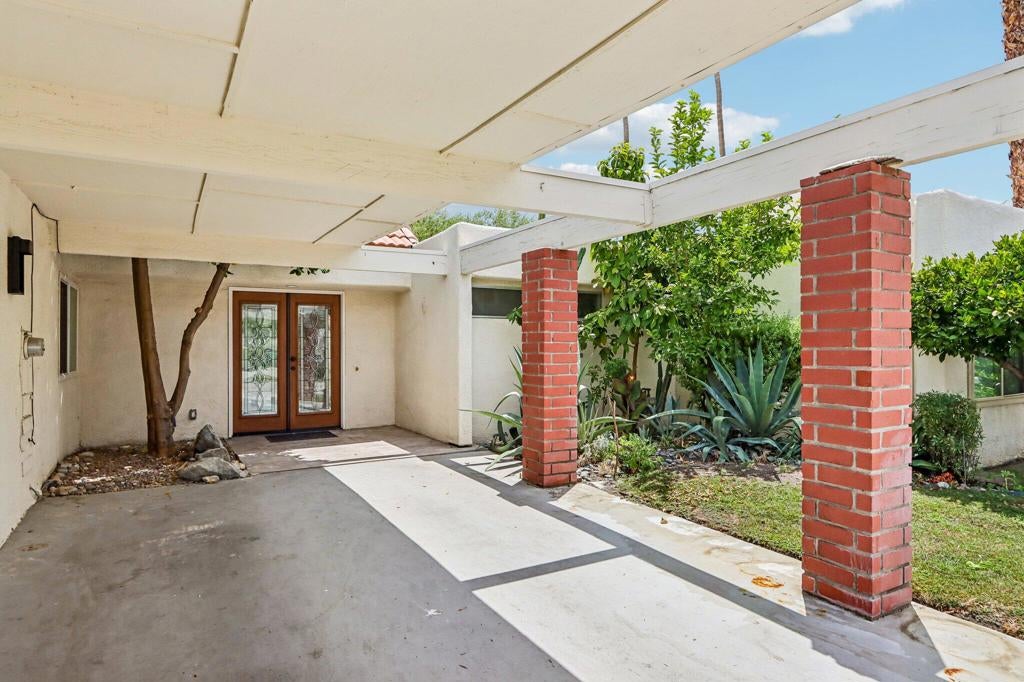
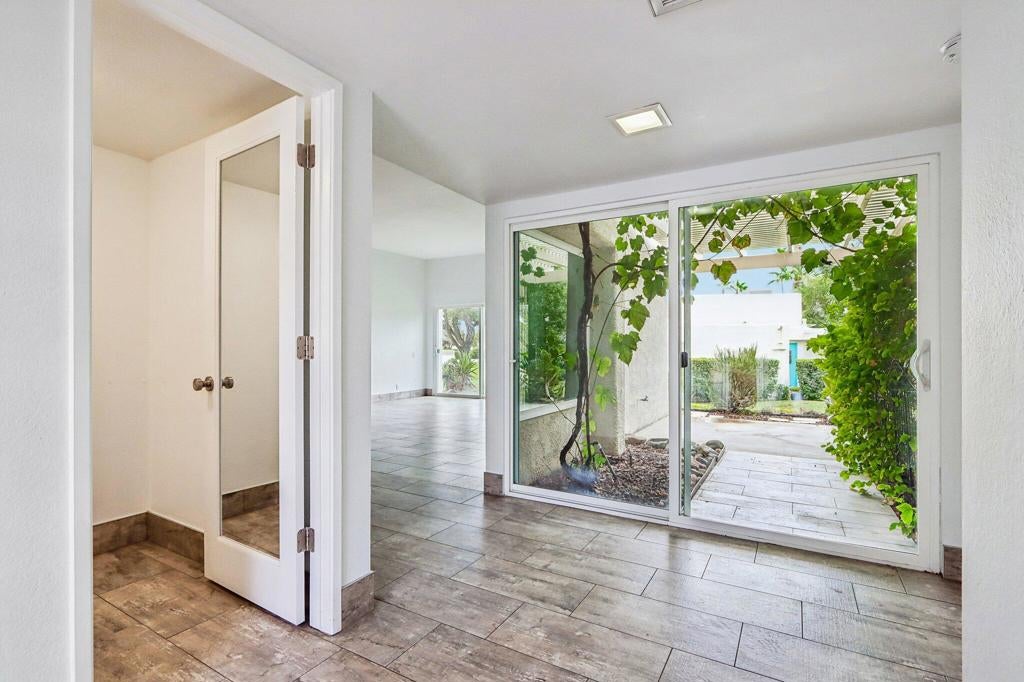
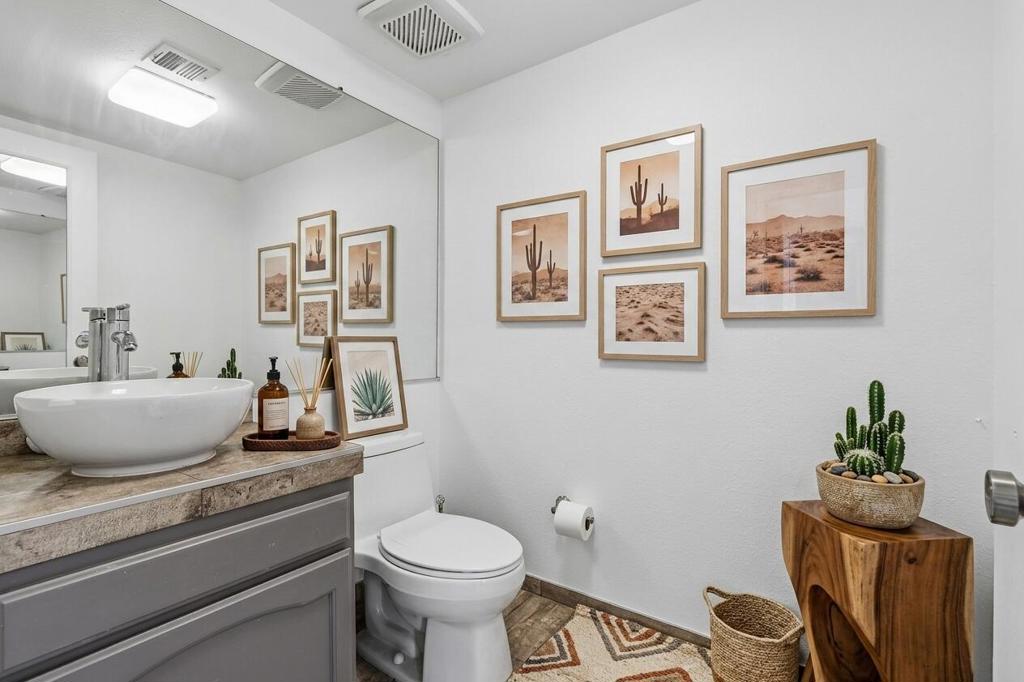
Over $60,000 in recent updates including HVAC, double paned windows and sliders, kitchen appliances, in-house washer/dryer, hot water heater and electrical box to name a few. This is truly move-in ready with 951 square feet of thoughtfully designed living space. This rare floor plan features a primary suite plus a convenient half-bath for guests, making it perfect for entertaining. The layout feels bright and airy, with breathtaking views--providing a serene backdrop to your daily life. Located in a premier gated community, you aren't just buying a home; you're gaining access to a private resort.Water Lovers: Choose from 8 sparkling swimming pools and spas scattered throughout the lush grounds.Athletes: Sharpen your game on the professional-grade tennis and pickleball courts. Golfers: You are just moments away from Tahquitz Creek Golf Course, perfect for early morning tee times. The Fairways spans 42 acres and 186 units in South Palm Springs, minutes from all conveniences (Trader Joe's, Target, Starbucks, Home Depot), the airport and downtown.

Save
Ask
Tour
Hide
Share
Listing Snapshot
Price 
$265,000
Days On Site 
87 Days
Bedrooms 
1
Inside Area (SqFt) 
951 sqft
Total Baths 
2
Full Baths 
1
Partial Baths 
1
Lot Size 
0.0213 Acres
Year Built 
1977
MLS® Number 
219149630DA
Status 
Active
Property Tax 
N/A
HOA/Condo/Coop Fees 
$675 monthly
Sq Ft Source 
Assessor
Friends & Family
Recent Activity
a month agoListing updated with changes from the MLS®
3 months agoListing first seen on site
General Features
Acres 
0.0213
Attached Garage 
Yes
Carport 
2
Disclosures 
CovenantsRestrictionsDisclosureHoaDisclosure
Garage 
Yes
Garage Spaces 
1
Land Lease 
Yes
Lease Amount 
$2628.0
Levels 
One
Number Of Stories 
1
Parking 
AttachedAttached CarportGarageGarage Door OpenerTandem
Parking Spaces 
3
Property Sub Type 
Condominium
Security 
Gated CommunityKey Card Entry
Sewer 
Unknown
Special Circumstances 
Standard
Interior Features
Cooling 
Central Air
Flooring 
Tile
Heating 
CentralNatural Gas
Laundry Features 
In Kitchen
Living Room 
Save
Ask
Tour
Hide
Share
Exterior Features
Pool Features 
PrivateCommunityElectric HeatIn Ground
Private Pool 
Yes
Spa Features 
CommunityHeatedIn Ground
View 
Park/GreenbeltMountain(s)Pool
Waterview 
Park/GreenbeltMountain(s)Pool
Community Features
Association Amenities 
Tennis Court(s)
Association Fee 
$675.0
Association Fee Frequency 
Monthly
Community Features 
GatedPool
MLS Area 
334 - South End Palm Springs
Financing Terms Available 
Cash
Schools
School District
Unknown
Elementary School
Cathedral City
Middle School
Nellie N. Coffman
High School
Cathedral City


This information is for your personal, non-commercial use and may not be used for any purpose other than to identify prospective properties you may be interested in purchasing. The display of MLS data is usually deemed reliable but is NOT guaranteed accurate by the MLS. Buyers are responsible for verifying the accuracy of all information and should investigate the data themselves or retain appropriate professionals. Information from sources other than the Listing Agent may have been included in the MLS data. Unless otherwise specified in writing, the Broker/Agent has not and will not verify any information obtained from other sources. The Broker/Agent providing the information contained herein may or may not have been the Listing and/or Selling Agent.

Neighborhood & Commute
Source: Walkscore
Disclosure: Community information and market data powered by Constellation Data Labs. Information is deemed reliable but not guaranteed.
Save
Ask
Tour
Hide
Share